
[WPL]
Save
Ask
Tour
Hide
Share
$225,000
New Listing

4221 W SPRUCE STREET 1223
TAMPA, FL 33607

For Sale|Condominium|Active
2
Beds
2
Total Baths
2
Full Baths
1,063
SqFt
$212
/SqFt
2001
Built
Subdivision:
VILLA SONOMA AT INTERNATIONAL
County:
Hillsborough

Due to the health concerns created by Coronavirus we are offering personal 1-1 online video walkthough tours where possible.
Call Now: 727-481-6363
Is this the listing for you? We can help make it yours.
727-481-6363
Upcoming Open Houses
Due to COVID-19, we recommend you verify Open Houses before attending.
Sun, Nov 22, 1:30 PM - 3:30 PM
4221 W SPRUCE STREET 12234221 W SPRUCE STREET 12234221 W SPRUCE STREET 12234221 W SPRUCE STREET 1223
Save
Ask
Tour
Hide
Share

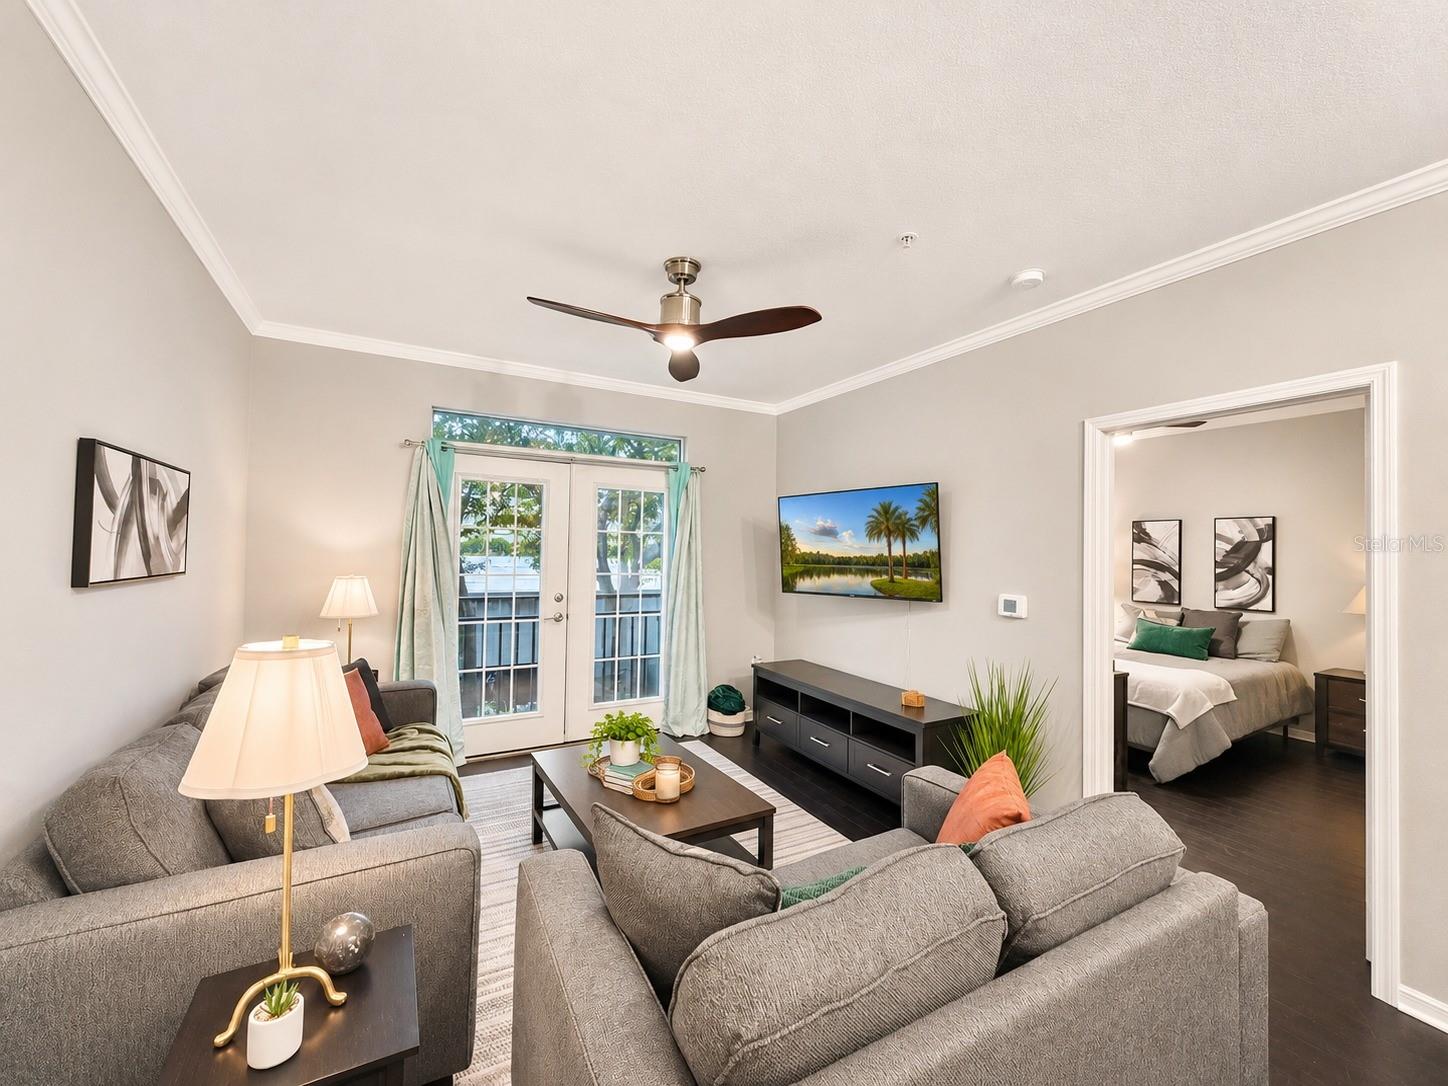
Virtually Staged. Welcome to Unit 1223 at Villa Sonoma at International Plaza, a move-in-ready 2-bedroom, 2-bath condo competitively priced at $225,000. It comes with two assigned parking spaces, one covered, inside a gated garage with pass access. A bright, open floor plan flows from the kitchen to the living area, where French doors open to a Juliet balcony overlooking mature trees. The kitchen has granite counters, lots of cabinetry, stainless steel appliances and a breakfast bar. A separate dining room off the kitchen works well as a home office, study or reading nook. The primary suite has crown molding, large windows, a large walk-in closet and an en-suite bath with a granite vanity and a tub/shower. A split floor plan gives the second bedroom privacy across the home. It also has a large walk-in closet and oversized windows for great natural light, and it shares a full bath with the common space. Other features include an in-unit washer and dryer, ceiling fans and engineered hardwood flooring. Residents enjoy a newly resurfaced resort-style pool, refreshed landscaped grounds, a clubhouse and a fitness center, minutes from International Plaza, Bay Street, Tampa International Airport, Raymond James Stadium, I-275 and the Veterans Expressway. Some furnishings and movable appliances are available with an acceptable contract. Some photos have been virtually staged; virtually staged furnishings and decor are not included.

Save
Ask
Tour
Hide
Share
Listing Snapshot
Price 
$225,000
Days On Site 
0 Days
Bedrooms 
2
Inside Area (SqFt) 
1,063 sqft
Total Baths 
2
Full Baths 
2
Partial Baths 
N/A
Lot Size 
N/A
Year Built 
2001
MLS Number 
TB8569603
Status 
Active
Property Tax 
$4,706.21
HOA/Condo/Coop Fees 
$653 Monthly
Sq Ft Source 
Public Records
Friends & Family
Recent Activity
5 hours agoListing updated with changes from the MLS
13 hours agoListing first seen on site
General Features
Attached Garage 
Yes
Carport 
2
Direction Faces 
West
Foundation 
Slab
Garage 
Yes
Garage Spaces 
2
Levels 
Three Or More
Number Of Stories 
1
Parking 
CoveredOff StreetOtherGarageAttached
Pets 
Yes
Property Sub Type 
Condominium
Security 
Fire AlarmFire Sprinkler SystemGated CommunityKey Card EntrySecured Garage/ParkingSecurity GateSecurity LightsSecurity SystemSmoke Detector(s)
Sewer 
Public Sewer
SqFt Total 
1063
Utilities 
Cable AvailableCable ConnectedElectricity AvailableElectricity Connected
Water Source 
Public
Zoning 
PD
Interior Features
Appliances 
DishwasherDisposalDryerElectric Water HeaterExhaust FanFreezerIce MakerMicrowaveRangeRange HoodRefrigeratorWasher
Cooling 
Central Air
Flooring 
CarpetHardwoodLaminate
Furnished 
Negotiable
Heating 
Central
Interior 
ElevatorOpen Floorplan
Laundry Features 
InsideLaundry Room
Window Features 
Window CoveringsDouble Pane WindowsWindow Treatments
Additional Bedroom 
Dimensions - 11x12Level - FirstFeatures - Ceiling Fan(s)
Dining Room 
Dimensions - 11x12Level - First
Great Room 
Dimensions - 17x12Level - FirstFeatures - Ceiling Fan(s), Granite Counters
Kitchen 
Dimensions - 11x8Level - First
Laundry 
Dimensions - 8x3.5Level - First
Master Bedroom 
Dimensions - 11x12Level - FirstFeatures - Ceiling Fan(s), Granite Counters, Stone Counters
Save
Ask
Tour
Hide
Share
Exterior Features
Construction Details 
BlockOtherStucco
Exterior 
CourtyardGardenLightingOutdoor Grill
Fencing 
Fenced
Lot Features 
LandscapedNear Public Transit
Roof 
Shingle
View 
City
Waterview 
City
Windows/Doors 
Window CoveringsDouble Pane WindowsWindow Treatments
Community Features
Accessibility Features 
Accessible Doors
Association Fee Frequency 
Monthly
Community Features 
GatedAirport/RunwayClubhouseFitness CenterPoolSidewalks
MLS Area 
33607 - Tampa
Township 
29
Financing Terms Available 
CashConventional
Roads 
Concrete
Listing courtesy of KELLER WILLIAMS REALTY- PALM HARBOR (504) 296-8286


Listing information is provided by Participants of the Stellar MLS. IDX information is provided exclusively for personal, non-commercial use, and may not be used for any purpose other than to identify prospective properties consumers may be interested in purchasing. Information is deemed reliable but not guaranteed. Properties displayed may be listed or sold by various participants in the MLS Copyright 2026, Stellar MLS.
Last checked: 2026-11-21 03:47 PM EST

Neighborhood & Commute
Source: Walkscore
Save
Ask
Tour
Hide
Share
