


8720 HAMPDEN DRIVETAMPA, FL 33626
Due to the health concerns created by Coronavirus we are offering personal 1-1 online video walkthough tours where possible.
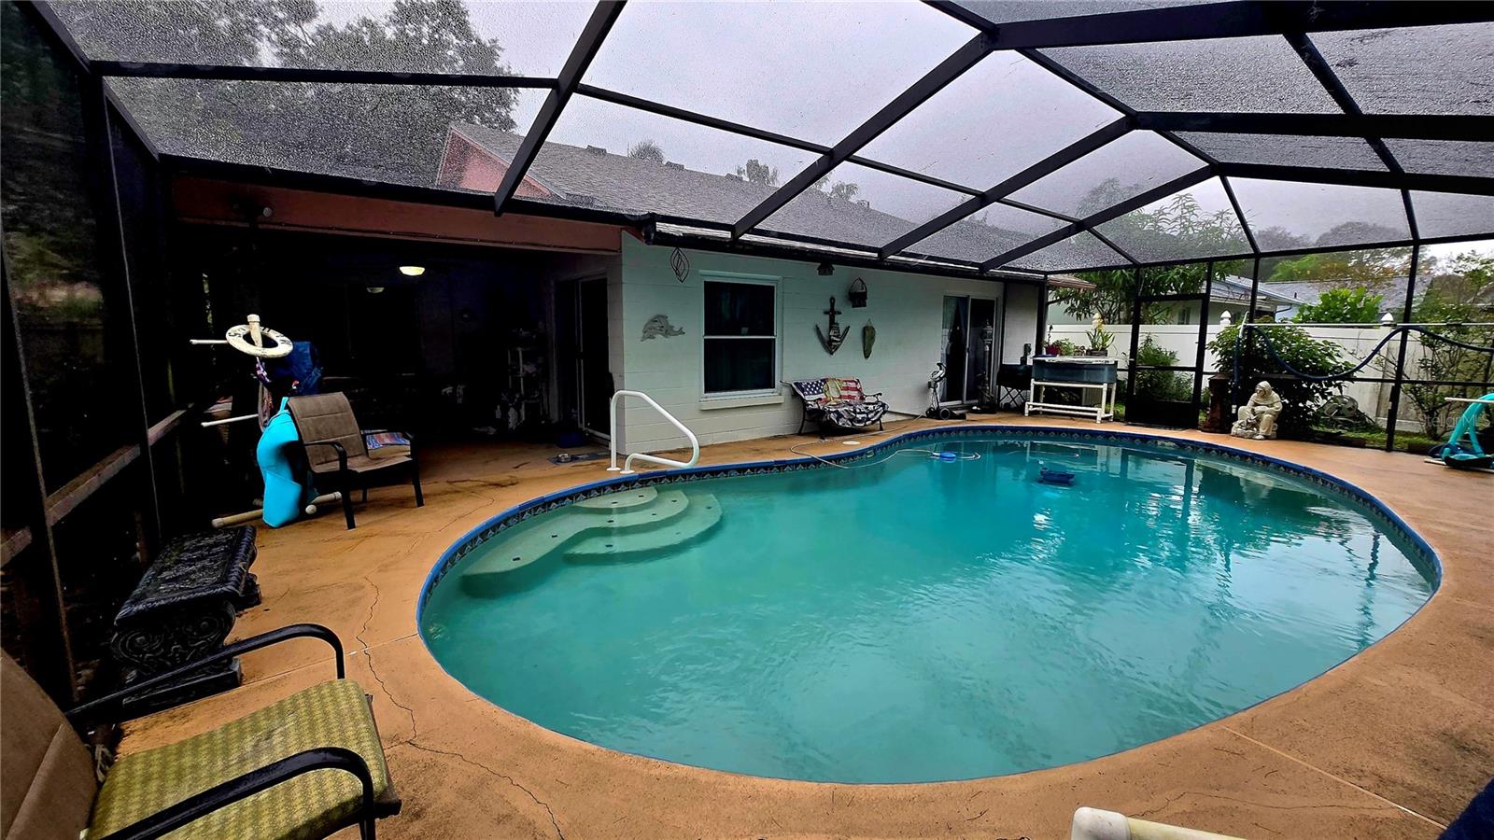
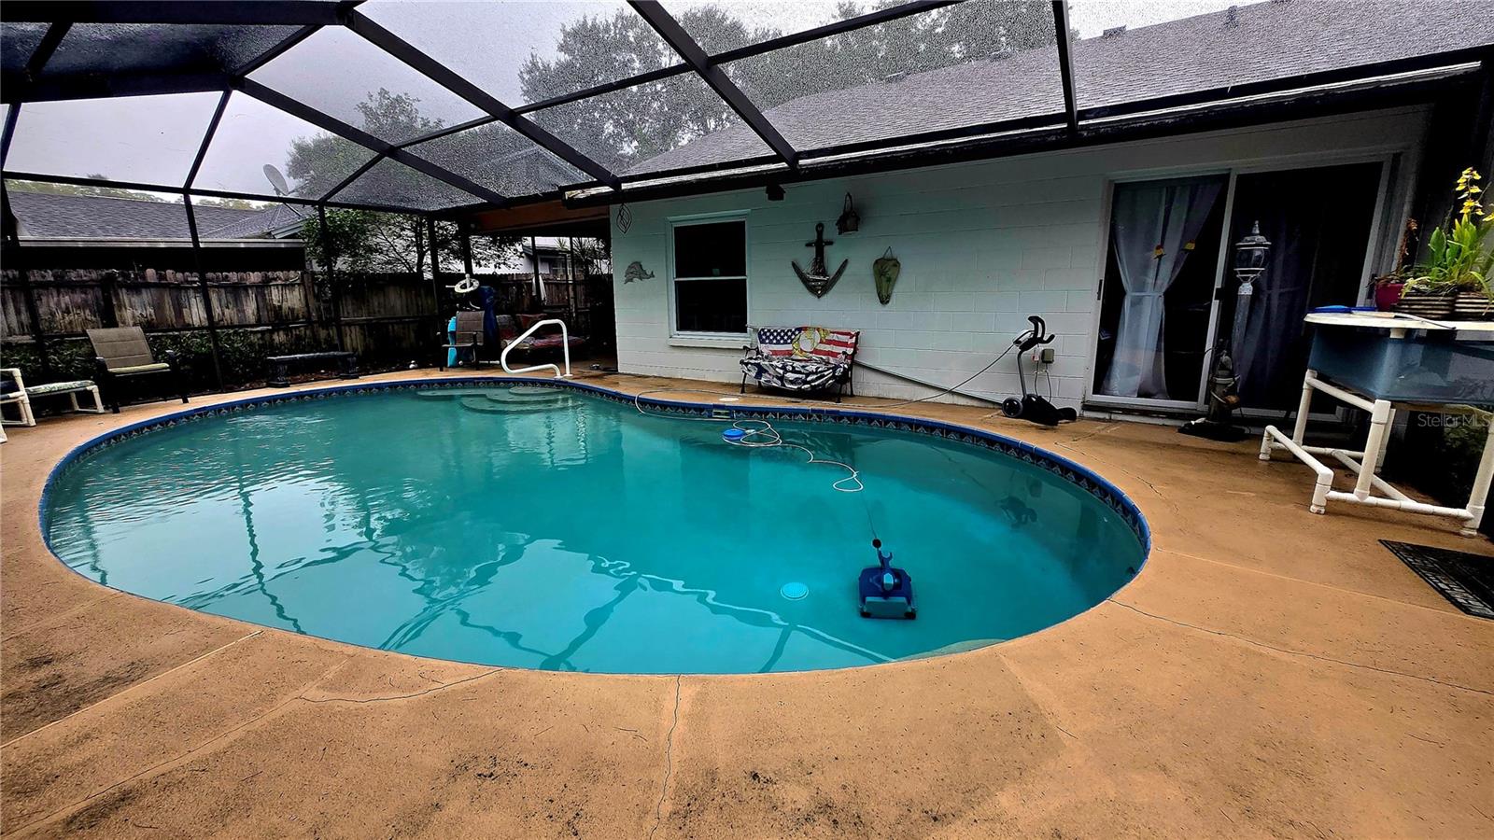
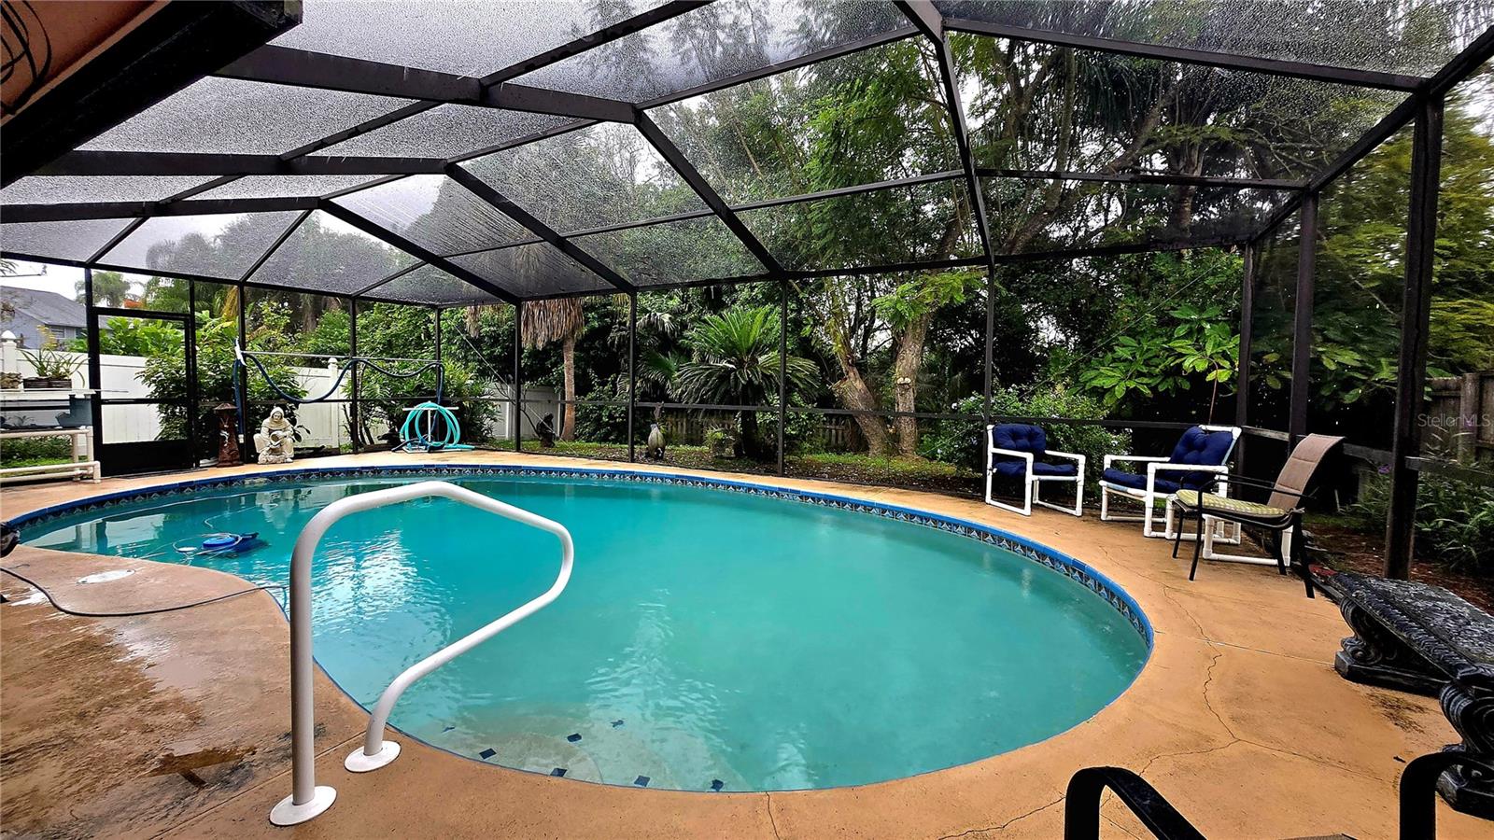

Unique opportunity! This POOL home is priced $80-90,000 under recently sold pool homes in the same community! This well maintained home is ready to be updated before you move in, or enjoy the lower price and update it when and how you'd like! Another unique feature is that the buyer not only backs to conservation, but you OWN a part of the conservation area beyond the back fence. The total lot area is .64 acre! This 4 bedroom 2 bath home with a screened lanai and pool could be a great fit for YOU! There is a beautiful yard behind the pool as well. Roof replaced 2024, HVAC 2023. No CDD and flood insurance usually not required (Zone X). Fawn Ridge Village has a community park with basketball, tennis courts, playground pavilionVery desirable Tampa location, this home is just minutes from Westchase shopping, dining, entertainment, parks, golf courses, and community amenities. Residents enjoy convenient access to the Veterans Expressway, Sheldon Road, and Hillsborough Avenue, making travel to Tampa International Airport, the Westshore Business District, Downtown Tampa, and the Gulf beaches quick and convenient. The Fawn Ridge and surrounding Westchase communities are known for their established neighborhoods, strong schools, welcoming atmosphere, and long-term value appeal. . This home presents an exceptional opportunity for buyers seeking location, lifestyle, and value in one of Tampa’s most desirable residential corridors.
| an hour ago | Listing updated with changes from the MLS | |
| 23 hours ago | Listing first seen on site |

Listing information is provided by Participants of the Stellar MLS. IDX information is provided exclusively for personal, non-commercial use, and may not be used for any purpose other than to identify prospective properties consumers may be interested in purchasing. Information is deemed reliable but not guaranteed. Properties displayed may be listed or sold by various participants in the MLS Copyright 2026, Stellar MLS.
Last checked: 2026-11-21 03:47 PM EST
Did you know? You can invite friends and family to your search. They can join your search, rate and discuss listings with you.