[WPL]
Save
Ask
Tour
Hide
Share
$499,000
3 Days On Site

20107 HERON CROSSING DRIVE
TAMPA, FL 33647

Single Family Residence|Coming Soon
4
Beds
3
Total Baths
3
Full Baths
2,721
SqFt
$183
/SqFt
2010
Built
Subdivision:
GRAND HAMPTON PH 4
County:
Hillsborough

Due to the health concerns created by Coronavirus we are offering personal 1-1 online video walkthough tours where possible.
Call Now: 727-481-6363
Is this the listing for you? We can help make it yours.
727-481-6363
20107 HERON CROSSING DRIVE20107 HERON CROSSING DRIVE20107 HERON CROSSING DRIVE
Save
Ask
Tour
Hide
Share

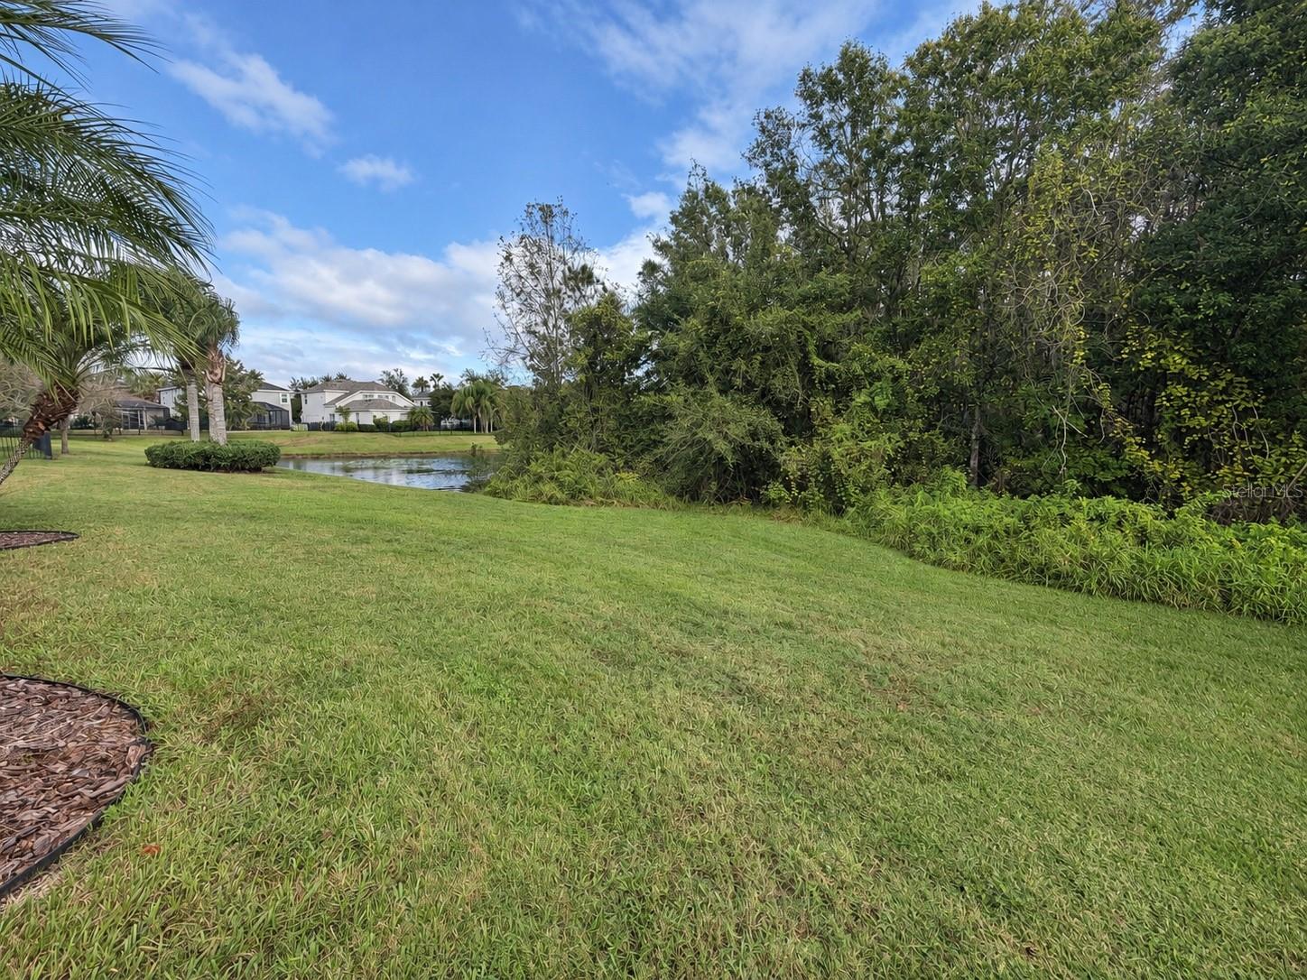
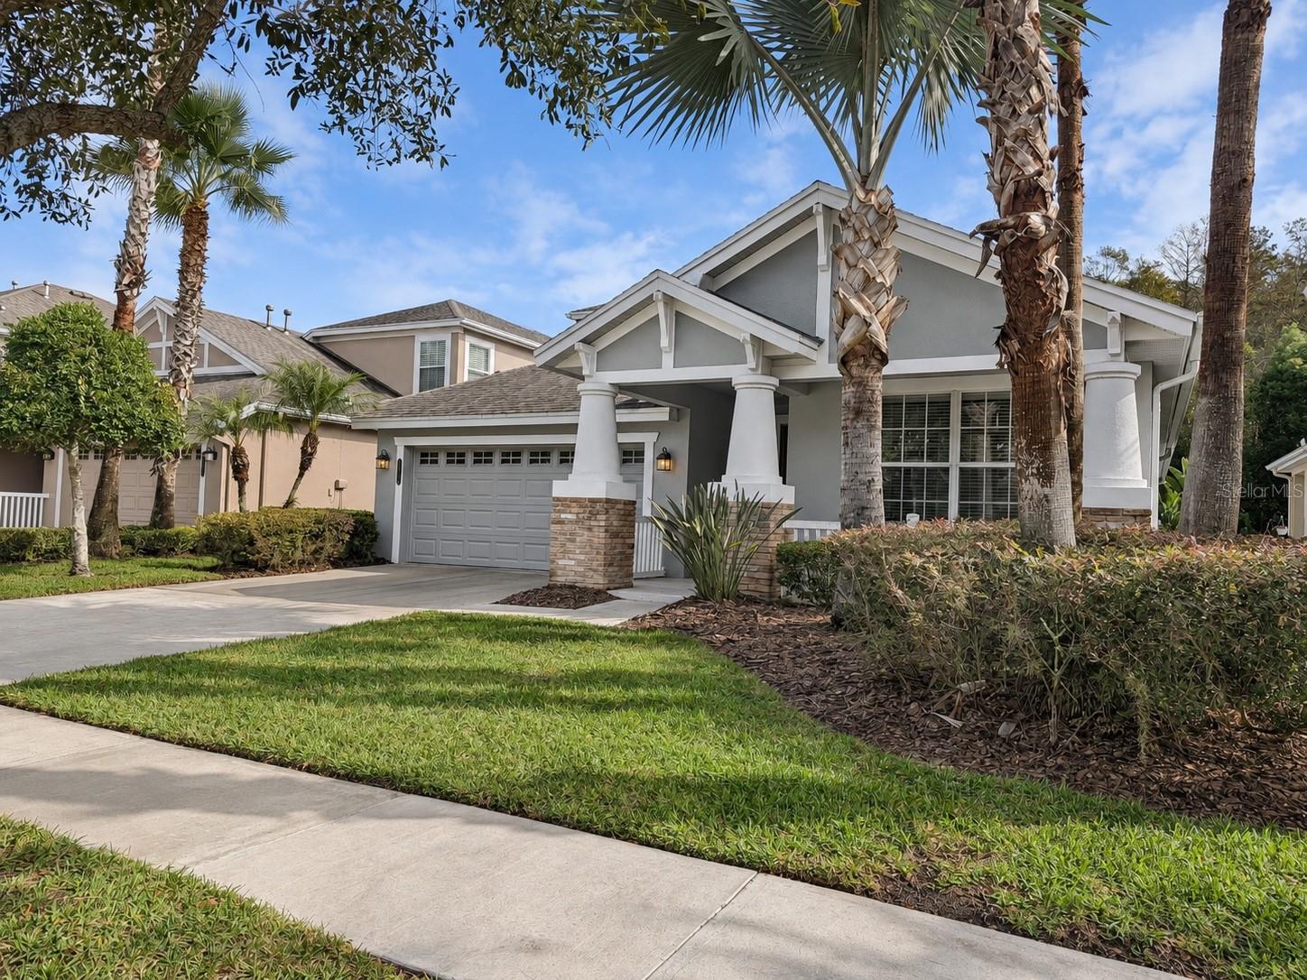
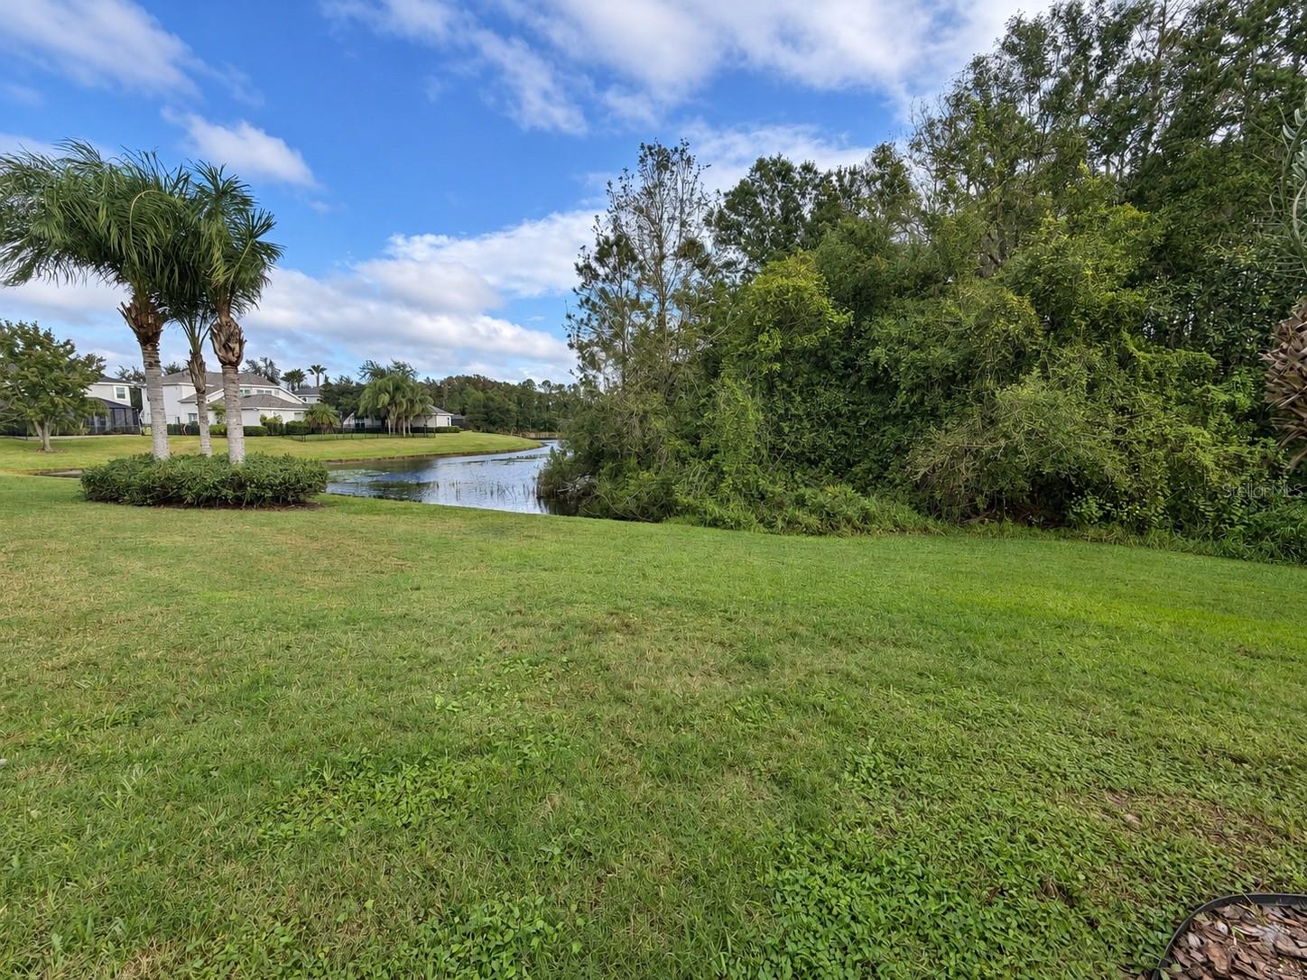
Virtually Staged. ASSUMABLE VA LOAN 2.375% TO QUALIFIED BUYER! ****** Beautiful pond and conservation views in the sought-after, guard-gated community of Grand Hampton! Perfectly positioned on a premium homesite, this spacious 4-bedroom, 3-bath home offers 2,721 square feet of living space, a versatile floor plan and numerous updates, including a 2020 roof and brand-new carpeting in 2026! Built by Standard Pacific, the popular Brookland floor plan features an extended great room and a private upstairs retreat with an additional bedroom, full bath and 15x15 bonus room, perfect for guests, entertaining or a media room. Step inside to discover a bright, inviting interior with neutral paint, upgraded baseboards and beautiful wood-look tile flooring throughout the main living areas. The spacious kitchen features 42-inch wood cabinetry, granite countertops, a center island, extended breakfast bar, stainless steel appliances and double wall ovens. A charming breakfast nook with a window seat completes the space. The expansive great room offers plenty of room to gather, with triple sliding glass doors opening to the screened lanai. The primary suite features an elegant tray ceiling and an en-suite bath with dual vanities and a separate walk-in shower. Recent improvements include a 2023 water heater, 2025 refrigerator, 2026 washer and dryer, 2022 water softener, 2023 exterior paint and replacement sliding door glass in 2026. The screened lanai, added in 2020, provides a peaceful outdoor retreat overlooking the pond and lush conservation backdrop with no rear neighbors. This home is in the maintenance-free section of Grand Hampton, where included services cover lawn care, mulching, tree trimming, irrigation, a basic internet package, and exterior painting every five years. Grand Hampton offers an exceptional lifestyle with 24-hour guard-gated access, a beautiful clubhouse, resort-style swimming pools, fitness center, tennis and pickleball courts, playgrounds and scenic walking trails. Conveniently located near shopping, restaurants, major highways and everything New Tampa and Wesley Chapel have to offer!

Save
Ask
Tour
Hide
Share
Listing Snapshot
Price 
$499,000
Days On Site 
3 Days
Bedrooms 
4
Inside Area (SqFt) 
2,721 sqft
Total Baths 
3
Full Baths 
3
Partial Baths 
N/A
Lot Size 
0.17 Acres
Year Built 
2010
MLS Number 
TB8568807
Status 
Coming Soon
Property Tax 
$5,023.42
HOA/Condo/Coop Fees 
$343.92 monthly
Sq Ft Source 
Public Records
Friends & Family
Recent Activity
9 hours agoListing updated with changes from the MLS
yesterdayStatus changed to Coming Soon
4 days agoListing first seen on site
General Features
Acres 
0.17
Attached Garage 
Yes
Direction Faces 
West
Foundation 
Slab
Garage 
Yes
Home Warranty 
Yes
Levels 
Two
Parking 
DrivewayGarage Door OpenerAttached
Pets 
Yes
Property Sub Type 
Single Family Residence
Security 
Gated CommunitySecurity System OwnedSmoke Detector(s)
Sewer 
Public Sewer
SqFt Total 
3344
Style 
Traditional
Utilities 
Cable AvailableNatural Gas AvailableCable ConnectedElectricity ConnectedNatural Gas ConnectedPhone AvailableSewer ConnectedUnderground UtilitiesWater Connected
Water Source 
Public
Zoning 
PD-A
Interior Features
Appliances 
CooktopDishwasherDisposalDryerGas CooktopGas Water HeaterMicrowaveRefrigeratorWasher
Cooling 
Central Air
Flooring 
CarpetCeramic Tile
Furnished 
Unfurnished
Heating 
CentralElectric
Interior 
Eat-in KitchenHigh CeilingsTray Ceiling(s)Walk-In Closet(s)
Laundry Features 
InsideLaundry Room
Window Features 
Window CoveringsWindow Treatments
Bedroom 2 
Dimensions - 12x12Level - FirstFeatures - Ceiling Fan(s)
Bedroom 3 
Dimensions - 12x12Level - FirstFeatures - Ceiling Fan(s)
Bedroom 4 
Dimensions - 11x11Level - SecondFeatures - Ceiling Fan(s)
Bonus Room 
Dimensions - 15x15Level - SecondFeatures - Ceiling Fan(s)
Dining Room 
Dimensions - 11x12Level - First
Great Room 
Dimensions - 16x20Level - FirstFeatures - Ceiling Fan(s)
Kitchen 
Dimensions - 13x19Level - FirstFeatures - Breakfast Bar, Granite Counters, Kitchen Island
Master Bathroom 
Level - FirstFeatures - Double Vanity, Granite Counters
Master Bedroom 
Dimensions - 13x18Level - FirstFeatures - Ceiling Fan(s)
Save
Ask
Tour
Hide
Share
Exterior Features
Construction Details 
BlockStuccoFrame
Exterior 
LightingRain Gutters
Lot Features 
LevelPavedPrivate
Patio And Porch 
PatioPorchScreened
Roof 
Shingle
View 
PondWaterTrees/Woods
Waterview 
PondWaterTrees/Woods
Windows/Doors 
Window CoveringsWindow Treatments
Community Features
Association Amenities 
Basketball CourtClubhouseFitness CenterGatedParkPlaygroundPoolSecurityTennis Court(s)
Association Fee 
$1031.77
Association Fee Frequency 
Quarterly
Community Features 
GatedClubhouseFitness CenterParkPoolSidewalksTennis Court(s)Street Lights
MLS Area 
33647 - Tampa / Tampa Palms
Township 
27
Financing Terms Available 
AssumableCashConventionalFHAVA Loan
Roads 
AsphaltPaved
Schools
School District
Unknown
Elementary School
Turner Elem-HB
Middle School
Bartels Middle
High School
Wharton-HB
Listing courtesy of FLORIDA EXECUTIVE REALTY (813) 784-7080


Listing information is provided by Participants of the Stellar MLS. IDX information is provided exclusively for personal, non-commercial use, and may not be used for any purpose other than to identify prospective properties consumers may be interested in purchasing. Information is deemed reliable but not guaranteed. Properties displayed may be listed or sold by various participants in the MLS Copyright 2026, Stellar MLS.
Last checked: 2026-11-21 03:47 PM EST

Neighborhood & Commute
Source: Walkscore
Save
Ask
Tour
Hide
Share