[WPL]
Save
Ask
Tour
Hide
Share
$150,000
New Listing

9960 5TH STREET N 301
ST PETERSBURG, FL 33702

For Sale|Condominium|Active
2
Beds
2
Total Baths
2
Full Baths
1,090
SqFt
$138
/SqFt
1974
Built
Subdivision:
PINE RUSH VILLAS CONDO
County:
Pinellas

Due to the health concerns created by Coronavirus we are offering personal 1-1 online video walkthough tours where possible.
Call Now: 727-481-6363
Is this the listing for you? We can help make it yours.
727-481-6363
9960 5TH STREET N 3019960 5TH STREET N 3019960 5TH STREET N 3019960 5TH STREET N 301
Save
Ask
Tour
Hide
Share

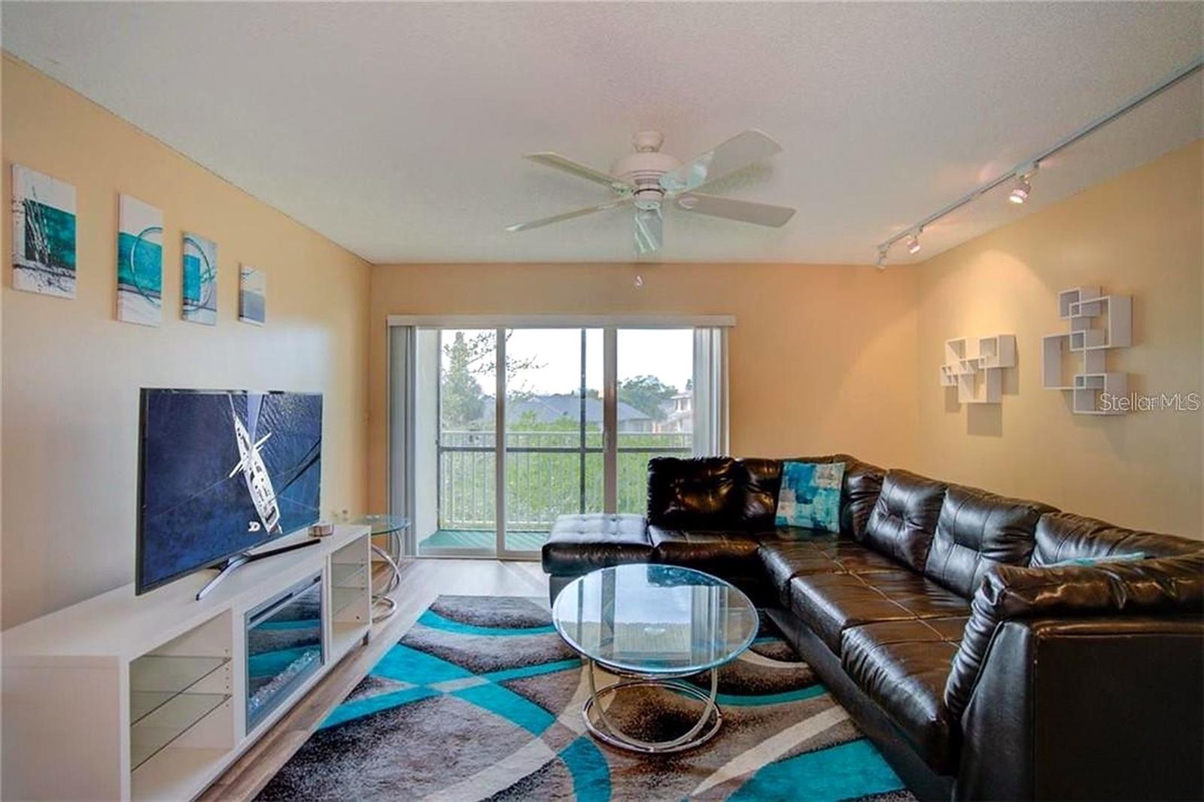
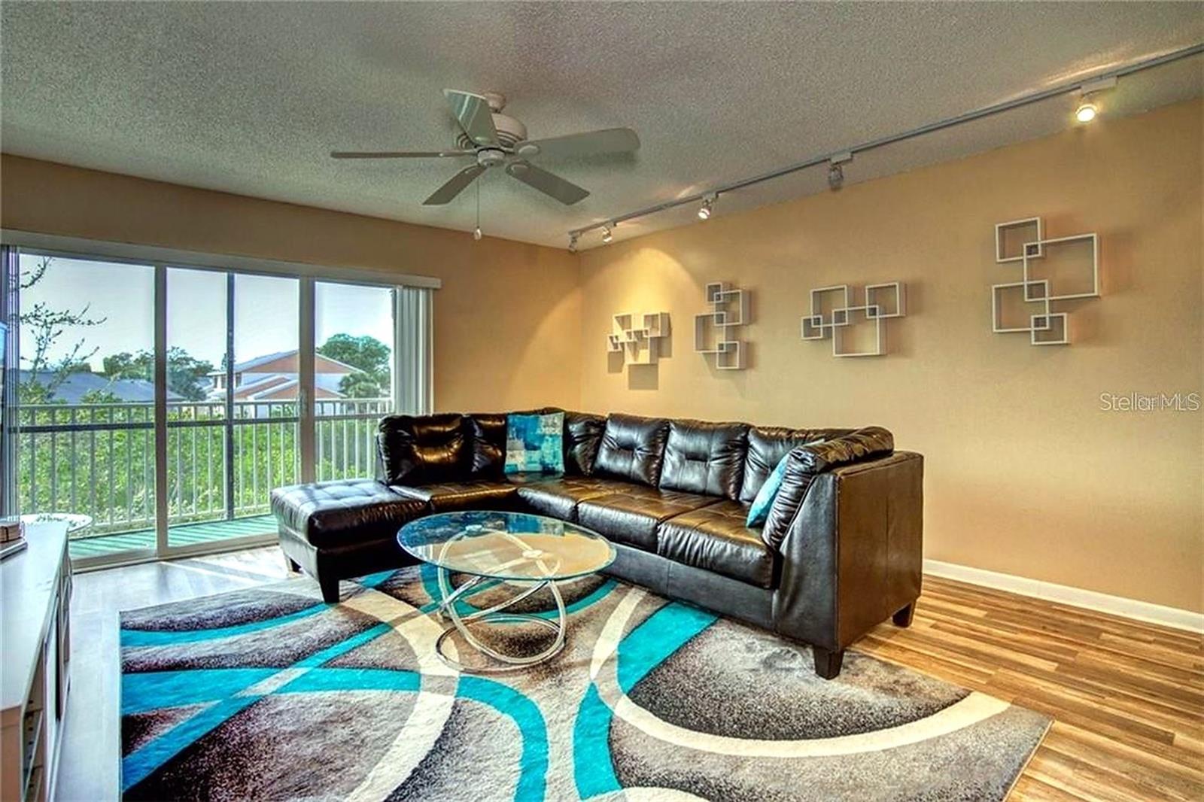
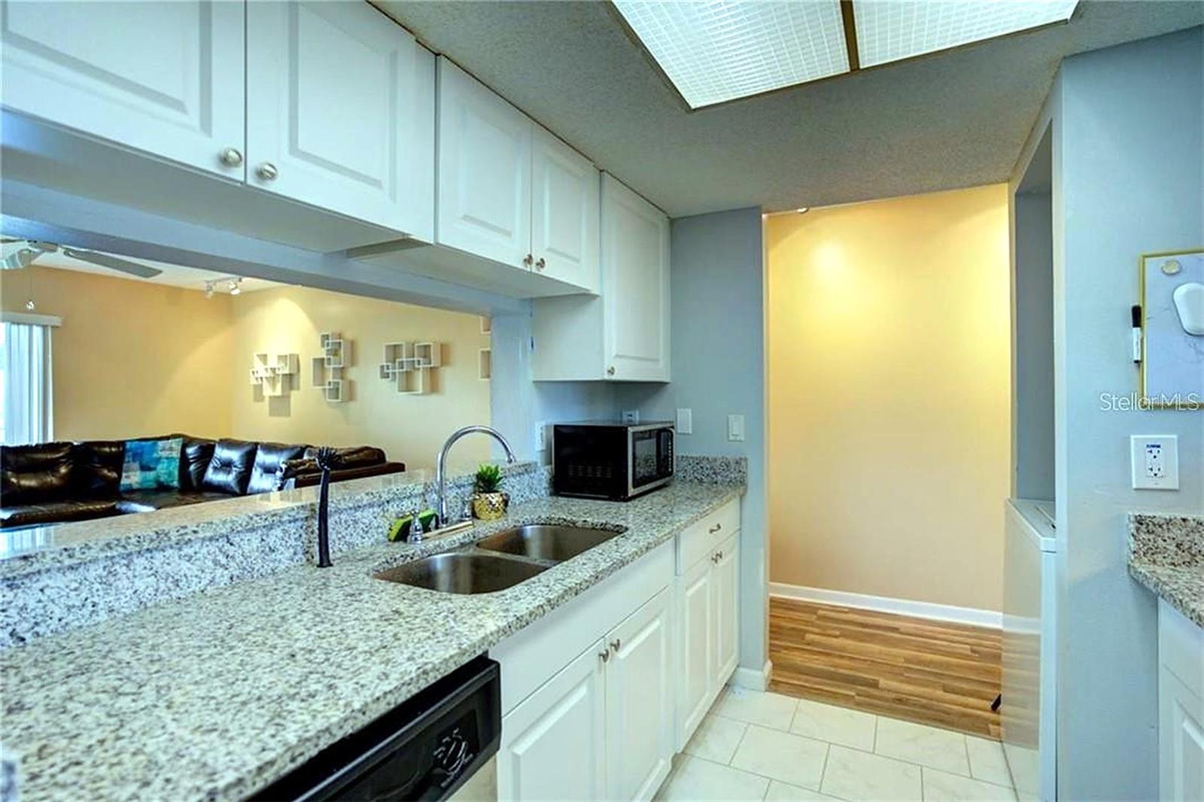
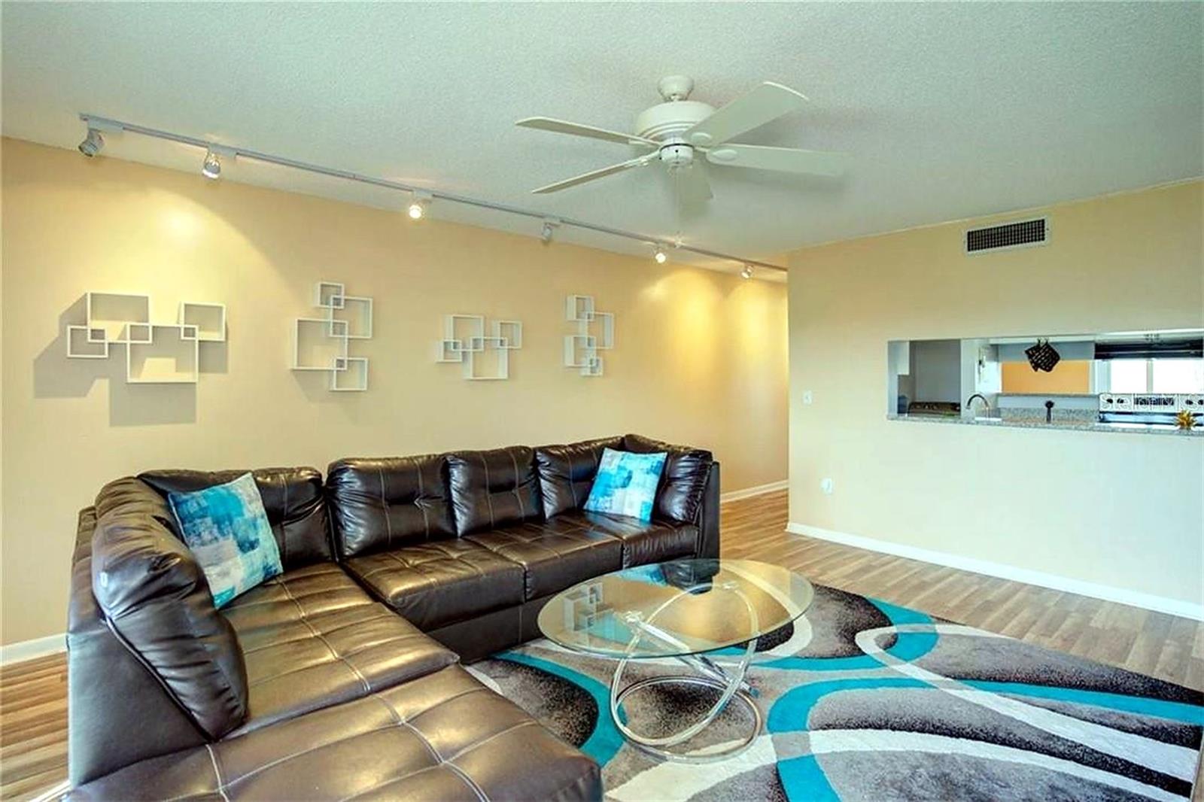
This 2 bedroom, 2 bath home offers almost 1,100 square feet of living space, and your private screened balcony looks out over the community pond and the treetops. The kitchen has been redone with crisp white Shaker cabinets, granite countertops and stainless steel appliances. A pass through window with a granite breakfast bar opens it to the living area. The spacious living room has wood look flooring, track lighting, a ceiling fan and sliding glass doors that fill the space with natural light, and there’s a separate dining area by the entry. The primary suite has its own updated bath with a granite vanity and a tiled walk in shower. The second bath also has a granite vanity, plus a tub and shower combo. A full size washer and dryer are in a closet off the balcony. Newer windows and sliding doors, conveniently located assigned parking and two community pools make this home move in ready. It works well as a primary residence, a seasonal getaway or an investment. The location makes getting around easy, with quick access to I 275 and the Gandy Bridge to Tampa. 4th Street shopping and dining, the Carillon business district and Weedon Island Preserve are all close by, and downtown St. Pete and the Gulf beaches are an easy drive. LOW HOA! Call today to schedule your private showing!

Save
Ask
Tour
Hide
Share
Listing Snapshot
Price 
$150,000
Days On Site 
0 Days
Bedrooms 
2
Inside Area (SqFt) 
1,090 sqft
Total Baths 
2
Full Baths 
2
Partial Baths 
N/A
Lot Size 
N/A
Year Built 
1974
MLS Number 
TB8568323
Status 
Active
Property Tax 
$3,076
HOA/Condo/Coop Fees 
$580 Monthly
Sq Ft Source 
Public Records
Friends & Family
Recent Activity
29 minutes agoListing updated with changes from the MLS
9 hours agoListing first seen on site
General Features
Direction Faces 
North
Foundation 
Slab
Levels 
One
Number Of Stories 
3
Parking 
AssignedGuest
Pets 
Cats OKDogs OKYes
Property Sub Type 
Condominium
Sewer 
Public Sewer
SqFt Total 
1090
Style 
FloridaOther
Utilities 
Cable AvailableElectricity Connected
Water Source 
Public
Interior Features
Appliances 
DishwasherDisposalDryerElectric Water HeaterRangeRange HoodRefrigeratorWasher
Cooling 
Central Air
Flooring 
LaminateTile
Furnished 
Unfurnished
Heating 
Central
Interior 
Open Floorplan
Laundry Features 
In KitchenLaundry Closet
Window Features 
Blinds
Bathroom 2 
Dimensions - 7x5Level - FirstDescription - Room6
Bedroom 2 
Dimensions - 12x12Level - FirstDescription - Room5
Kitchen 
Dimensions - 10x4Level - FirstDescription - Room2
Living Room 
Dimensions - 14x16Level - FirstDescription - Room1
Master Bathroom 
Dimensions - 7x5Level - FirstDescription - Room4
Master Bedroom 
Dimensions - 13x12Level - FirstDescription - Room3
Save
Ask
Tour
Hide
Share
Exterior Features
Construction Details 
Block
Exterior 
BalconyOutdoor Grill
Lot Features 
Paved
Patio And Porch 
EnclosedPatioScreened
Pool Features 
In Ground
Roof 
Shingle
View 
PondWaterTrees/Woods
Waterview 
PondWaterTrees/Woods
Windows/Doors 
Blinds
Community Features
Association Amenities 
ClubhousePool
Association Fee Frequency 
Monthly
Community Features 
Pool
MLS Area 
33702 - St Pete
Township 
30
Financing Terms Available 
CashConventional
Roads 
Asphalt
Schools
School District
Unknown
Elementary School
Sawgrass Lake Elementary-PN
Middle School
Meadowlawn Middle-PN
High School
Northeast High-PN
Listing courtesy of EXIT BAYSHORE REALTY (813) 545-4072


Listing information is provided by Participants of the Stellar MLS. IDX information is provided exclusively for personal, non-commercial use, and may not be used for any purpose other than to identify prospective properties consumers may be interested in purchasing. Information is deemed reliable but not guaranteed. Properties displayed may be listed or sold by various participants in the MLS Copyright 2026, Stellar MLS.
Last checked: 2026-11-17 07:27 PM EST

Neighborhood & Commute
Source: Walkscore
Save
Ask
Tour
Hide
Share