[WPL]
Save
Ask
Tour
Hide
Share
$1,895,000
7 Days On Site

2600 W VINA DEL MAR BOULEVARD
ST PETE BEACH, FL 33706

For Sale|Single Family Residence|Active
4
Beds
3
Total Baths
2
Full Baths
1
Partial Bath
2,614
SqFt
$725
/SqFt
1989
Built
Subdivision:
VINA DEL MAR SEC 3
County:
Pinellas

Due to the health concerns created by Coronavirus we are offering personal 1-1 online video walkthough tours where possible.
Call Now: 727-481-6363
Is this the listing for you? We can help make it yours.
727-481-6363
2600 W VINA DEL MAR BOULEVARD2600 W VINA DEL MAR BOULEVARD2600 W VINA DEL MAR BOULEVARD2600 W VINA DEL MAR BOULEVARD
Save
Ask
Tour
Hide
Share

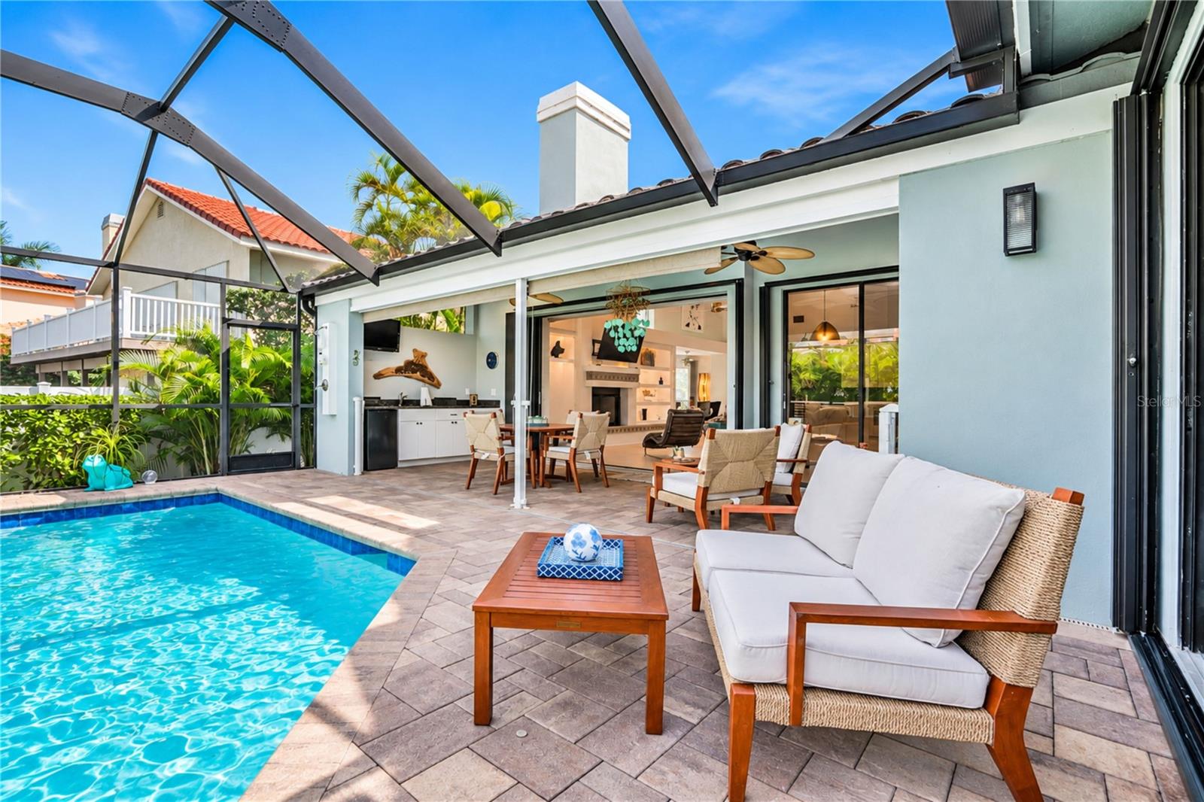
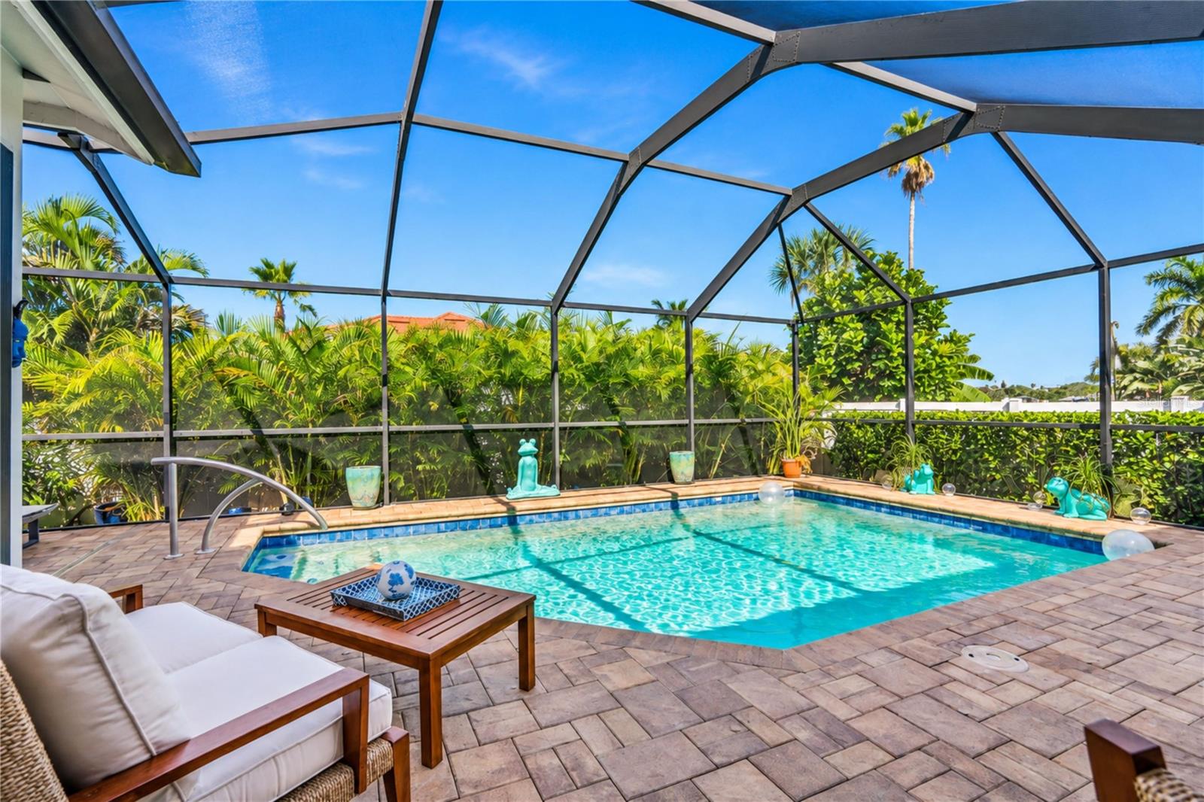
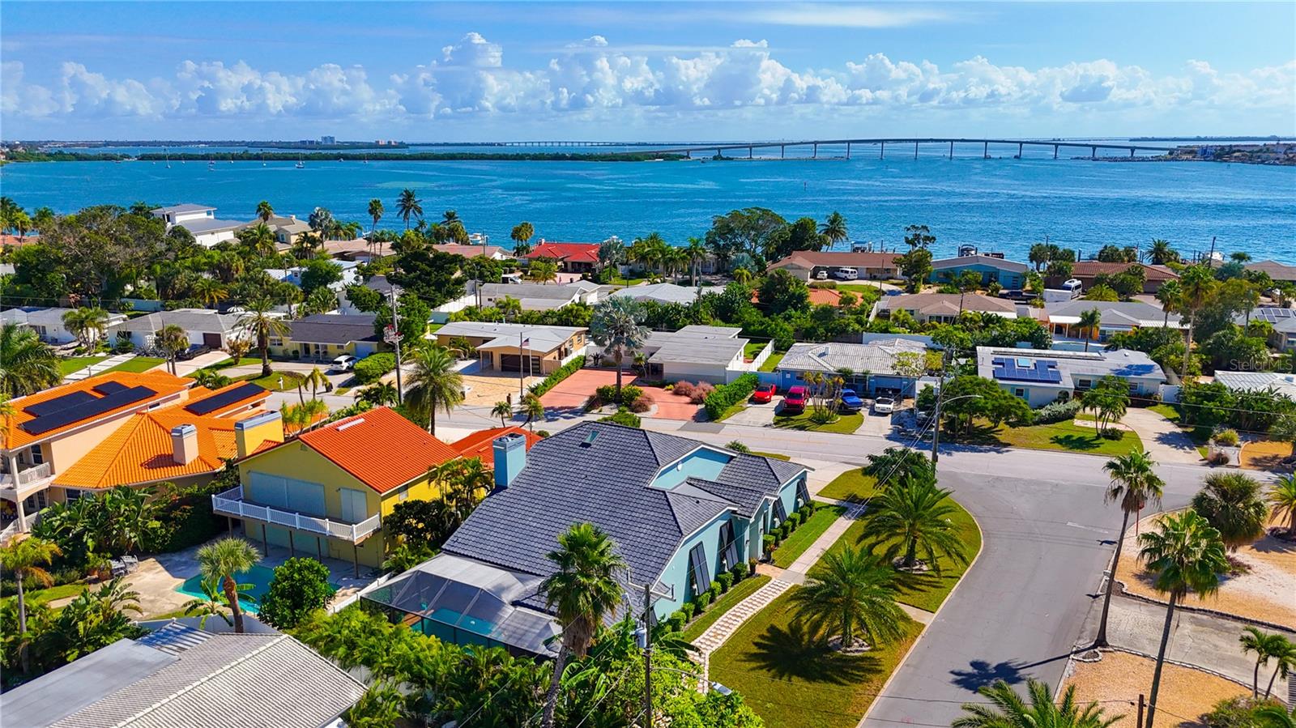
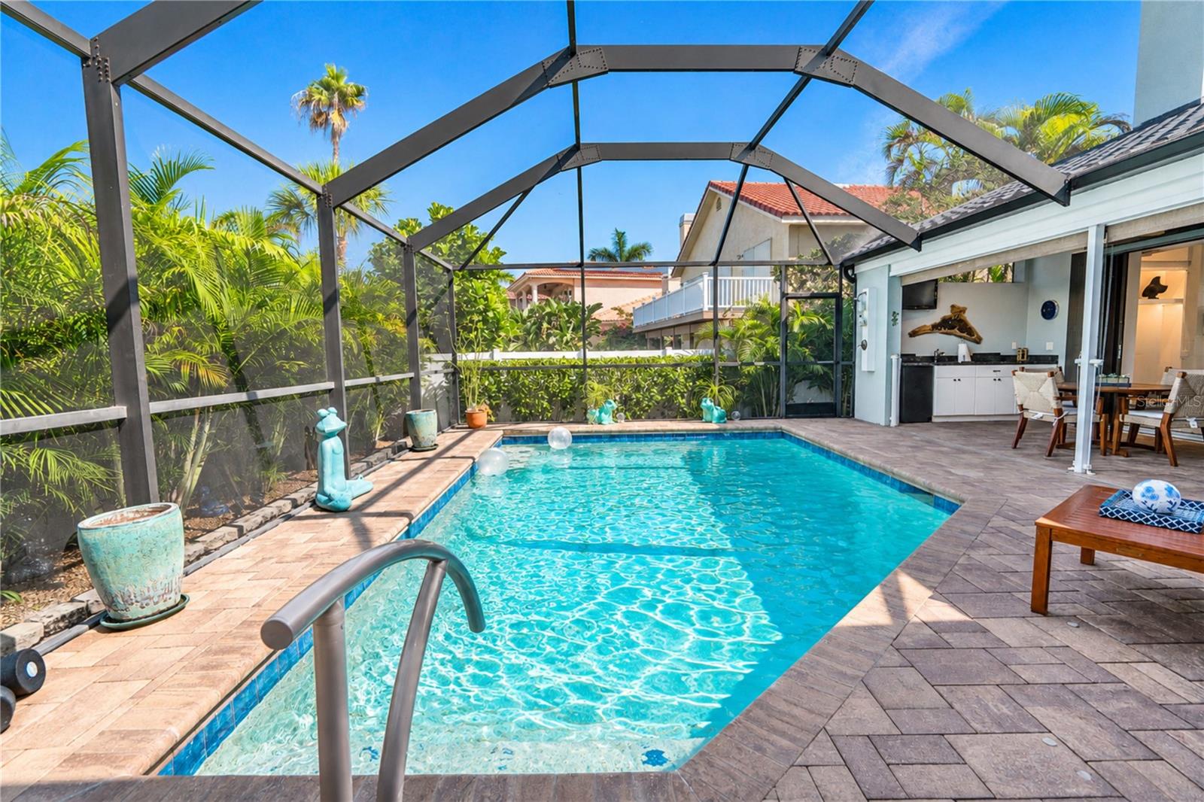
Welcome to paradise in the highly desirable Vina del Mar neighborhood of St. Pete Beach, right next door to Historic Pass-a-grille! Situated on a spacious corner lot with lush manicured landscape, this beautifully remodeled 4-bedroom, 2.5-bathroom pool home offers 2,614 square feet of living space, two driveways, and an impressive 2-car garage. Extensively updated, upgraded, and remodeled by the current sellers, this home features gorgeous new tile flooring through out, soaring ceilings, abundant natural light, and a stunning kitchen with new cabinetry, sleek countertops, stainless steel appliances, and an oversized island that opens directly to the living room with a cozy fireplace. The flexible fourth bedroom is ideal for a home office or guest room, while the beautifully updated primary bathroom features a freestanding soaking tub and walk-in shower. Step outside to your private tropical retreat featuring a sparkling heated, screened-in swimming pool with Hayward pool equipment, a spacious covered patio, outdoor shower and kitchenette, flat-screen TV, and convenient poolside half bath—perfect for entertaining or relaxing year-round! Additional upgrades include an AlkaViva drinking water filtration system, ScaleBlaster water conditioner water softener, Rain Bird irrigation, and a high end metal roof. The air-conditioned garage is a standout feature with high ceilings, epoxy flooring, and ceiling-mounted storage racks, offering exceptional functionality and storage. Just minutes from the white sands of Pass-a-Grille Beach, historic 8th Avenue, waterfront dining, and boutique shopping, this exceptional home offers the perfect blend of modern upgrades and relaxed island living. Don't miss your opportunity to own a piece of paradise in one of St. Pete Beach's most sought-after communities!

Save
Ask
Tour
Hide
Share
Listing Snapshot
Price 
$1,895,000
Days On Site 
7 Days
Bedrooms 
4
Inside Area (SqFt) 
2,614 sqft
Total Baths 
3
Full Baths 
2
Partial Baths 
1
Lot Size 
0.19 Acres
Year Built 
1989
MLS Number 
TB8566834
Status 
Active
Property Tax 
$8,664
HOA/Condo/Coop Fees 
N/A
Sq Ft Source 
Public Records
Friends & Family
Recent Activity
2 days agoListing updated with changes from the MLS
4 days agoStatus changed to Active
a week agoListing first seen on site
General Features
Acres 
0.19
Attached Garage 
Yes
Direction Faces 
South
Foundation 
Slab
Garage 
Yes
Garage Spaces 
2
Levels 
One
Parking 
DrivewayGarage Door OpenerGuestOversizedParking PadAttached
Pets 
Yes
Property Sub Type 
Single Family Residence
Sewer 
Public Sewer
SqFt Total 
3502
Style 
ContemporaryCourtyardCustom
Utilities 
Cable AvailableCable ConnectedElectricity ConnectedWater Connected
Water Source 
Public
Interior Features
Appliances 
Bar FridgeConvection OvenDishwasherDisposalDryerElectric Water HeaterMicrowaveRangeRefrigeratorWasher
Cooling 
Central Air
Fireplace 
Yes
Fireplace Features 
Family RoomWood Burning
Flooring 
Ceramic TileLaminate
Furnished 
Unfurnished
Heating 
CentralElectricHeat Pump
Interior 
Cathedral Ceiling(s)Eat-in KitchenOpen FloorplanStone CountersVaulted Ceiling(s)Walk-In Closet(s)
Laundry Features 
Inside
Window Features 
Skylight(s)Storm Window(s)
Bedroom 2 
Dimensions - 16x11Level - First
Bedroom 3 
Dimensions - 15x14Level - First
Dining Room 
Dimensions - 15x16Level - First
Kitchen 
Dimensions - 10x14Level - First
Living Room 
Dimensions - 23x31Level - First
Master Bedroom 
Dimensions - 16x13Level - First
Save
Ask
Tour
Hide
Share
Exterior Features
Construction Details 
BlockStucco
Fencing 
FencedVinyl
Lot Features 
Corner LotPaved
Patio And Porch 
CoveredDeckFront PorchPatioPorchRear PorchScreened
Pool Features 
In GroundScreen EnclosurePrivate
Private Pool 
Yes
Roof 
Tile
Spa Features 
In Ground
View 
Water
Waterview 
Water
Windows/Doors 
Skylight(s)Storm Window(s)
Community Features
Association Amenities 
ParkPlaygroundTennis Court(s)
Association Fee Frequency 
Annually
Community Features 
ParkPlaygroundSidewalksTennis Court(s)
MLS Area 
33706 - Pass a Grille Bch/St Pete Bch/Treasure Isl
Township 
32
Financing Terms Available 
CashConventionalFHAVA Loan
Roads 
Asphalt
Schools
School District
Unknown
Elementary School
Azalea Elementary-PN
Middle School
Bay Point Middle-PN
High School
Boca Ciega High-PN
Listing courtesy of EXP REALTY (727) 265-6269


Listing information is provided by Participants of the Stellar MLS. IDX information is provided exclusively for personal, non-commercial use, and may not be used for any purpose other than to identify prospective properties consumers may be interested in purchasing. Information is deemed reliable but not guaranteed. Properties displayed may be listed or sold by various participants in the MLS Copyright 2026, Stellar MLS.
Last checked: 2026-11-17 07:27 PM EST

Neighborhood & Commute
Source: Walkscore
Save
Ask
Tour
Hide
Share