


17505 WOODTHRUSH PLACETAMPA, FL 33647
Due to the health concerns created by Coronavirus we are offering personal 1-1 online video walkthough tours where possible.
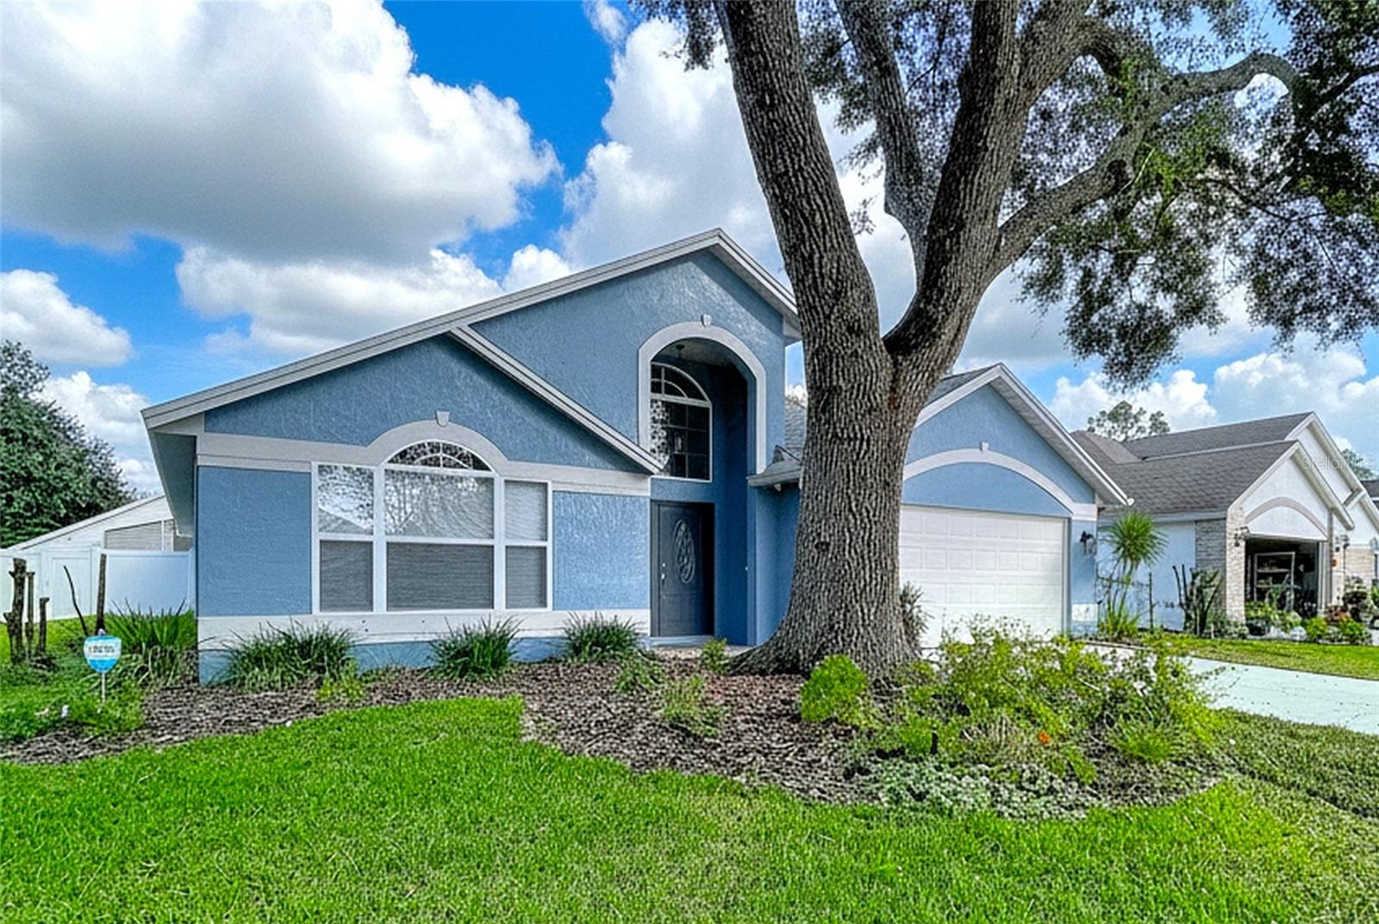
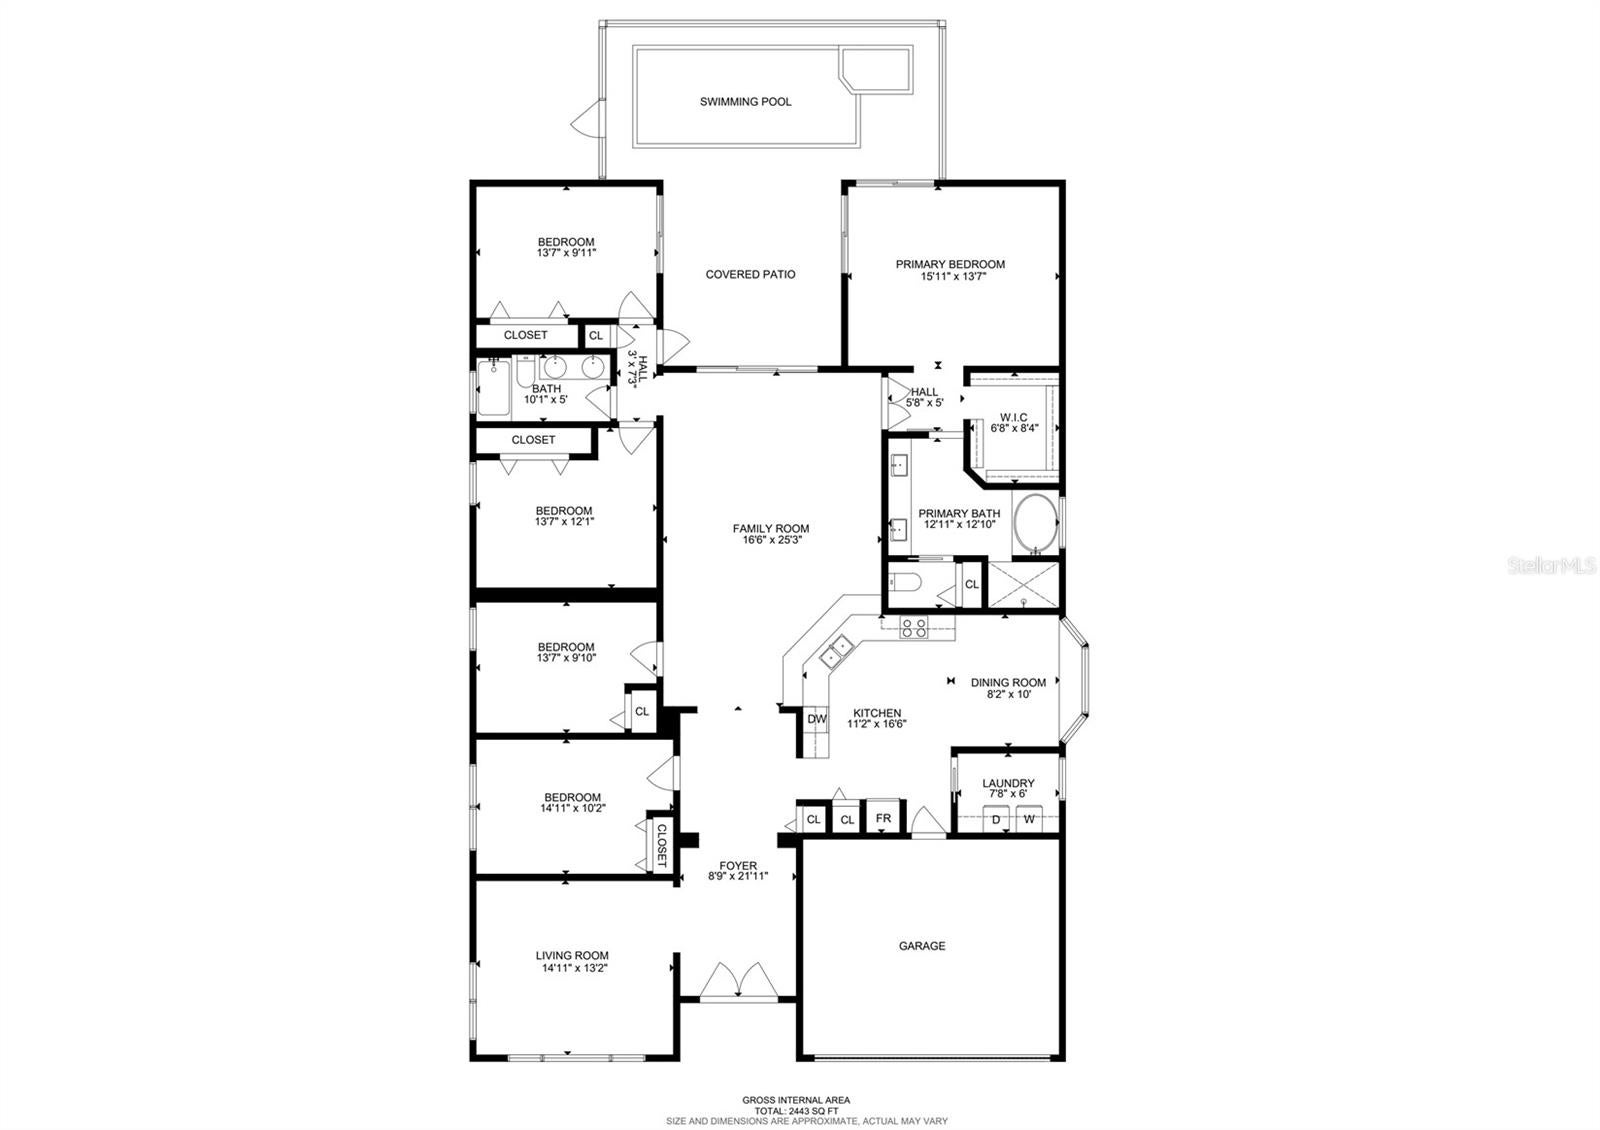
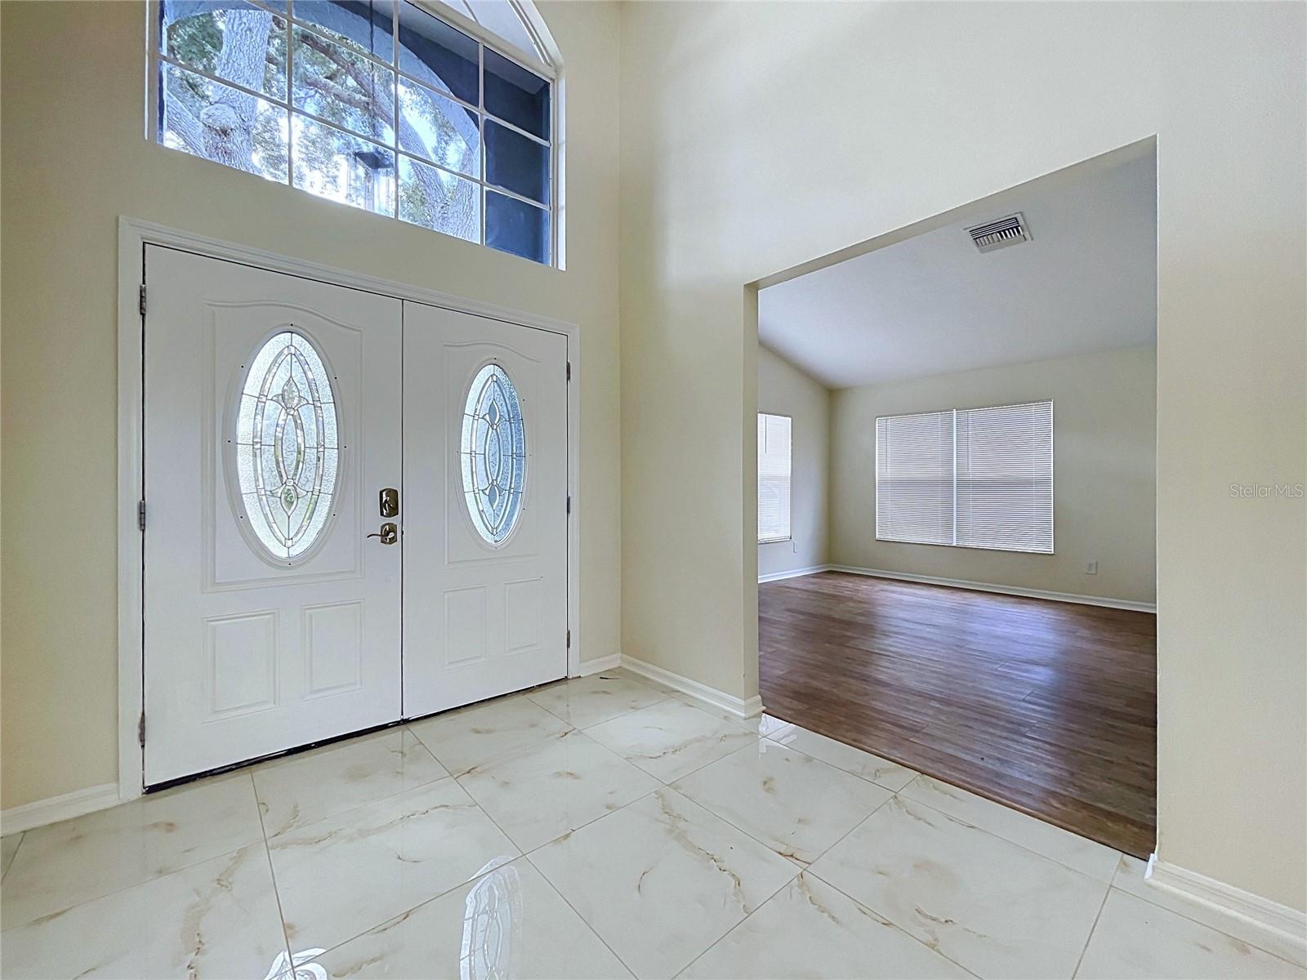
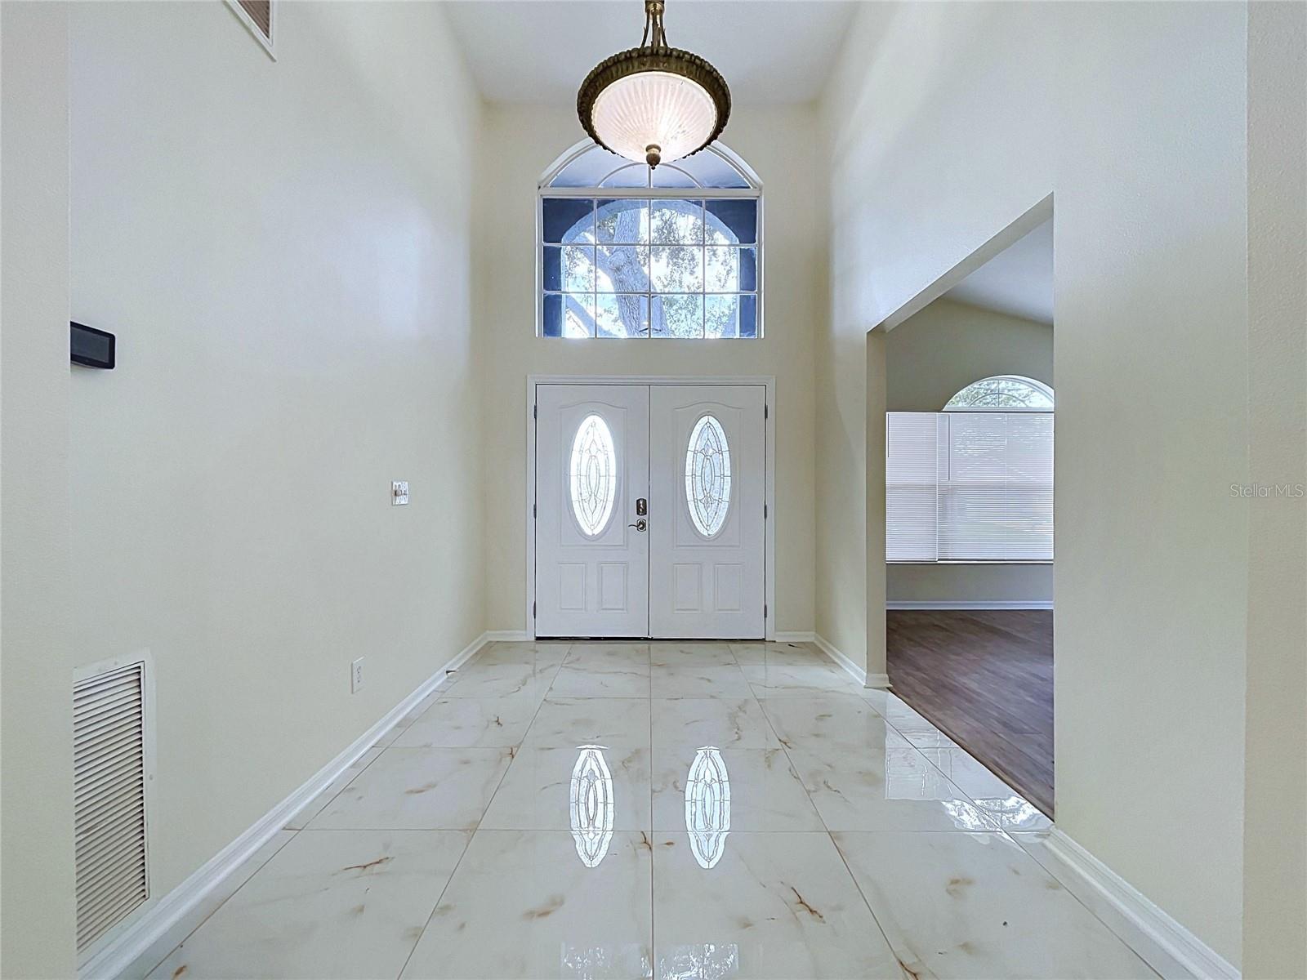
Welcome to 17505 Woodthrush Place, located in the desirable community of Hunter’s Green in New Tampa. This beautifully updated, single-story pool home offers 2,350 square feet of living space with four bedrooms, two bathrooms, and a thoughtfully designed open floor plan that provides both comfort and functionality. Inside, you’ll find vaulted ceilings, abundant natural light, and a combination of luxury vinyl plank flooring and ceramic tile throughout. Separate living and family rooms provide flexibility for everyday living and entertaining. The kitchen features granite countertops, stainless steel appliances, ample cabinetry, and a breakfast bar overlooking the family room. An adjacent laundry room offers additional storage and convenience. The family room features a triple set of sliding glass doors that open to the covered lanai, creating a natural connection between the indoor and outdoor living spaces. The screened outdoor area features a heated pool and spa, providing an inviting setting for relaxing or entertaining while enjoying Florida’s year-round outdoor lifestyle. The master bedroom offers a spacious retreat with a walk-in closet and an en-suite bathroom featuring dual sinks, a garden tub, separate shower, and private water closet. Three additional bedrooms provide flexibility for guests, family, or a home office. The secondary bathroom also serves as a convenient pool bath with easy access to the lanai. Beyond its interior updates, the home has benefited from significant mechanical and efficiency improvements, including a high-efficiency 20 SEER central HVAC heat pump and new ductwork (2018), whole-home air purification system (2025), whole-house water filtration and softening system (2025), 80-gallon hybrid water heater (2022), Hayward 1.75 HP variable-speed pool pump (2023), and dedicated pool heat pump heater (2017). Hunter’s Green offers a welcoming community setting with 24-hour guard-gated access, landscaped common areas, and recreational amenities. Optional membership to Hunter’s Green Country Club provides access to championship golf and additional club facilities. Conveniently located near I-75, USF, Moffitt Cancer Center, AdventHealth, shopping, dining, and entertainment, the home offers easy access to many of New Tampa’s surrounding destinations. Discover the comfort, thoughtful updates, and indoor-outdoor living that make this Hunter’s Green home worth exploring. Schedule your private showing and take advantage of the available 3D virtual tour.
| yesterday | Listing updated with changes from the MLS | |
| yesterday | Status changed to Active | |
| 3 days ago | Listing first seen on site |

Listing information is provided by Participants of the Stellar MLS. IDX information is provided exclusively for personal, non-commercial use, and may not be used for any purpose other than to identify prospective properties consumers may be interested in purchasing. Information is deemed reliable but not guaranteed. Properties displayed may be listed or sold by various participants in the MLS Copyright 2026, Stellar MLS.
Last checked: 2026-11-01 06:31 AM EST
Did you know? You can invite friends and family to your search. They can join your search, rate and discuss listings with you.