


11638 SWEET TANGERINE LANETAMPA, FL 33626
Due to the health concerns created by Coronavirus we are offering personal 1-1 online video walkthough tours where possible.
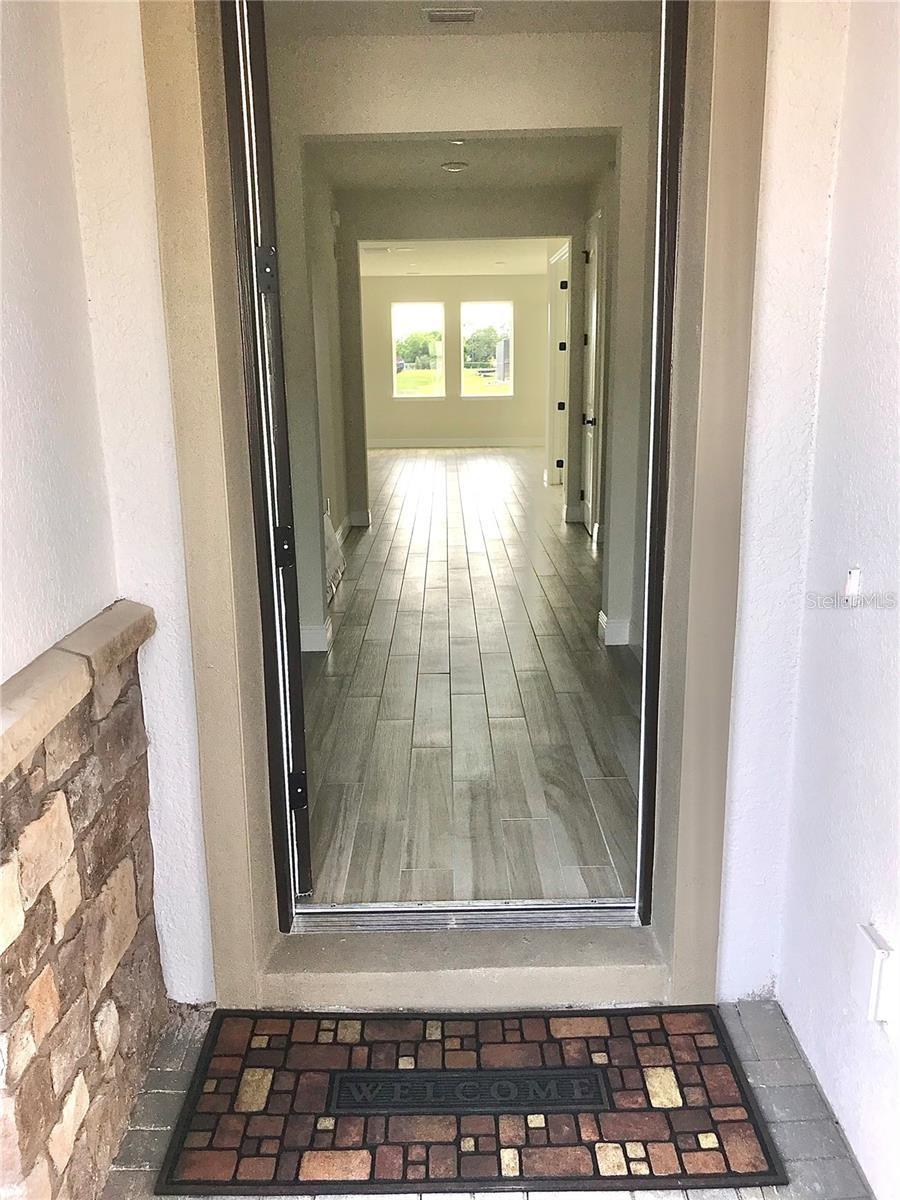
Prime Location Meets Luxury Living in the Heart of Westchase! Welcome to this beautifully maintained, move-in-ready home in one of the area’s most desirable, family-friendly gated communities, complete with an on-site dog park. Offering the perfect blend of comfort, convenience, and modern upgrades, this home is truly designed for exceptional living. Enjoy access to top-rated schools, major highways, Tampa International Airport, Gulf Coast beaches, Raymond James Stadium, premier shopping, and outstanding dining all just minutes away. Inside, you’ll find 4 spacious bedrooms, 3 bathrooms, and a versatile bonus room perfect for a home office, den, playroom, or media room. The upgraded kitchen features granite countertops, stainless steel appliances, a double oven, flat cooktop, and walk-in pantry. The oversized great room offers abundant natural light, built-in surround sound, and floor outlets, making it ideal for entertaining. Enjoy incredible energy efficiency with a fully owned Tesla solar system and two Tesla Power wall batteries, offering backup power during outages and the potential for substantial electric bill savings. Step outside to your private backyard oasis featuring a heated saltwater pool and spa, in-floor cleaning system, peaceful pond views, illuminated floating fountains, and a maintenance free covered patio, perfect for year-round relaxation and entertaining. Additional features include hurricane-impact windows, a full perimeter security gate with three access points, and a security system with four surveillance cameras. The spacious primary suite offers a beautifully appointed bathroom and an oversized walk-in closet. Luxury, energy efficiency, security, and an unbeatable location all in one exceptional property. Don’t miss the opportunity to make this beautiful home yours. Schedule your private showing today!
| 9 hours ago | Listing updated with changes from the MLS | |
| yesterday | Status changed to Active | |
| 4 days ago | Listing first seen on site |

Listing information is provided by Participants of the Stellar MLS. IDX information is provided exclusively for personal, non-commercial use, and may not be used for any purpose other than to identify prospective properties consumers may be interested in purchasing. Information is deemed reliable but not guaranteed. Properties displayed may be listed or sold by various participants in the MLS Copyright 2026, Stellar MLS.
Last checked: 2026-11-21 03:47 PM EST
Did you know? You can invite friends and family to your search. They can join your search, rate and discuss listings with you.