


4206 GRAINARY AVENUETAMPA, FL 33624
Due to the health concerns created by Coronavirus we are offering personal 1-1 online video walkthough tours where possible.
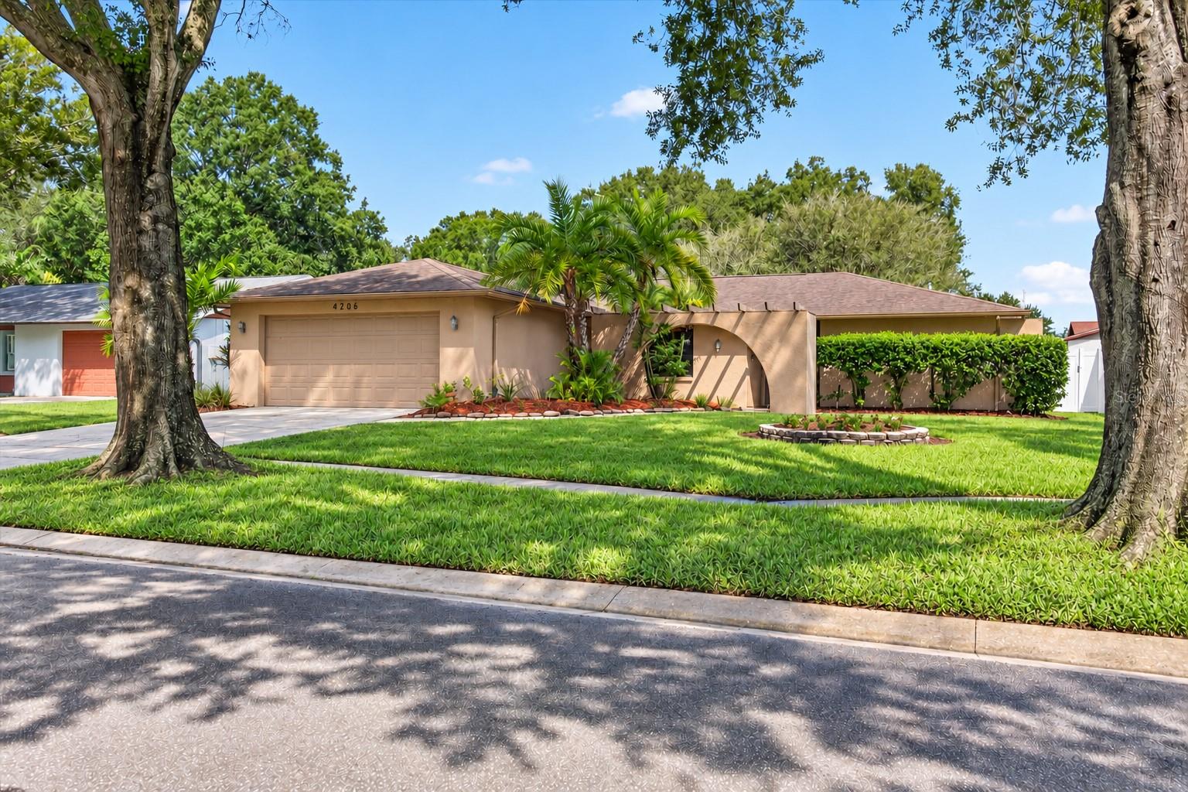
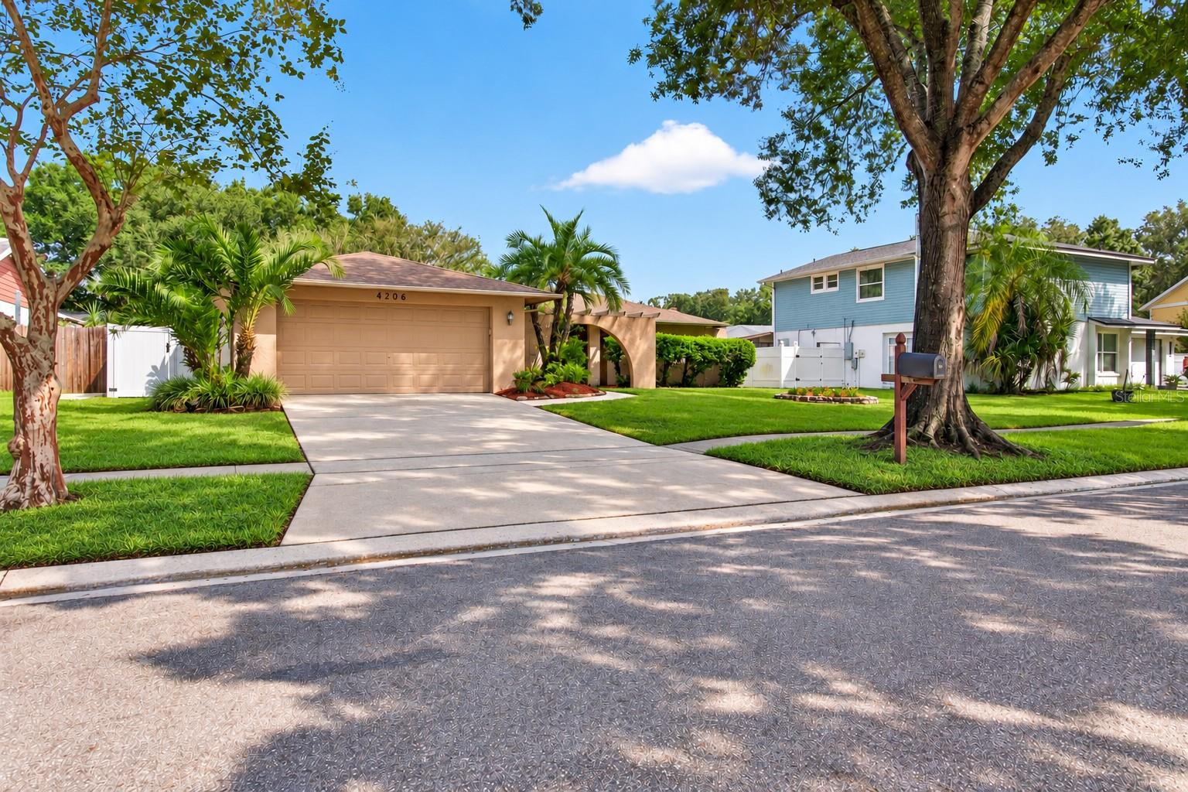
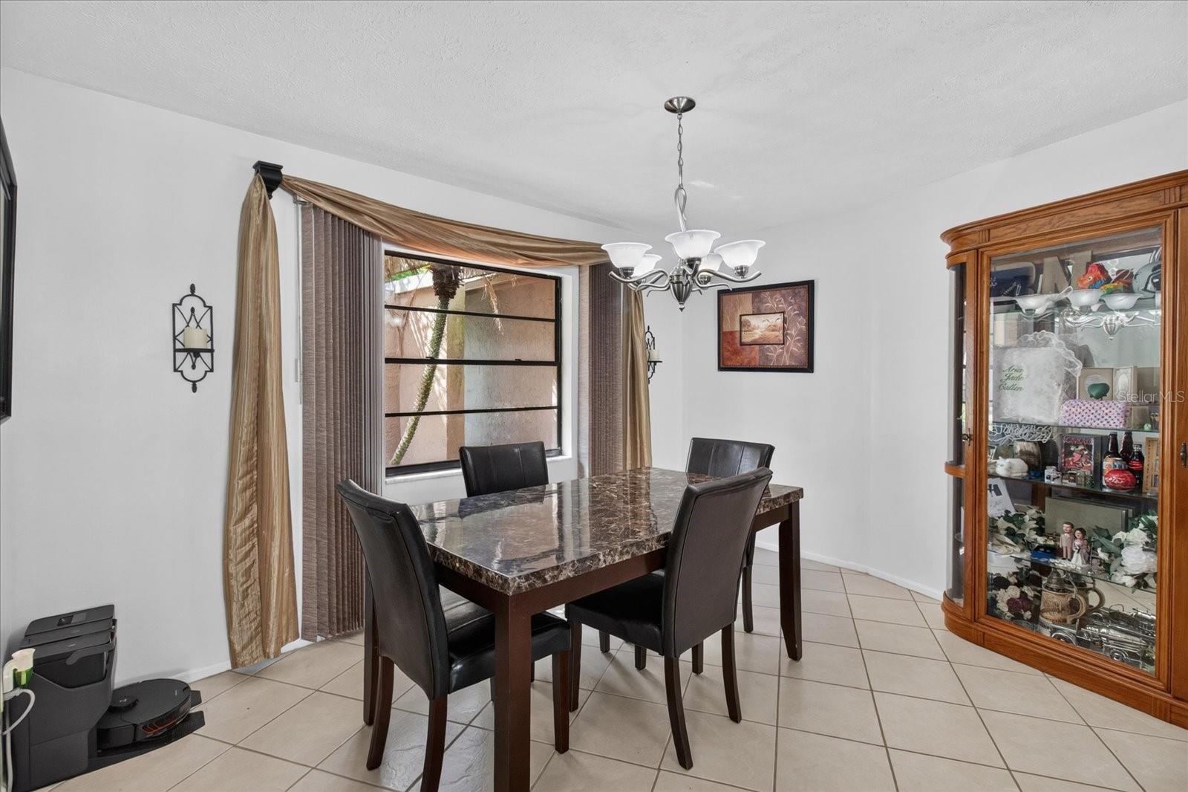
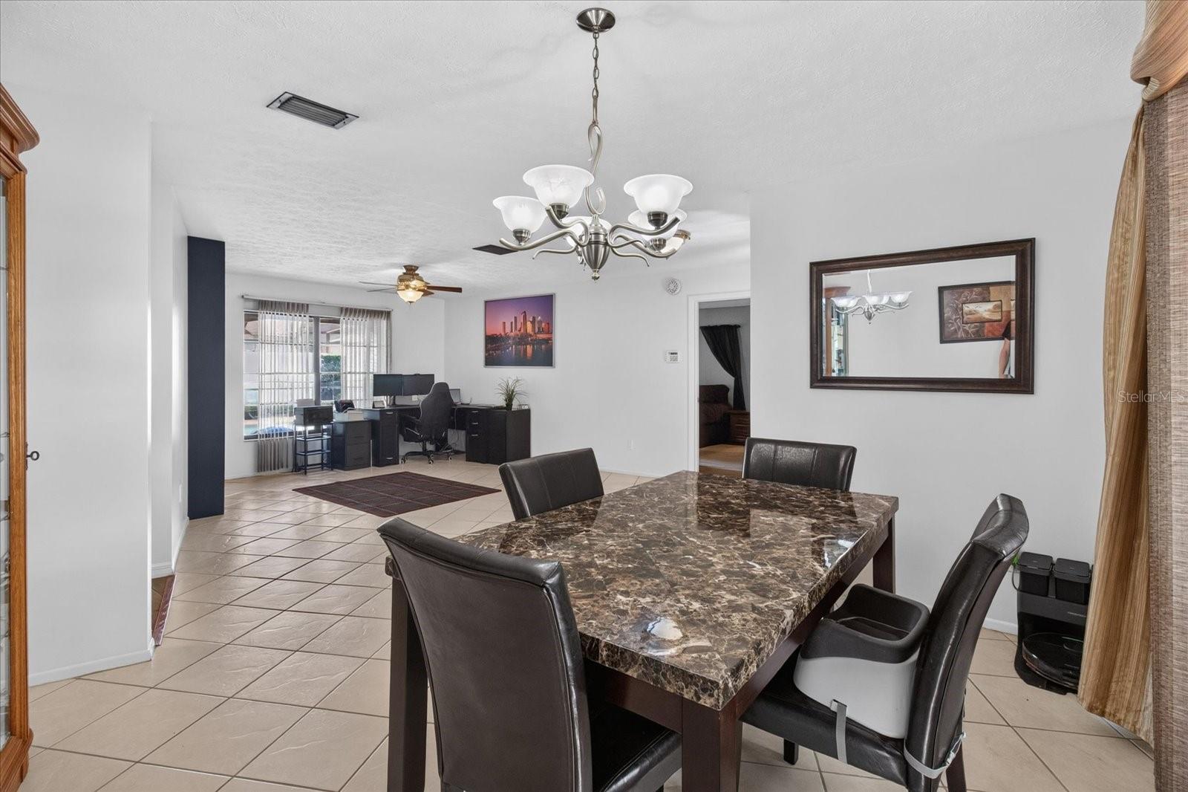
Discover the appeal of Florida living at 4206 Grainary Avenue, a three-bedroom, two-bathroom pool home situated on a cul-de-sac in Tampa’s desirable Carrollwood area. With approximately 1,648 square feet of living space on an approximately 9,148-square-foot lot, this residence offers a welcoming combination of open-concept living, flexible gathering spaces, and a private outdoor retreat. At the heart of the home, the spacious kitchen flows naturally into the main living area, creating a comfortable setting for everyday living and entertaining. This connected layout keeps everyone engaged, whether preparing meals, enjoying casual conversation, or welcoming guests. The kitchen’s generous size offers an opportunity to create a central gathering place that reflects your personal style. A dedicated dining room provides a setting for holiday celebrations, dinner parties, and everyday meals. Separate living room and great room spaces add versatility to the floor plan, allowing you to establish distinct areas for conversation, watching movies, reading, or relaxing. Together, these gathering spaces has the flexibility to arrange the home around your needs. The three bedrooms provide comfortable accommodations, with the option to use a secondary bedroom as a guest room, home office, or creative space. Two full bathrooms support the home’s practical layout and everyday convenience. Step outside to enjoy your own private in-ground pool, the centerpiece of the home’s outdoor setting. From a refreshing morning swim to leisurely afternoons poolside, this space invites you to make the most of Florida’s outdoor lifestyle. Whether hosting a casual gathering or enjoying a quiet weekend at home, the pool has an appealing extension of the interior living spaces. The generous lot provides opportunities to enhance the surroundings with landscaping, outdoor seating, and personal touches. The cul-de-sac setting complements the property’s appeal, while the Carrollwood location places you within an established and sought-after Tampa community. With its spacious kitchen, multiple living areas, private pool, and adaptable floor plan, 4206 Grainary Avenue presents an opportunity to personalize a home in a desirable location. Schedule your private showing to explore the possibilities and experience the home firsthand. The bookshelf in the great room is excluded from the sale. https://my.matterport.com/show/?m=hAxB6XX6BHm
| 5 hours ago | Listing updated with changes from the MLS® | |
| 10 hours ago | Listing first seen on site |

Listing information is provided by Participants of the Stellar MLS. IDX information is provided exclusively for personal, non-commercial use, and may not be used for any purpose other than to identify prospective properties consumers may be interested in purchasing. Information is deemed reliable but not guaranteed. Properties displayed may be listed or sold by various participants in the MLS Copyright 2026, Stellar MLS.
Last checked: 2026-10-11 08:08 PM EDT
Did you know? You can invite friends and family to your search. They can join your search, rate and discuss listings with you.