


[WPL]
Save
Ask
Tour
Hide
$325,000
1 Day On Site
3514 S 74TH STREETTAMPA, FL 33619
For Sale|Single Family Residence|Active
4
Beds
2
Total Baths
2
Full Baths
1,448
SqFt
$224
/SqFt
1958
Built
Subdivision:
SUBDIVISION OF TRACTS 11 & 1
County:
Hillsborough
Due to the health concerns created by Coronavirus we are offering personal 1-1 online video walkthough tours where possible.
Call Now: 727-481-6363
Is this the listing for you? We can help make it yours.
727-481-6363Save
Ask
Tour
Hide
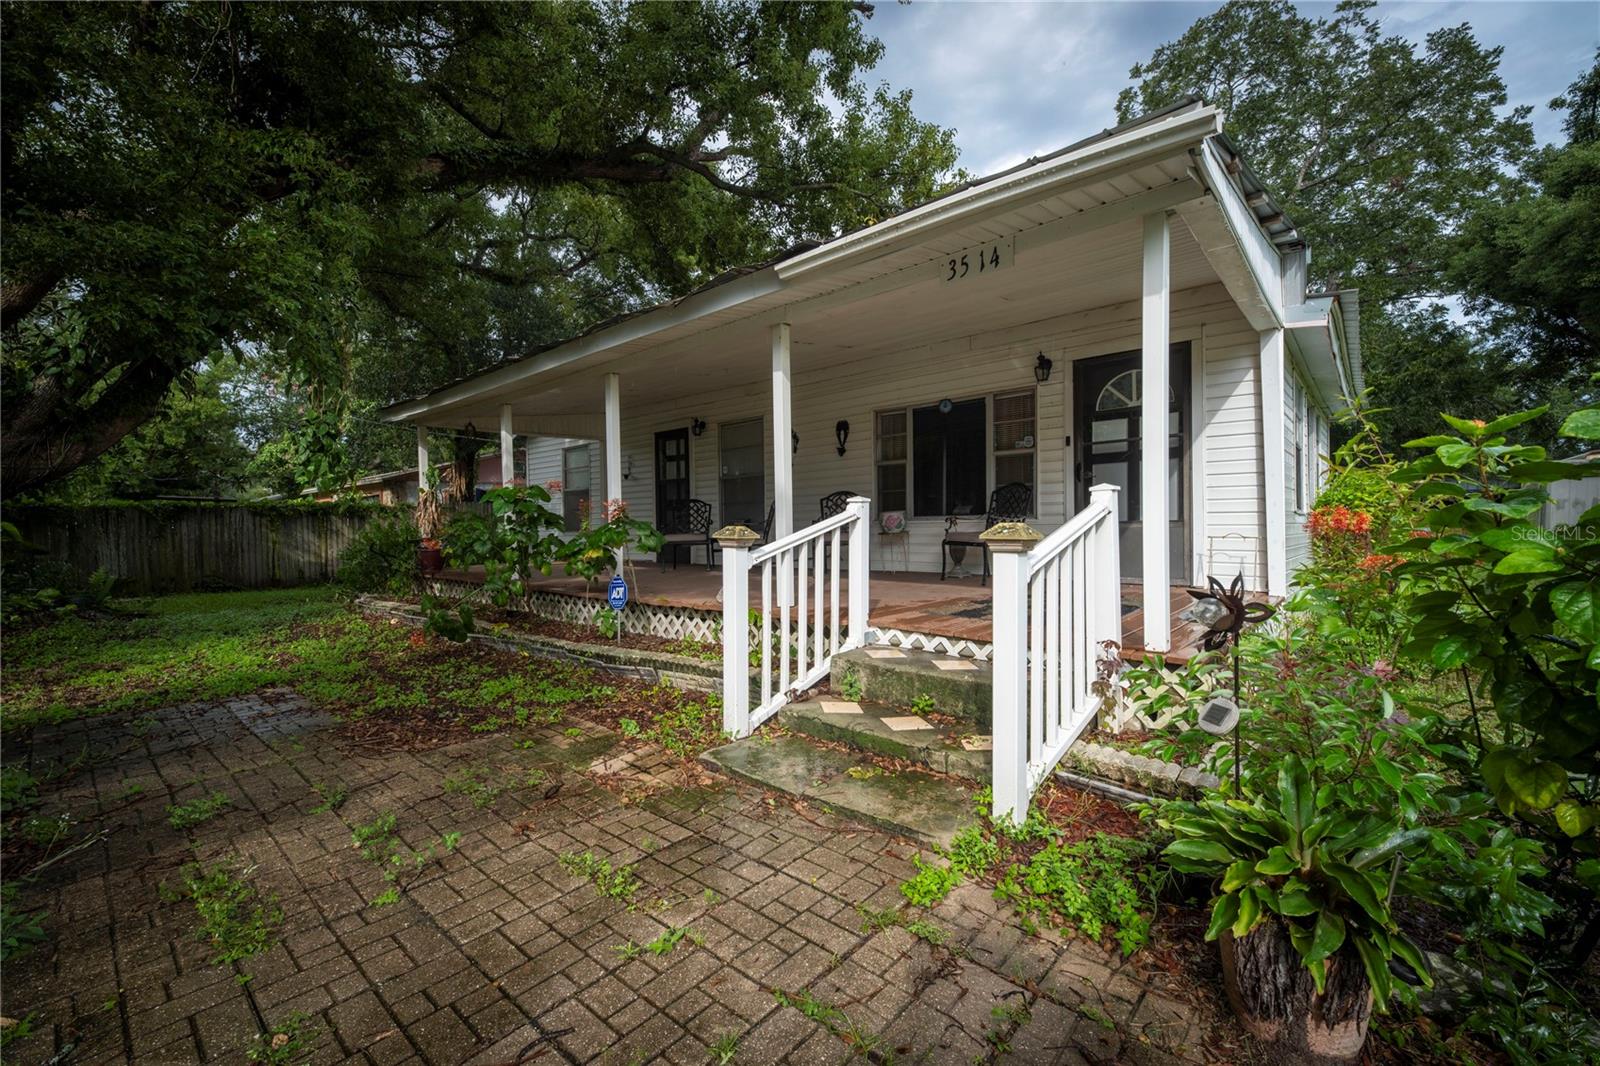
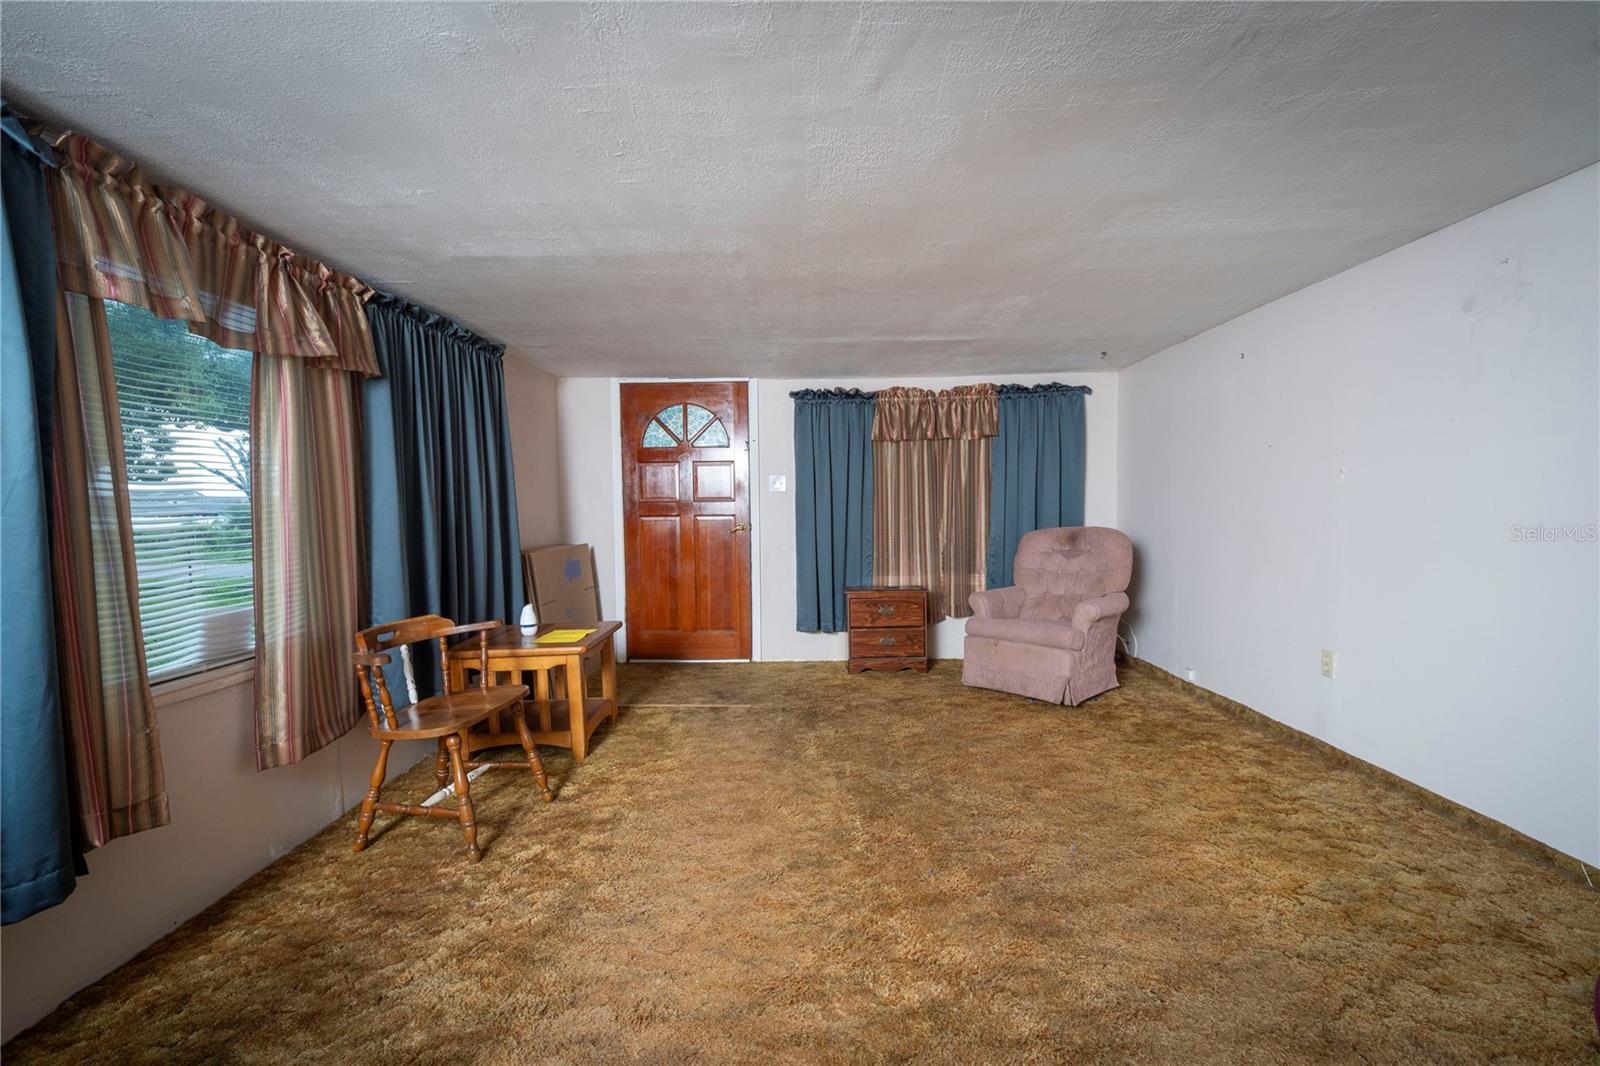
You won't want to miss the endless possibilities at 3514 S 74TH ST! This ones an investors dream! CASH ONLY! .52 acre (triple lot), already boasting a single family home ready for some updates and plenty of room for additional homes if you desire, or enough space to knock down and start fresh! This 1958 build home has 4 bedrooms, 2 bathrooms and a lot of potential! Although this home needs some TLC, you can feel the love inside and the oversized lot has endless possibilities.
Save
Ask
Tour
Hide
Listing Snapshot
Price
$325,000
Days On Site
1 Day
Bedrooms
4
Inside Area (SqFt)
1,448 sqft
Total Baths
2
Full Baths
2
Partial Baths
N/A
Lot Size
0.52 Acres
Year Built
1958
MLS® Number
TB8556989
Status
Active
Property Tax
$794.95
HOA/Condo/Coop Fees
N/A
Sq Ft Source
Public Records
Friends & Family
Recent Activity
| 13 hours ago | Listing updated with changes from the MLS® | |
| 23 hours ago | Status changed to Active | |
| yesterday | Listing first seen on site |
General Features
Acres
0.52
Direction Faces
West
Foundation
Pillar/Post/Pier
Levels
One
Number Of Stories
1
Pets
Yes
Property Condition
Fixer
Property Sub Type
Single Family Residence
Sewer
Septic Tank
SqFt Total
1448
Utilities
Electricity Connected
Water Source
PrivateWell
Zoning
RSC-9
Interior Features
Appliances
Refrigerator
Cooling
Central AirWall/Window Unit(s)
Flooring
CarpetLinoleum
Furnished
Unfurnished
Heating
CentralDuctless
Laundry Features
Electric Dryer HookupOutsideWasher Hookup
Bedroom 2
Dimensions - 11x10Level - First
Bedroom 3
Dimensions - 11x9Level - First
Bedroom 4
Dimensions - 11x9Level - First
Dinette
Dimensions - 7x11Level - First
Dining Room
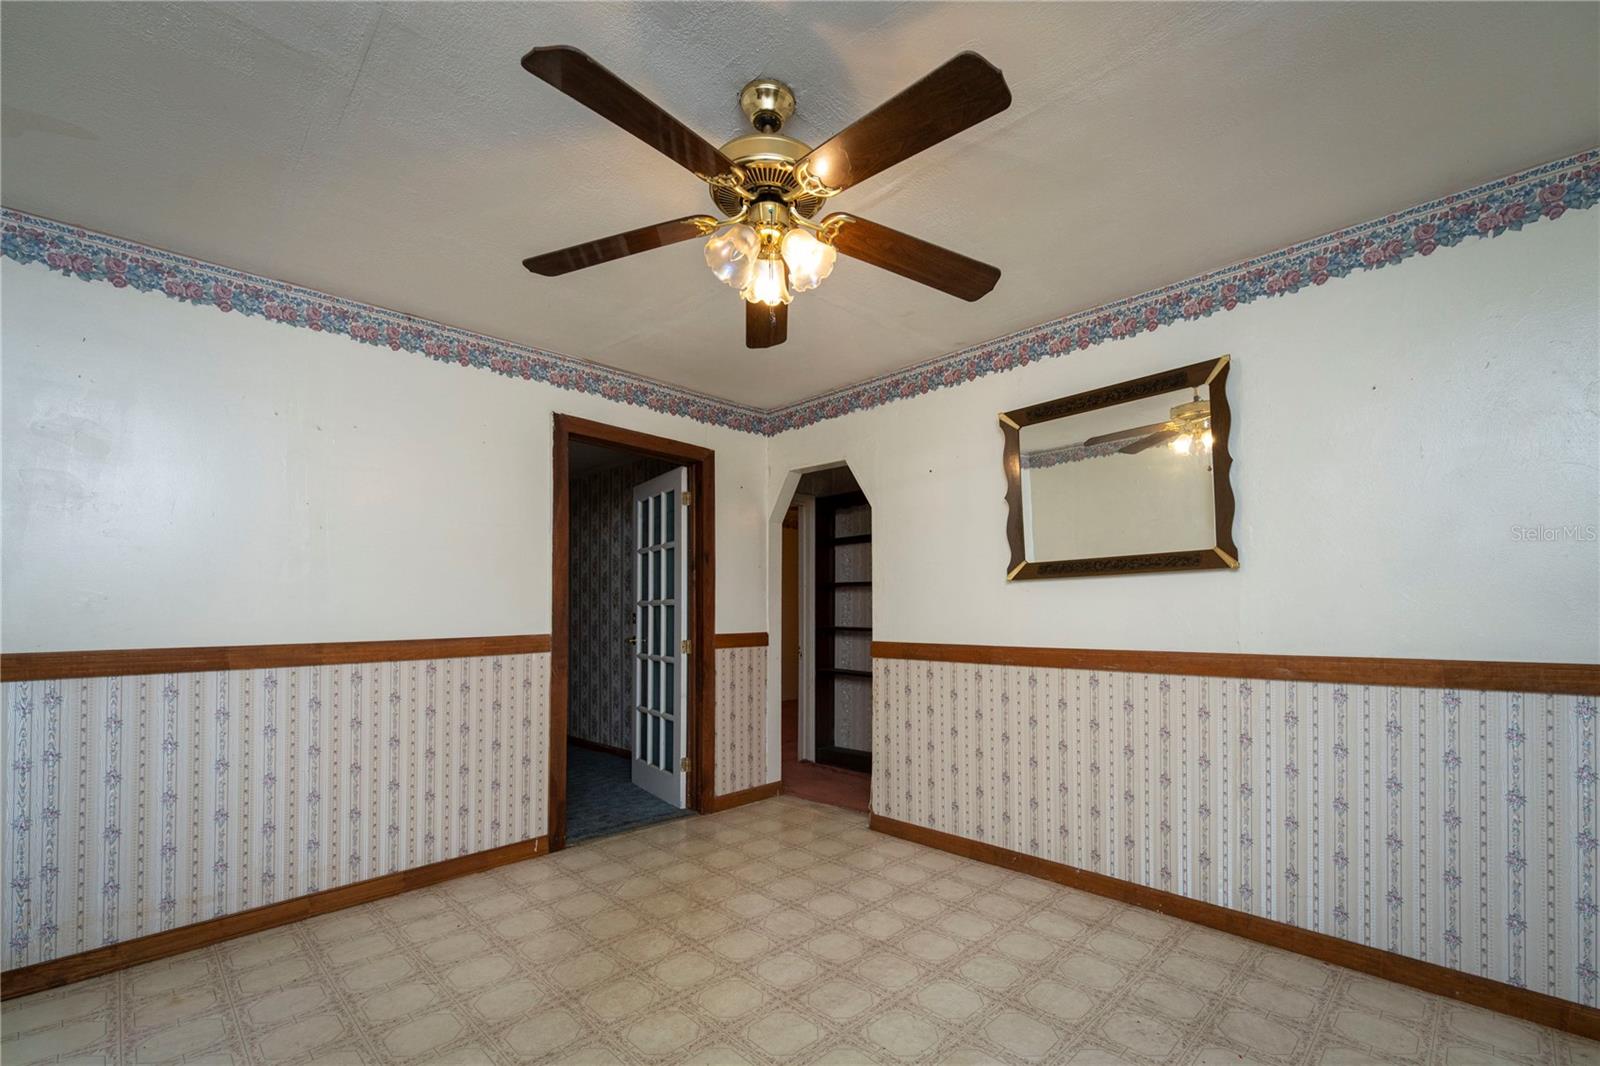
Dimensions - 11x12Level - First
Kitchen
Dimensions - 13x11Level - First
Living Room
Dimensions - 19x13Level - First
Master Bedroom
Dimensions - 11x14Level - First
Save
Ask
Tour
Hide
Exterior Features
Construction Details
Frame
Exterior
Private Yard
Fencing
Chain LinkWood
Other Structures
Shed(s)
Patio And Porch
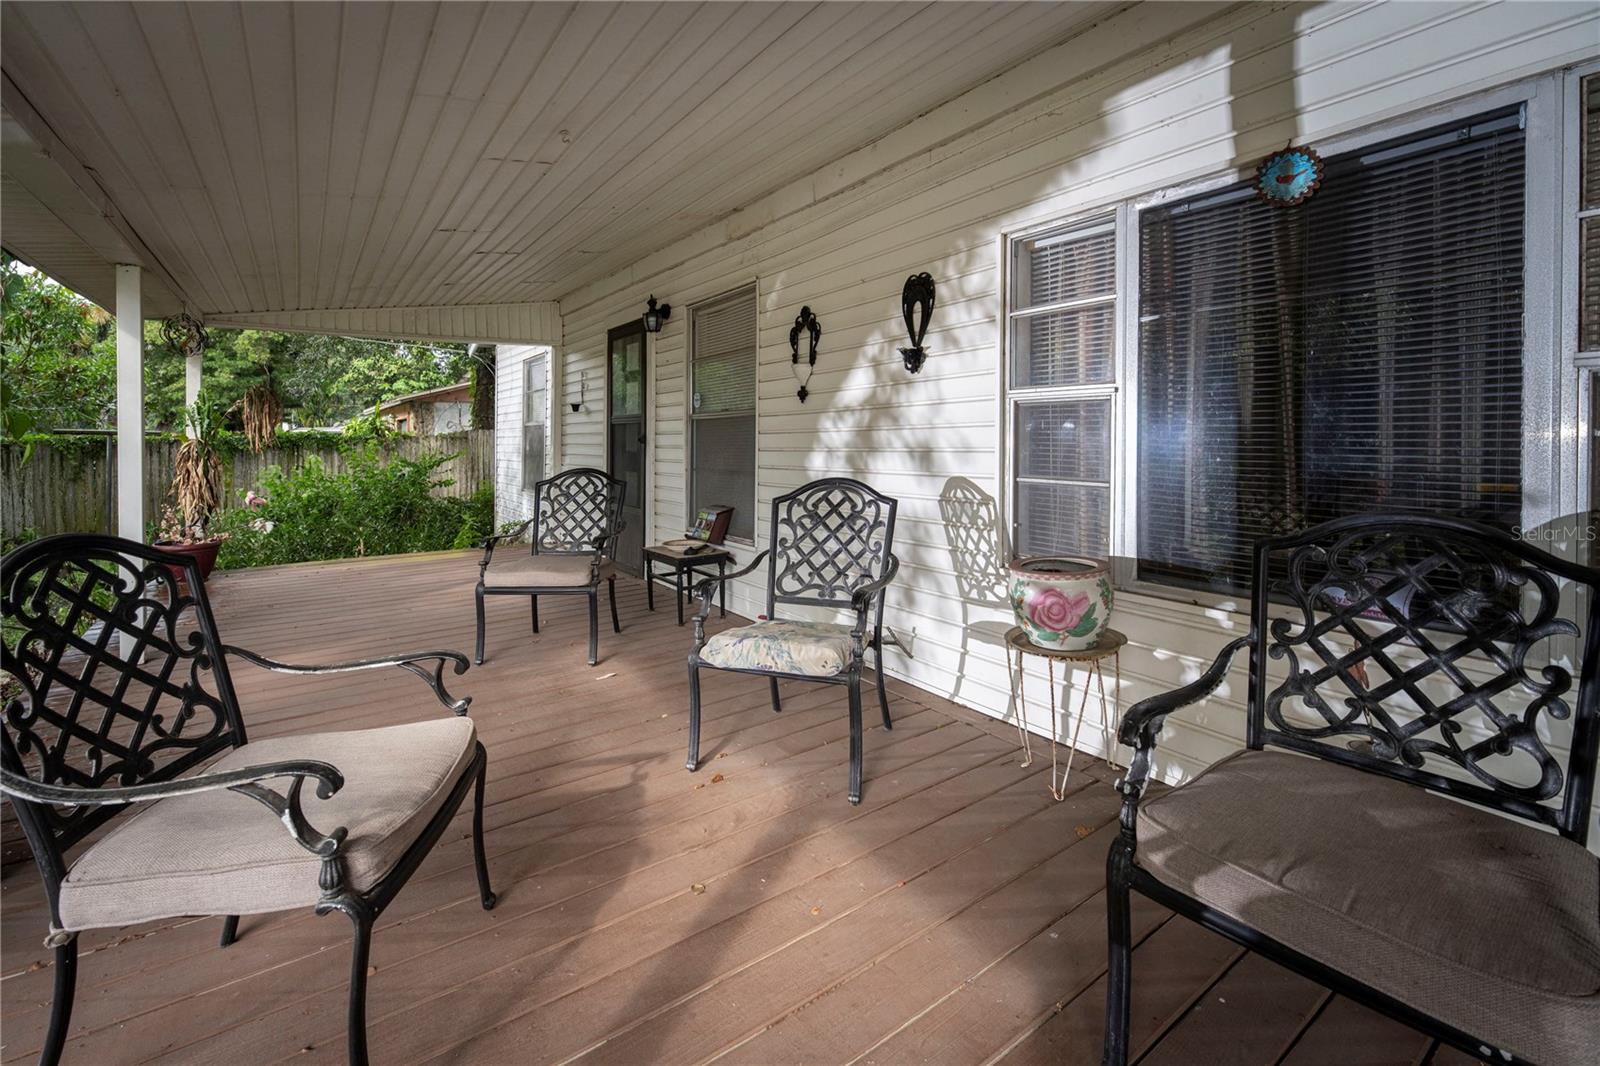
CoveredFront PorchRear Porch
Roof
Metal
Community Features
MLS Area
33619 - Tampa / Palm River / Progress Village
Township
29
Financing Terms Available
Cash
Roads
Paved
Schools
School District
Unknown
Elementary School
Bing-HB
Middle School
Giunta Middle-HB
High School
Spoto High-HB
Listing courtesy of KENNARD REALTY GROUP, INC (813) 751-5474

Listing information is provided by Participants of the Stellar MLS. IDX information is provided exclusively for personal, non-commercial use, and may not be used for any purpose other than to identify prospective properties consumers may be interested in purchasing. Information is deemed reliable but not guaranteed. Properties displayed may be listed or sold by various participants in the MLS Copyright 2026, Stellar MLS.
Last checked: 2026-10-11 07:20 PM EDT
Listing information is provided by Participants of the Stellar MLS. IDX information is provided exclusively for personal, non-commercial use, and may not be used for any purpose other than to identify prospective properties consumers may be interested in purchasing. Information is deemed reliable but not guaranteed. Properties displayed may be listed or sold by various participants in the MLS Copyright 2026, Stellar MLS.
Last checked: 2026-10-11 07:20 PM EDT
Neighborhood & Commute
Source: Walkscore
Save
Ask
Tour
Hide