

3150 11TH AVENUE NST PETERSBURG, FL 33713
Due to the health concerns created by Coronavirus we are offering personal 1-1 online video walkthough tours where possible.
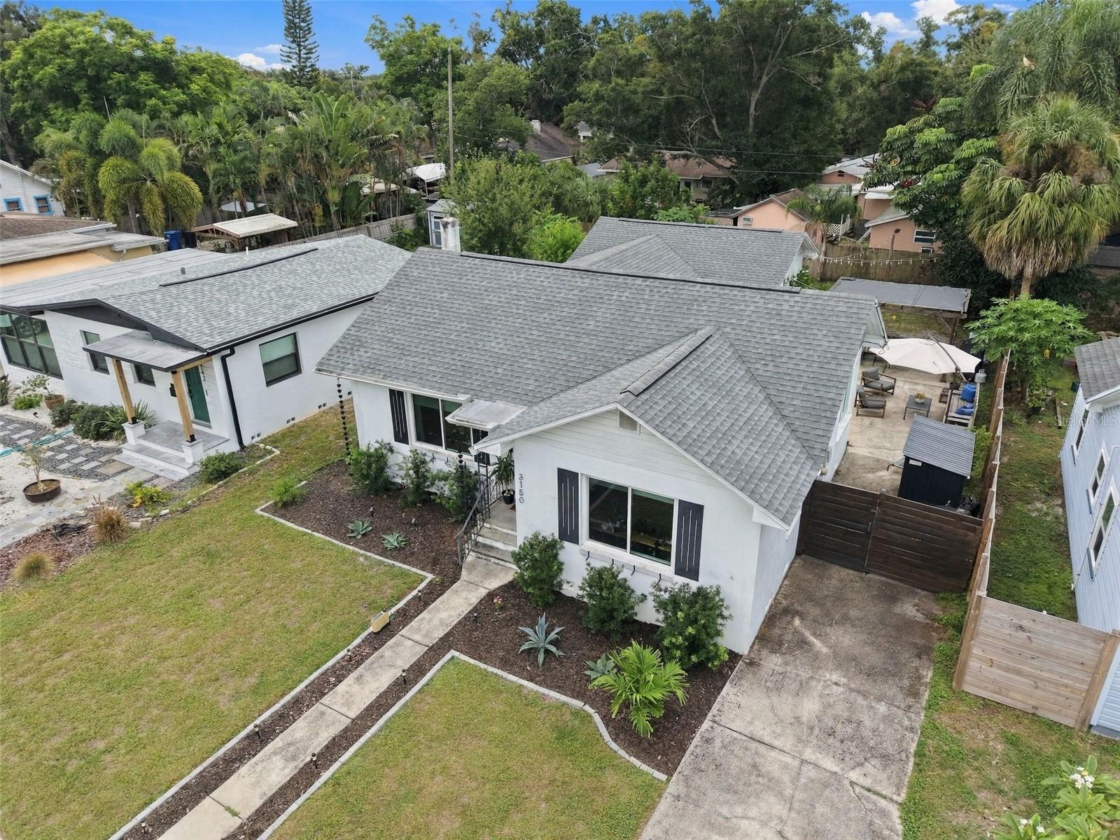
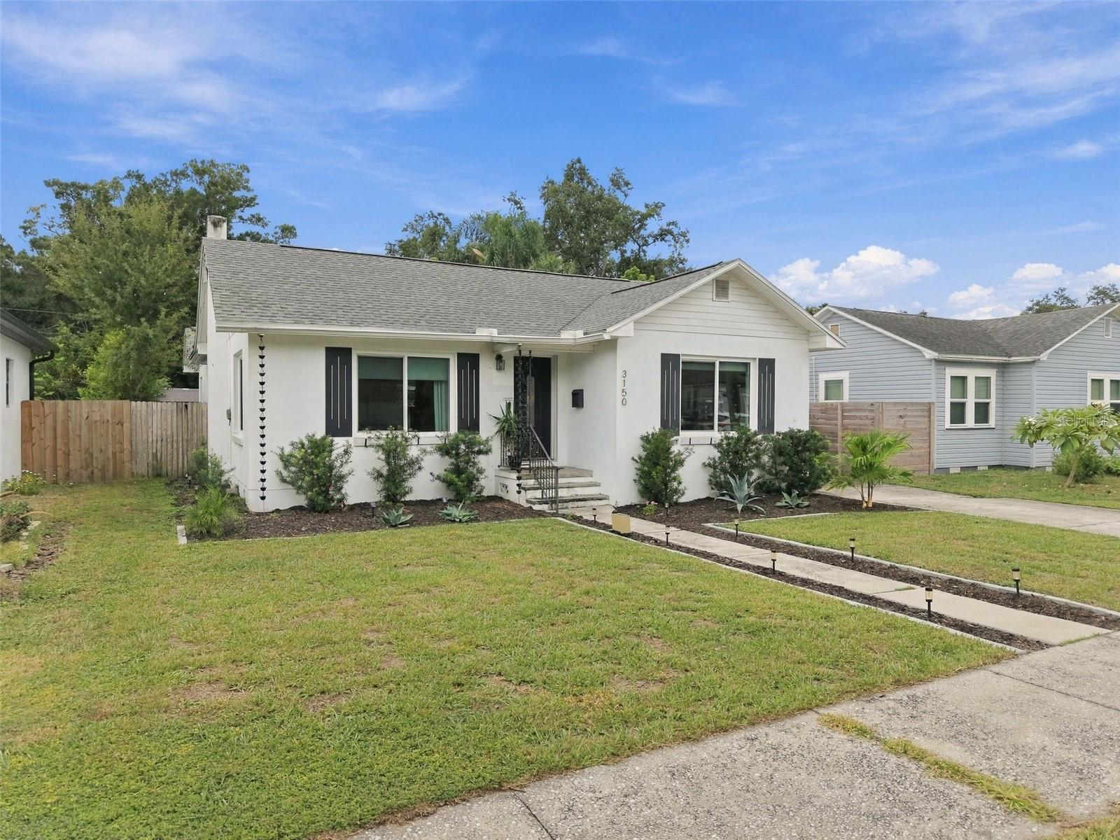
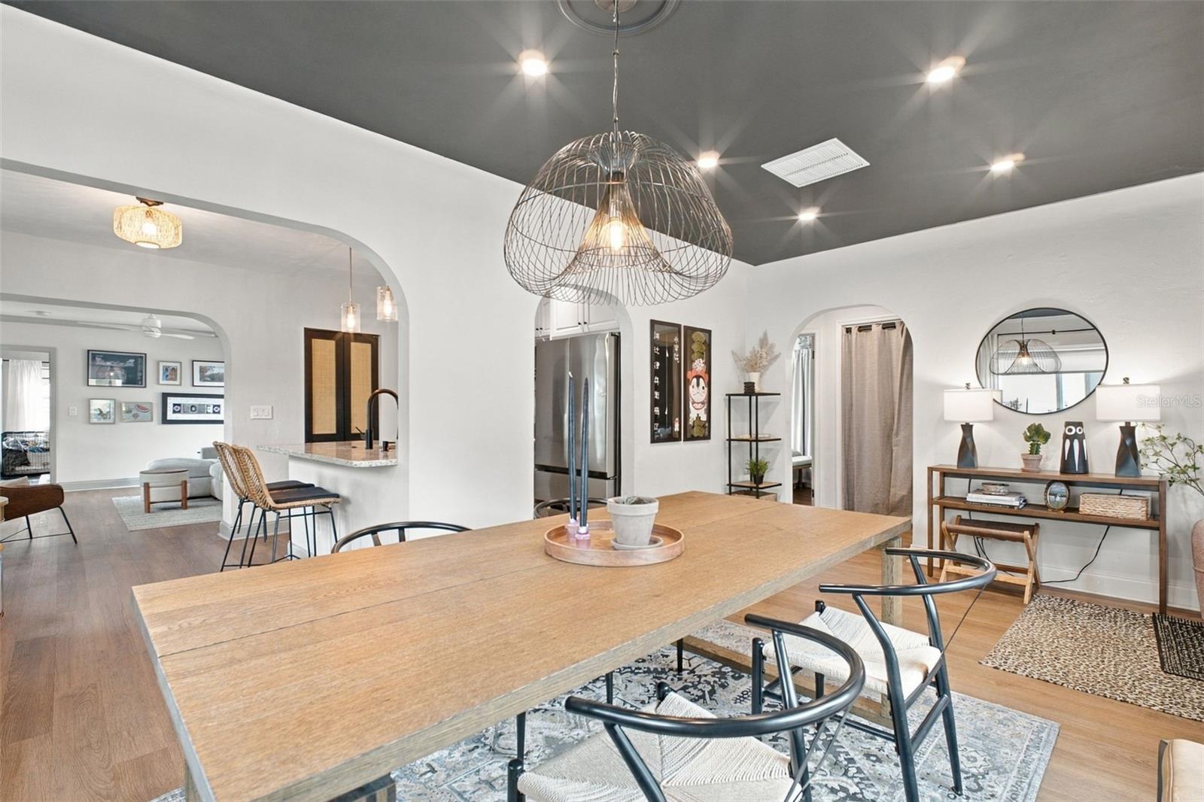
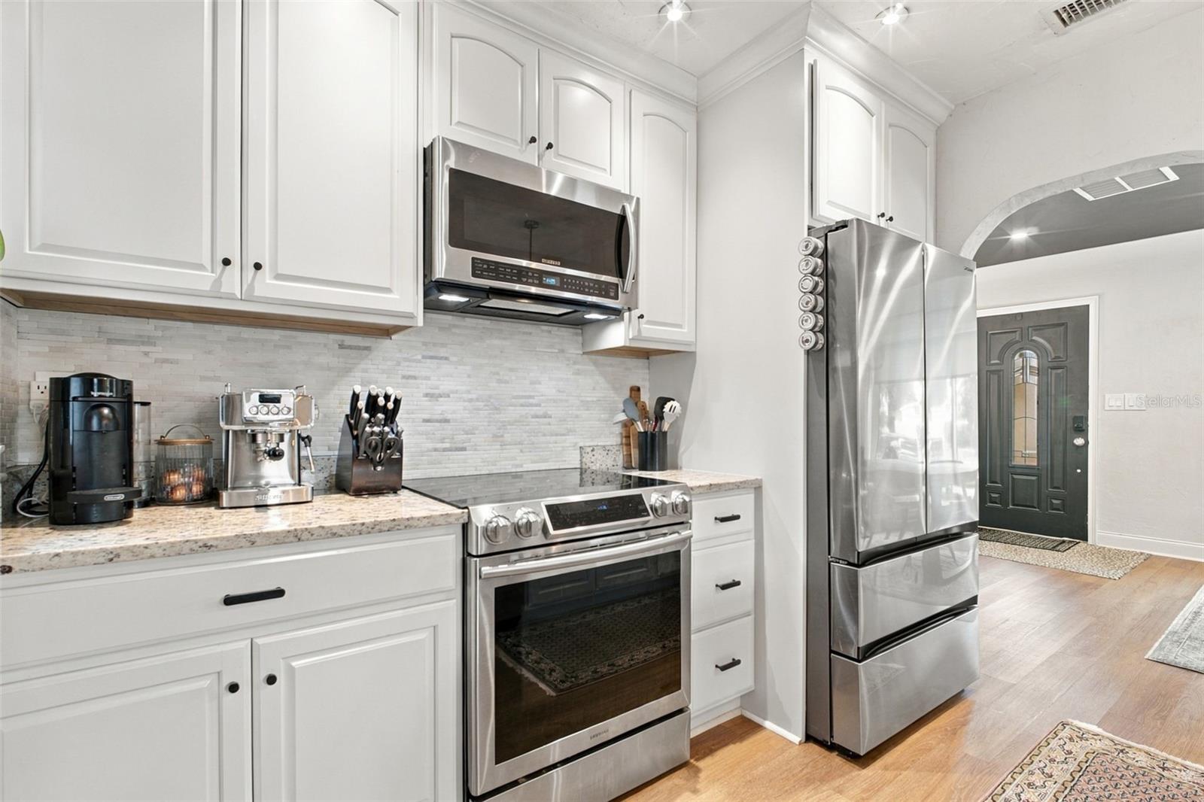
Historic character, an upgraded kitchen, and space to fit your lifestyle—all near Central Avenue and the Grand Central District. This renovated 3-bedroom, 2-bath home in the Historic Kenwood area blends preserved architectural details with thoughtful updates, including a roof installed in 2020 and an HVAC system replaced in 2021. The welcoming living room opens to an upgraded kitchen featuring stainless steel appliances, KraftMaid soft-close cabinetry, granite countertops, and an InSinkErator disposal. A bistro-style dinette nook offers a spot for everyday meals, while the bonus room provides flexibility for a home office, studio, dining room, or additional living space. Located at the rear of the home, the primary suite features a large walk-in closet, ceiling fan, LED lighting, and an updated bathroom with a double spa-style vanity and jetted massage tub. The second bathroom has also been updated. Engineered hardwood flooring extends throughout most of the home. Preserved archways, windows, and plasterwork maintain its distinctive character. Additional features include Whirlpool Duet front-loading laundry with steam, blinds throughout, and newer doors. Situated outside a flood zone, this home offers character, versatile space, and convenient access to the surrounding St. Petersburg lifestyle. Schedule your showing today!
| 2 weeks ago | Listing updated with changes from the MLS | |
| 2 weeks ago | Status changed to Pending | |
| 2 weeks ago | Listing first seen on site |

Listing information is provided by Participants of the Stellar MLS. IDX information is provided exclusively for personal, non-commercial use, and may not be used for any purpose other than to identify prospective properties consumers may be interested in purchasing. Information is deemed reliable but not guaranteed. Properties displayed may be listed or sold by various participants in the MLS Copyright 2026, Stellar MLS.
Last checked: 2026-10-24 05:32 AM EDT