


12355 STONEGATE TRAILPARRISH, FL 34219
Due to the health concerns created by Coronavirus we are offering personal 1-1 online video walkthough tours where possible.
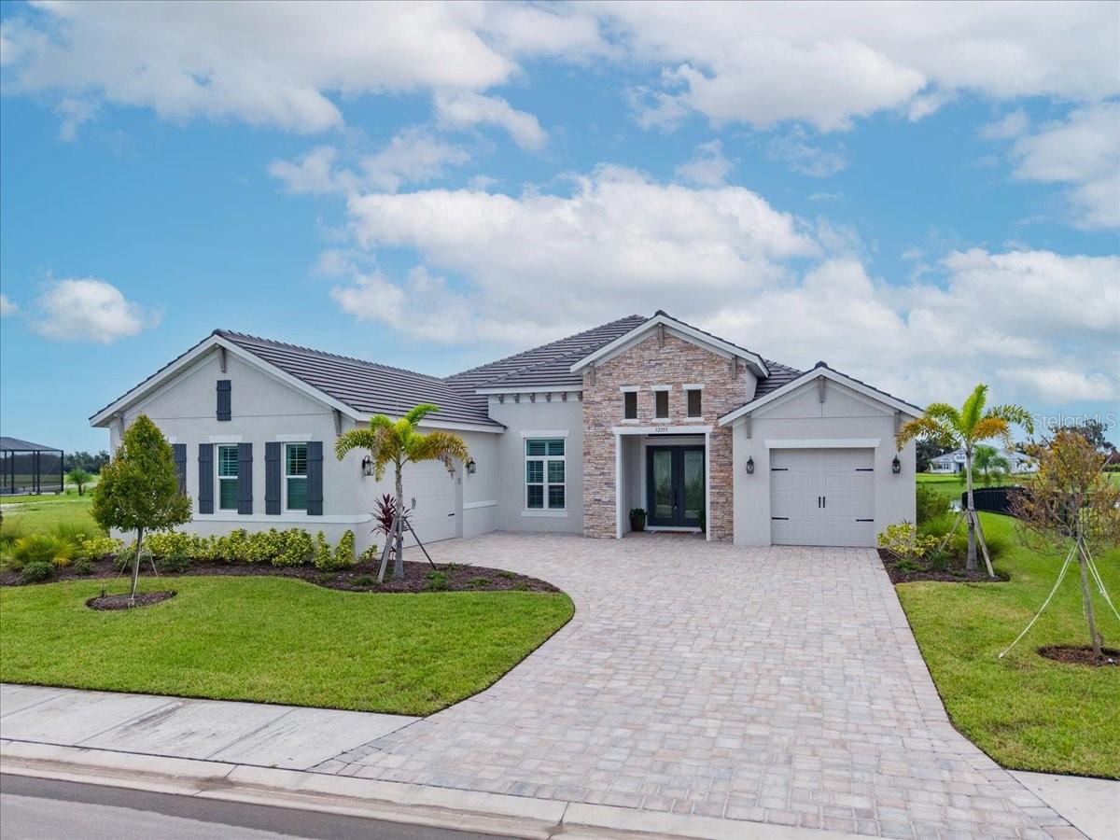
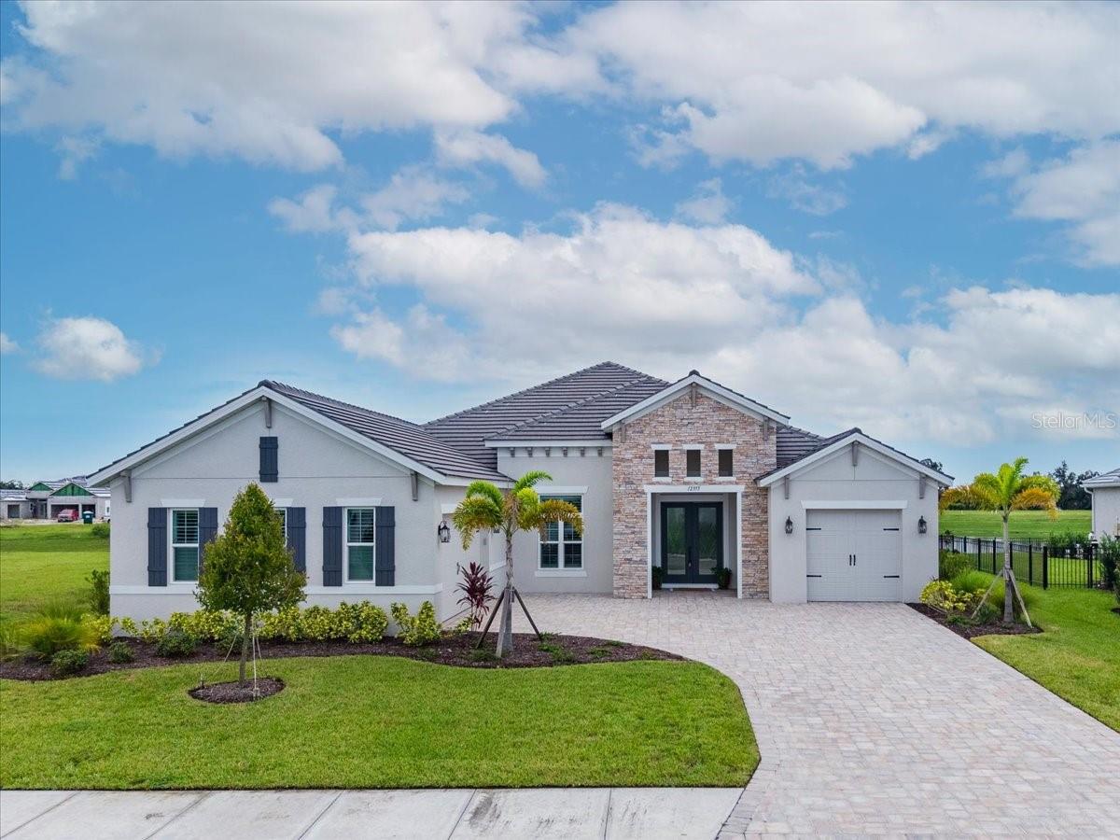
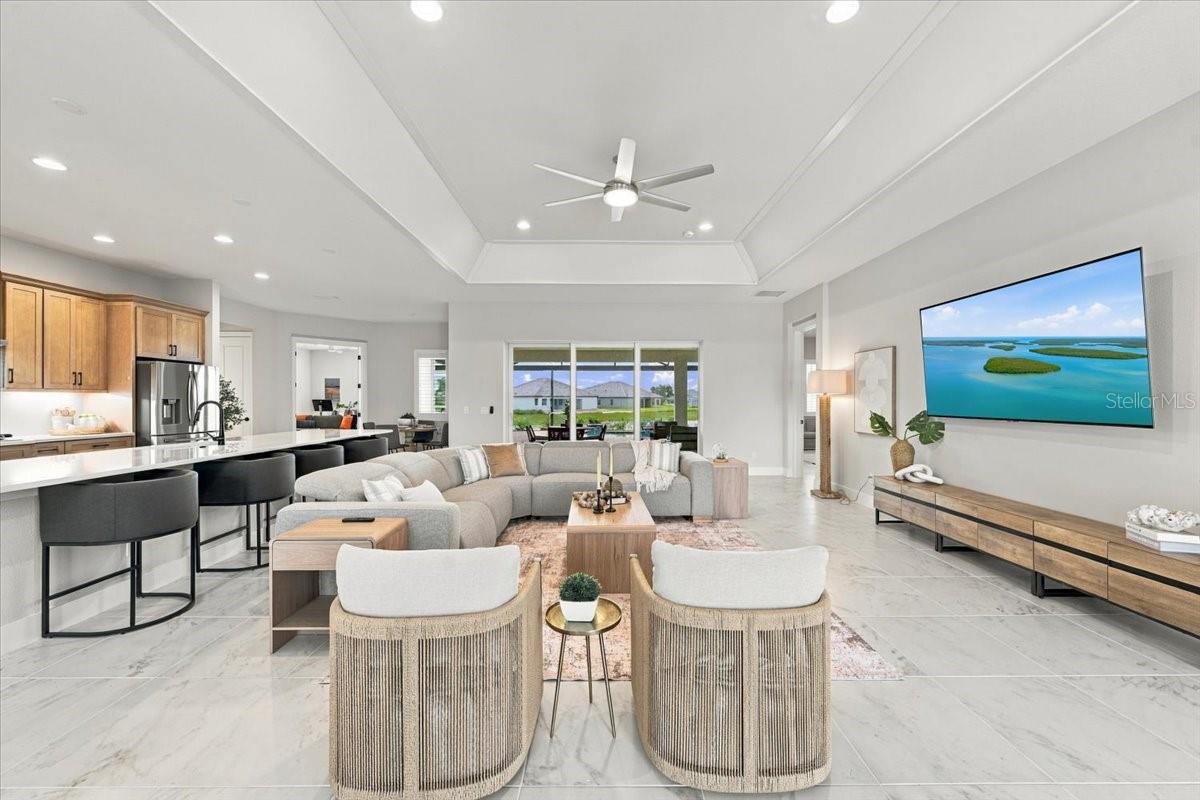
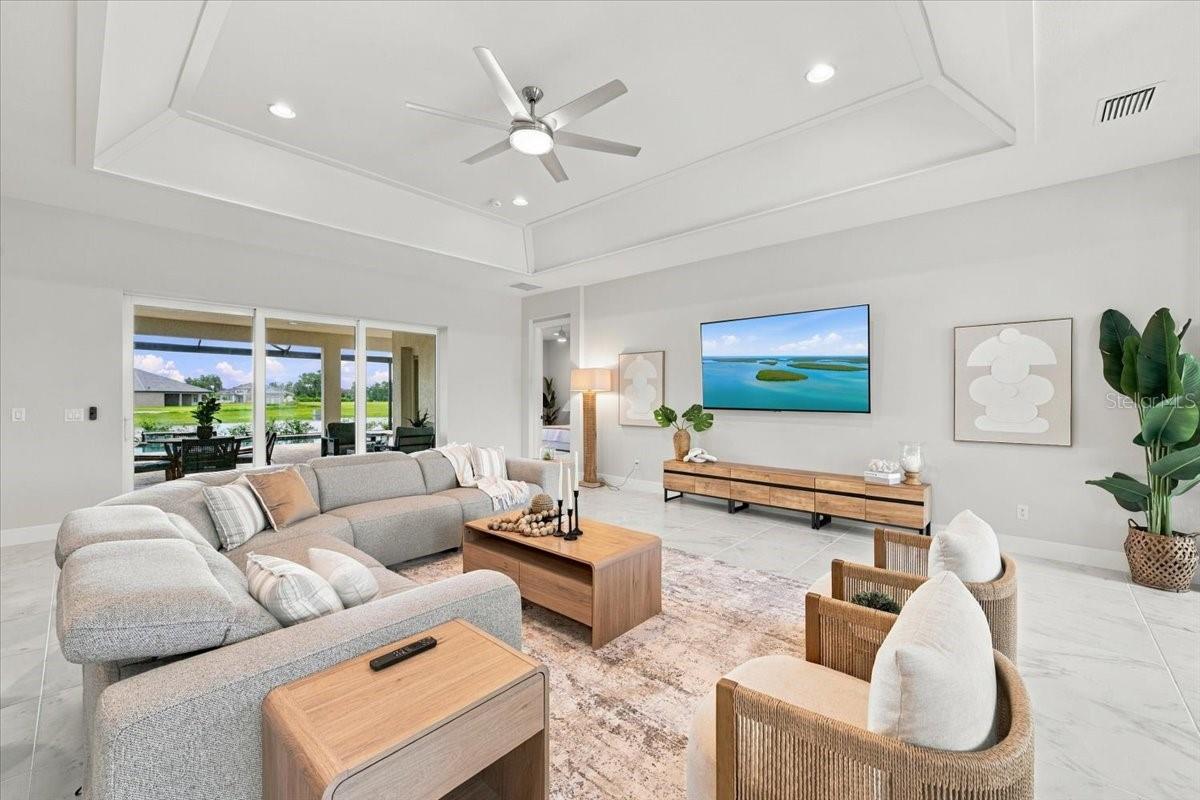
THE FINISHED LUXURY LIFESTYLE YOU'VE BEEN WAITING FOR | $1,100,000 Welcome to 12355 Stonegate Trail — a remarkable Medallion Home in the prestigious gated community of River Preserve Estates. The Santa Maria 2 delivers an exceptional combination of sophistication, comfort and livability, with approximately 2,841 square feet of beautifully finished living space, three bedrooms, three full baths, an impressive extended bonus/media room and a distinctive three-car courtyard garage. But what truly sets this residence apart is the setting. Positioned on a beautiful and exceptionally private homesite, the property opens to a peaceful pond backdrop and an incredible outdoor living environment. Step through the expansive living areas and out to your screened lanai, where the heated pool and private outdoor retreat create the perfect setting for long Florida afternoons, sunset cocktails and effortless entertaining. This is the kind of home where the lines between indoor and outdoor living naturally disappear. Inside, the Santa Maria 2 floor plan is exceptionally well conceived. The open living spaces are spacious without feeling overwhelming, creating an atmosphere that is equally comfortable for quiet evenings at home or entertaining a house full of friends. The chef-inspired kitchen becomes the heart of the residence, flowing naturally into the main living and dining areas. The extended bonus/media room provides an additional dimension rarely found in a home of this size. Use it as a private theater, home office, game room, library, fitness space or simply a quiet retreat—the choice is yours. The private owner's suite is designed as a true retreat, while the additional bedrooms and baths provide generous accommodations for family and guests. Every element of the home reflects the thoughtful design and craftsmanship expected from Medallion Home. And then there is the garage. The three-car courtyard configuration provides exceptional curb appeal while giving you the space today's luxury buyer expects for vehicles, golf carts, toys and Florida living. Outside, however, is where this home truly comes alive. Imagine beginning your morning beside the pool with coffee overlooking the water. Afternoons spent under the covered lanai. Friends gathering for dinner as the Florida evening settles in. A swim after sunset. No renovation project. No waiting for a builder. No imagining what the finished product could look like. It is already here. River Preserve Estates offers a private gated setting while keeping you conveniently connected to everything that makes the Parrish lifestyle so desirable. And with Medallion Home's reputation for quality and design, this residence represents an opportunity to enjoy the best of newer luxury construction without the uncertainty, inconvenience or wait associated with building from the ground up. At $1,100,000, 12355 Stonegate Trail represents a rare opportunity to step directly into a finished Florida lifestyle—beautifully designed, privately situated and ready to be enjoyed. Some homes simply check the boxes. Others make you want to stay. This is one of those homes. All information deemed reliable but should be verified by buyer.
| 2 hours ago | Listing updated with changes from the MLS® | |
| 2 hours ago | Listing first seen on site |

Listing information is provided by Participants of the Stellar MLS. IDX information is provided exclusively for personal, non-commercial use, and may not be used for any purpose other than to identify prospective properties consumers may be interested in purchasing. Information is deemed reliable but not guaranteed. Properties displayed may be listed or sold by various participants in the MLS Copyright 2026, Stellar MLS.
Last checked: 2026-10-07 09:44 PM EDT