


2003 75TH WAY NST PETERSBURG, FL 33710
Due to the health concerns created by Coronavirus we are offering personal 1-1 online video walkthough tours where possible.
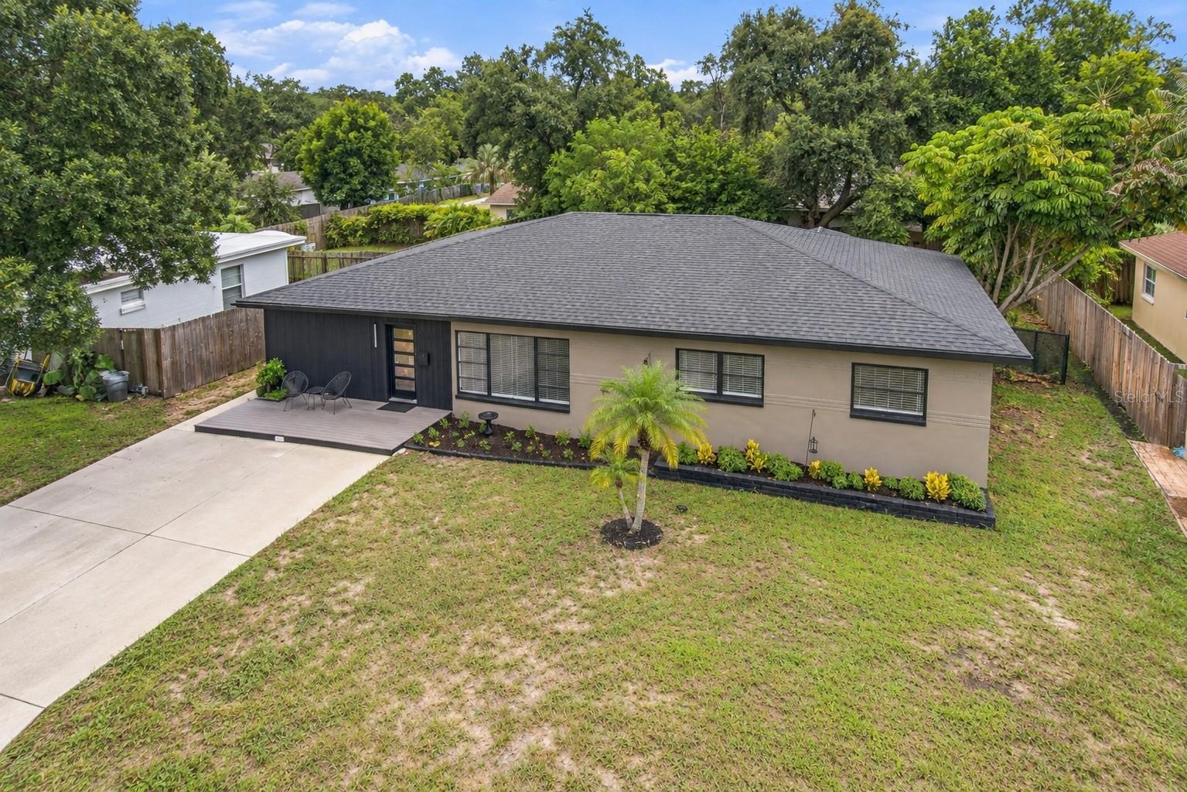
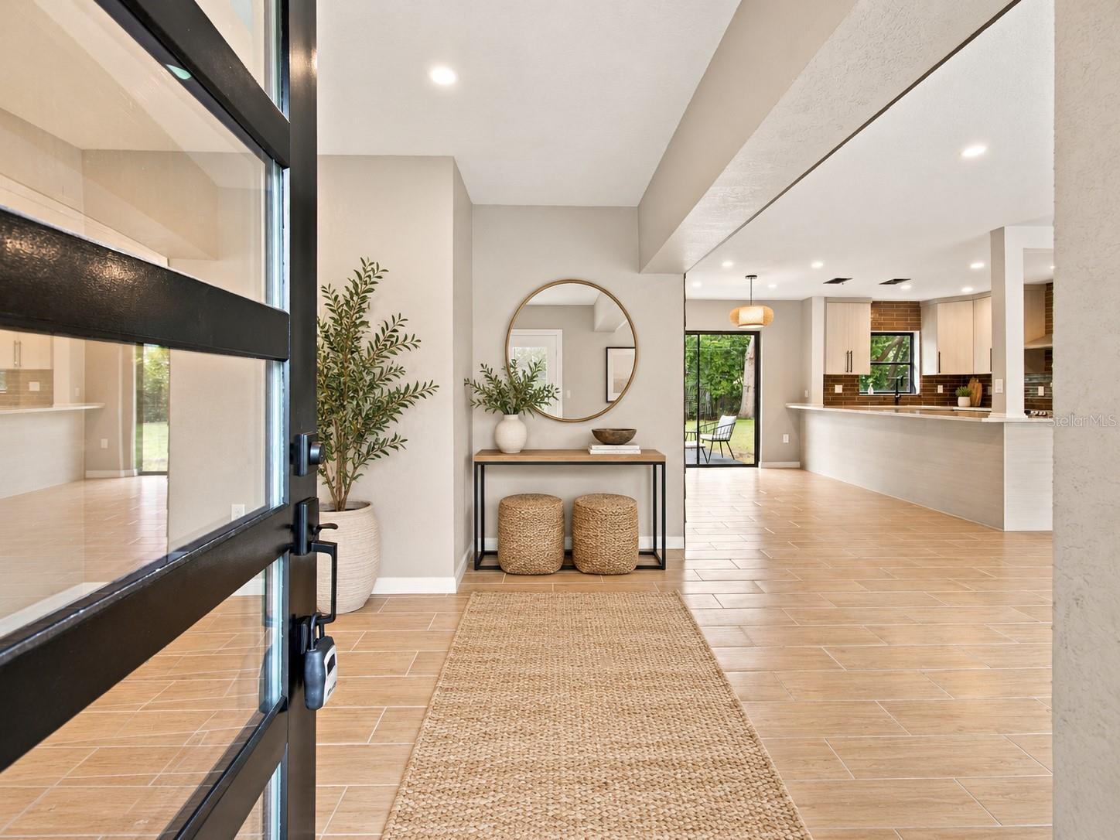
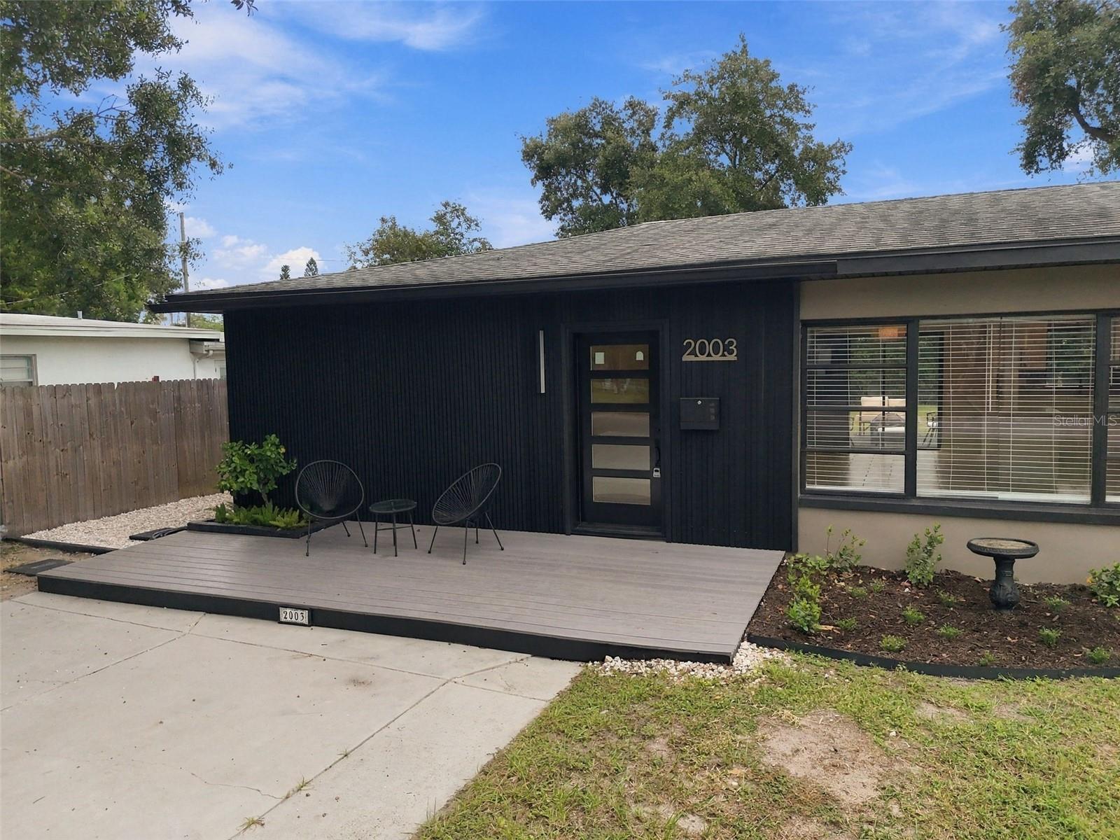
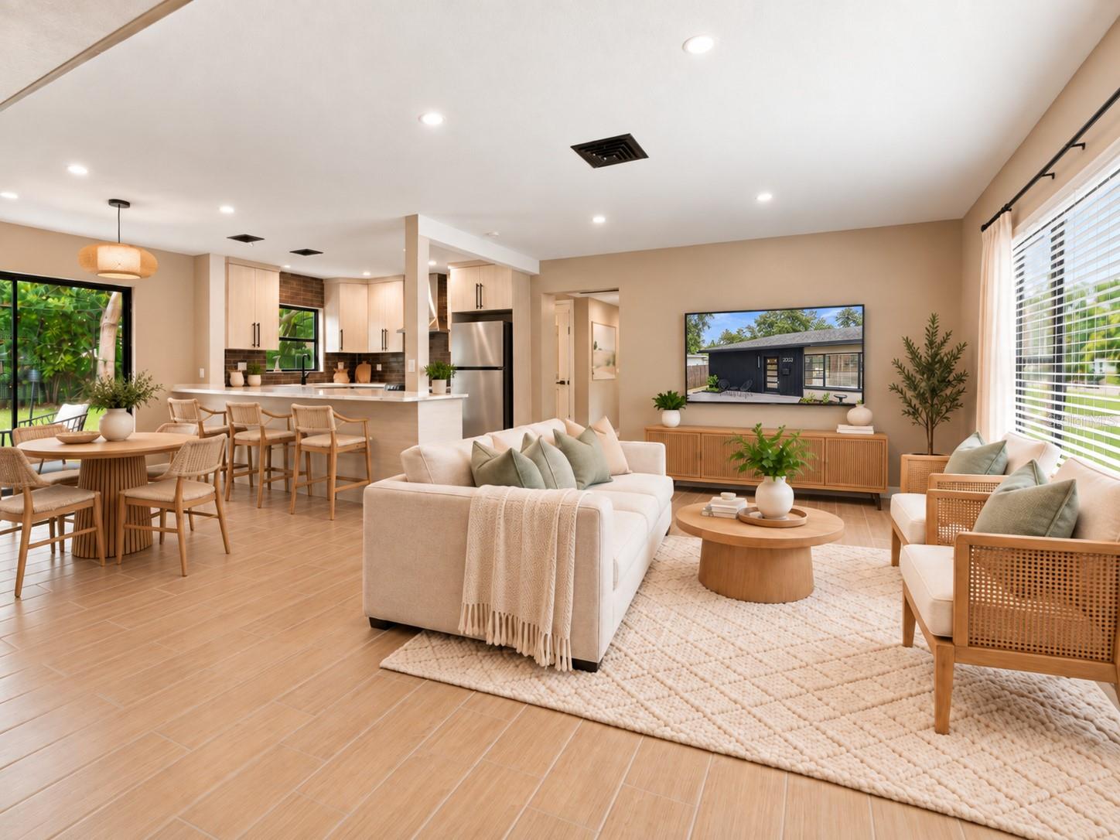
This beautifully renovated Mid-Century Modern home in St. Petersburg’s desirable Jungle Country Club neighborhood. This home offers a spacious, functional layout with a welcoming foyer, front living room and an open floorplan, dining area, and beautifully updated kitchen featuring stainless steel appliances, abundant prep space, attractive cabinetry, and a backyard view from the kitchen sink. Updates can be found throughout the home, including a spacious primary suite with a walk-in closet featuring custom organizers and a private en-suite bath. The second bedroom also features a walk-in closet, and a built-in pet wash station adds a thoughtful touch for your four-legged family members. Outside, enjoy a fully fenced backyard oasis and patio with plenty of room to relax or entertain. Located in Flood Zone X, where flood insurance is typically not required by lenders, and just minutes from the Pinellas Trail, Walter Fuller Park, Tyrone Square, shopping, dining, and nearby boat-launch access. Treasure Island and the Gulf Beaches are approximately 10 minutes away, with vibrant Downtown St. Petersburg about 20 minutes away. Move-in ready, beautifully updated, and ideally located! Some photos have been virtually staged.
| 5 hours ago | Listing updated with changes from the MLS® | |
| 5 hours ago | Listing first seen on site |

Listing information is provided by Participants of the Stellar MLS. IDX information is provided exclusively for personal, non-commercial use, and may not be used for any purpose other than to identify prospective properties consumers may be interested in purchasing. Information is deemed reliable but not guaranteed. Properties displayed may be listed or sold by various participants in the MLS Copyright 2026, Stellar MLS.
Last checked: 2026-10-07 08:43 PM EDT