[WPL]
Save
Ask
Tour
Hide
Share
$450,000
New Listing

1146 VENETIAN HARBOR DRIVE NE
ST PETERSBURG, FL 33702

For Sale|Townhouse|Active
3
Beds
3
Total Baths
2
Full Baths
1
Partial Bath
2,056
SqFt
$219
/SqFt
2005
Built
Subdivision:
VENETIAN HARBOR
County:
Pinellas

Due to the health concerns created by Coronavirus we are offering personal 1-1 online video walkthough tours where possible.
Call Now: 727-481-6363
Is this the listing for you? We can help make it yours.
727-481-6363
1146 VENETIAN HARBOR DRIVE NE1146 VENETIAN HARBOR DRIVE NE1146 VENETIAN HARBOR DRIVE NE1146 VENETIAN HARBOR DRIVE NE
Save
Ask
Tour
Hide
Share

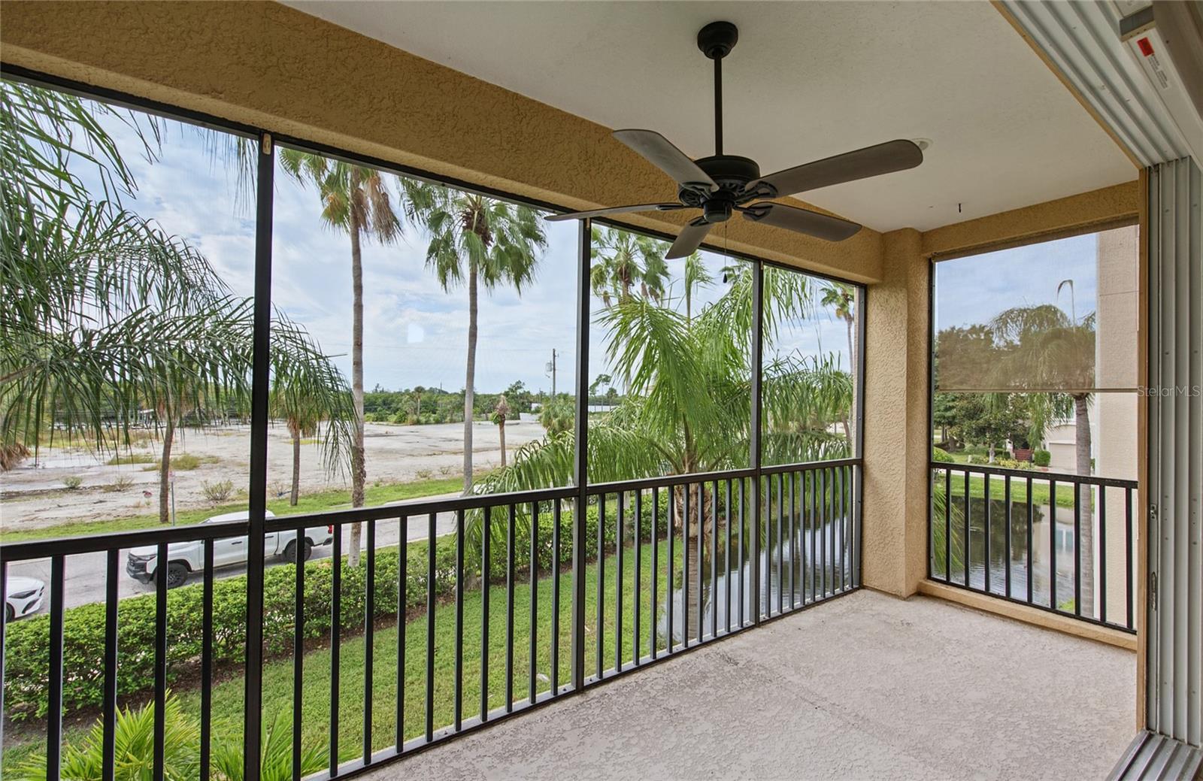
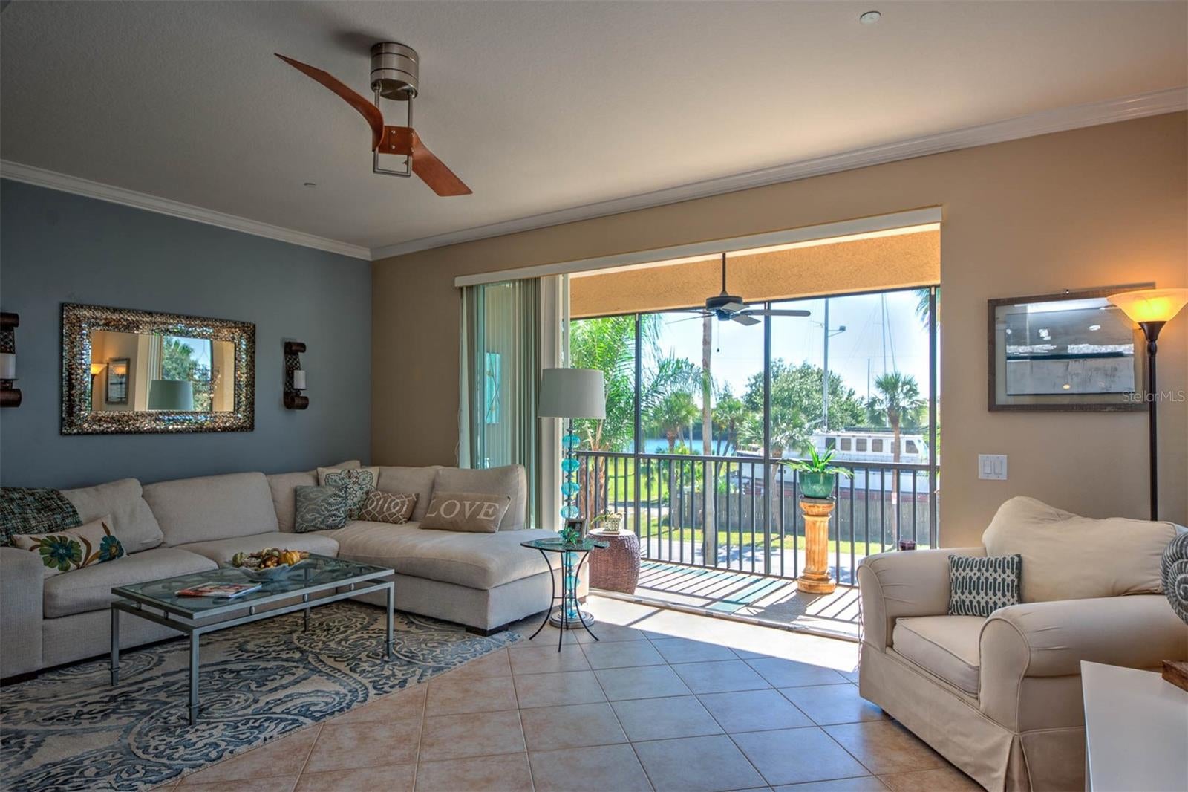
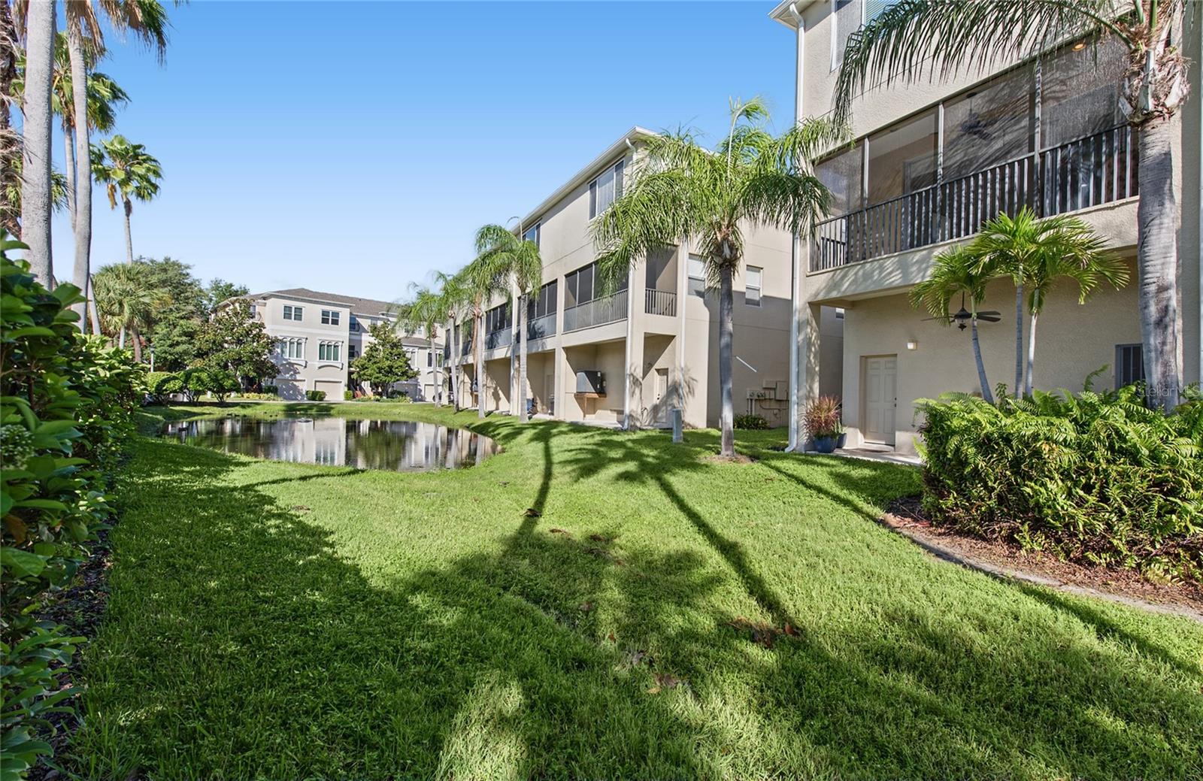
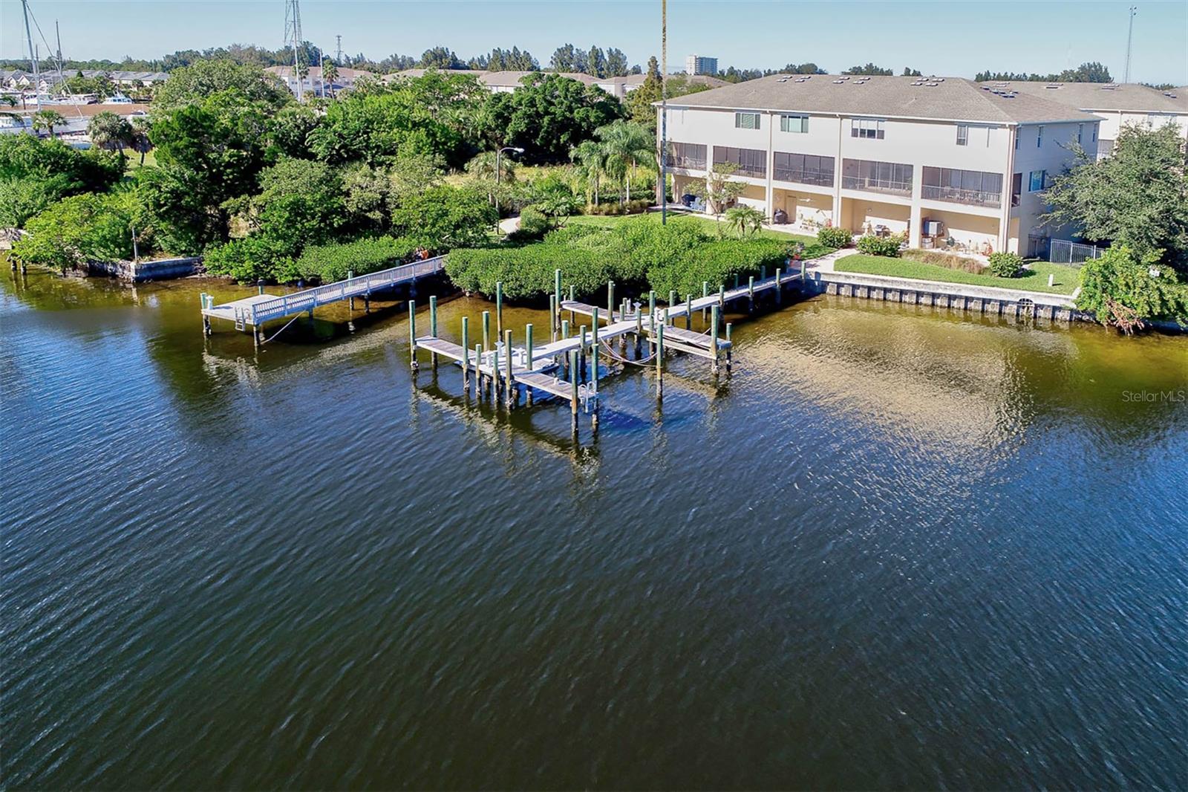
Enjoy beautiful water views from this spacious three-story townhome in Venetian Harbor, a waterfront community near Weedon Island Preserve. With the former boatyard removed, the outlook is now even more open and inviting. Offered at $450,000, this three-story townhome features three bedrooms, Den/Office, Two-and-a-half baths, features 2056 square feet of living space and a spacious three-car garage, just minutes from downtown St Petersburg. The kitchen offers 42-inch cherry cabinetry, quartz countertops, a large island, breakfast bar, and stainless steel appliances. French doors open to a versatile den off the dining area. The spacious primary retreat features wood flooring, a large picture window, and a bathroom with dual sinks, a soaking tub and separate shower with private water closet. High ceilings, crown molding, and porcelain tile add character throughout. Allowance of $4,000 for new flooring in the carpeted areas of the home. We are letting the buyers choose whatever fits their taste. Some of the furnished photos are from a previous listing. The home is vacant and ready for the new buyers and their family. High-Impact Windows valued at over $20,000. Owners Retreat is spacious w/Large Picture Window, 3-Piece crown molding & Calif. Closets; views of Tampa Bay and Weedon Island Residents enjoy access to a community dock on Tampa Bay, for day docking with water and electricity provided on the dock. Great for fishing or launching your Kayak or paddle board too. Downtown St Pete shopping and dining is only 9 minutes away and beaches are within easy reach as well. Currently the only home offered for sale in Venetian Harbor Townhomes --an opportunity to enjoy waterfront community living at an appealing price.

Save
Ask
Tour
Hide
Share
Listing Snapshot
Price 
$450,000
Days On Site 
0 Days
Bedrooms 
3
Inside Area (SqFt) 
2,056 sqft
Total Baths 
3
Full Baths 
2
Partial Baths 
1
Lot Size 
0.08 Acres
Year Built 
2005
MLS® Number 
TB8555860
Status 
Active
Property Tax 
$7,508
HOA/Condo/Coop Fees 
$364 monthly
Sq Ft Source 
Builder
Friends & Family
Recent Activity
4 hours agoListing updated with changes from the MLS®
5 hours agoListing first seen on site
General Features
Acres 
0.08
Attached Garage 
Yes
Direction Faces 
North
Foundation 
Slab
Garage 
Yes
Levels 
Three Or More
Number Of Stories 
3
Parking 
BoatDrivewayGarage Door OpenerGolf Cart GarageGuestOff StreetAttached
Pets 
Yes
Property Sub Type 
Townhouse
Security 
Fire AlarmFire Sprinkler SystemSecured Garage/ParkingSecurity LightsSmoke Detector(s)
Sewer 
Public Sewer
SqFt Total 
2056
Style 
ContemporaryMediterranean
Utilities 
Cable AvailableCable ConnectedElectricity Connected
Water Source 
Public
Zoning 
RES
Interior Features
Appliances 
Convection OvenDishwasherDisposalDryerElectric Water HeaterMicrowaveRangeRefrigeratorWasher
Cooling 
Central AirAttic Fan
Flooring 
CarpetTileWood
Furnished 
Negotiable
Heating 
CentralElectric
Interior 
Crown MoldingEat-in KitchenOpen FloorplanStone CountersWalk-In Closet(s)
Laundry Features 
InsideLaundry ClosetUpper Level
Window Features 
Window CoveringsAluminum FramesInsulated WindowsLow Emissivity WindowsWindow Treatments
Bedroom 2 
Dimensions - 13x14Level - Second
Bedroom 3 
Dimensions - 11x12Level - Second
Den 
Dimensions - 12x13Level - First
Dining Room 
Dimensions - 15x14Level - First
Kitchen 
Dimensions - 16x16Level - FirstFeatures - Bar, Breakfast Bar, Granite Counters, Kitchen Island, Pantry, Stone Counters
Living Room 
Dimensions - 19x15Level - FirstFeatures - Ceiling Fan(s)
Master Bathroom 
Dimensions - 10x10Level - SecondFeatures - Ceiling Fan(s), Double Vanity
Master Bedroom 
Dimensions - 13x15Level - SecondFeatures - Ceiling Fan(s), Double Vanity
Save
Ask
Tour
Hide
Share
Exterior Features
Construction Details 
BlockStuccoFrame
Exterior 
LightingRain GuttersDock
Lot Features 
Near Public TransitWaterfront
Patio And Porch 
CoveredEnclosedFront PorchPatioRear PorchScreened
Roof 
Shingle
View 
WaterPark/GreenbeltTrees/Woods
Waterfront 
Yes
Waterfront Features 
TAMPA BAY/SNUG HARBOR
Waterview 
WaterPark/GreenbeltTrees/Woods
Windows/Doors 
Window CoveringsAluminum FramesInsulated WindowsLow Emissivity WindowsWindow Treatments
Community Features
Association Amenities 
Maintenance
Association Fee 
$364.0
Association Fee Frequency 
Monthly
Community Features 
PlaygroundSidewalks
MLS Area 
33702 - St Pete
Township 
30
Financing Terms Available 
CashConventionalFHALease PurchasePrivate Financing AvailableVA Loan
Roads 
Asphalt
Listing courtesy of MELODY STANG REALTY INC (727) 742-9299


Listing information is provided by Participants of the Stellar MLS. IDX information is provided exclusively for personal, non-commercial use, and may not be used for any purpose other than to identify prospective properties consumers may be interested in purchasing. Information is deemed reliable but not guaranteed. Properties displayed may be listed or sold by various participants in the MLS Copyright 2026, Stellar MLS.
Last checked: 2026-10-07 08:43 PM EDT

Neighborhood & Commute
Source: Walkscore
Save
Ask
Tour
Hide
Share