


2456 TIMBERCREST CIRCLE WCLEARWATER, FL 33763
Due to the health concerns created by Coronavirus we are offering personal 1-1 online video walkthough tours where possible.
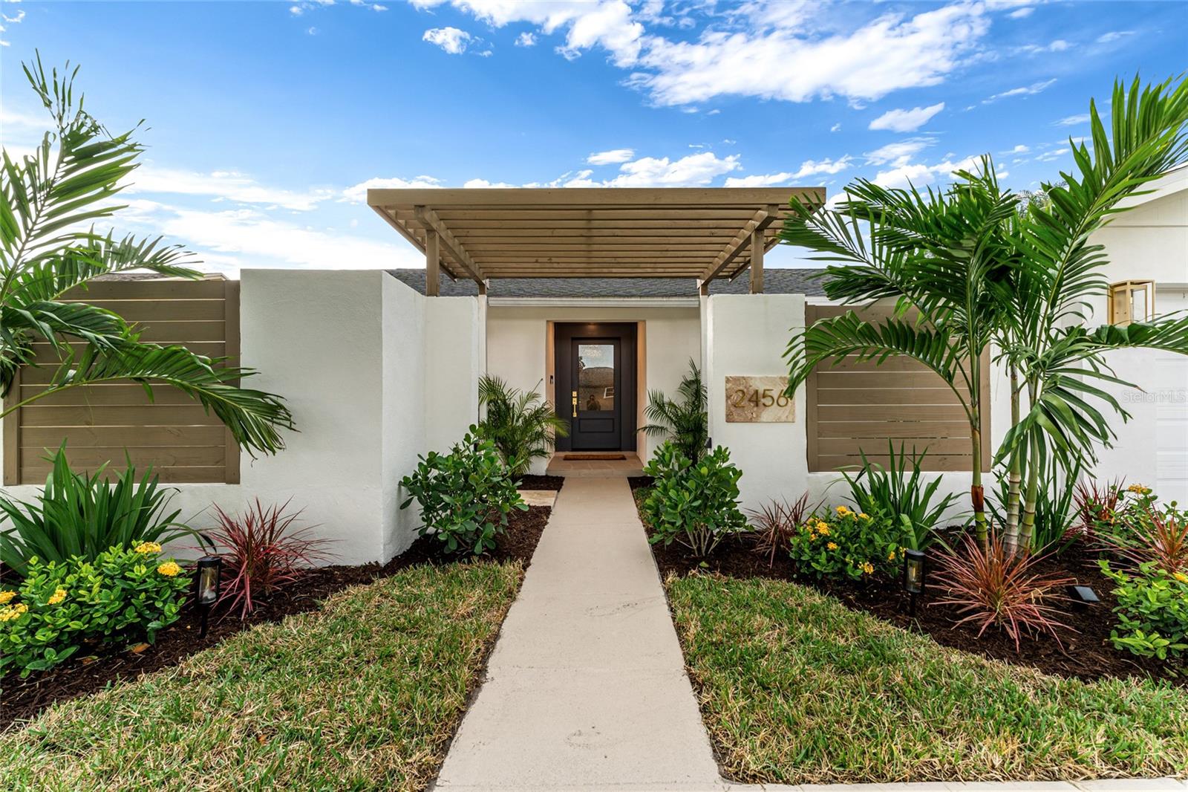
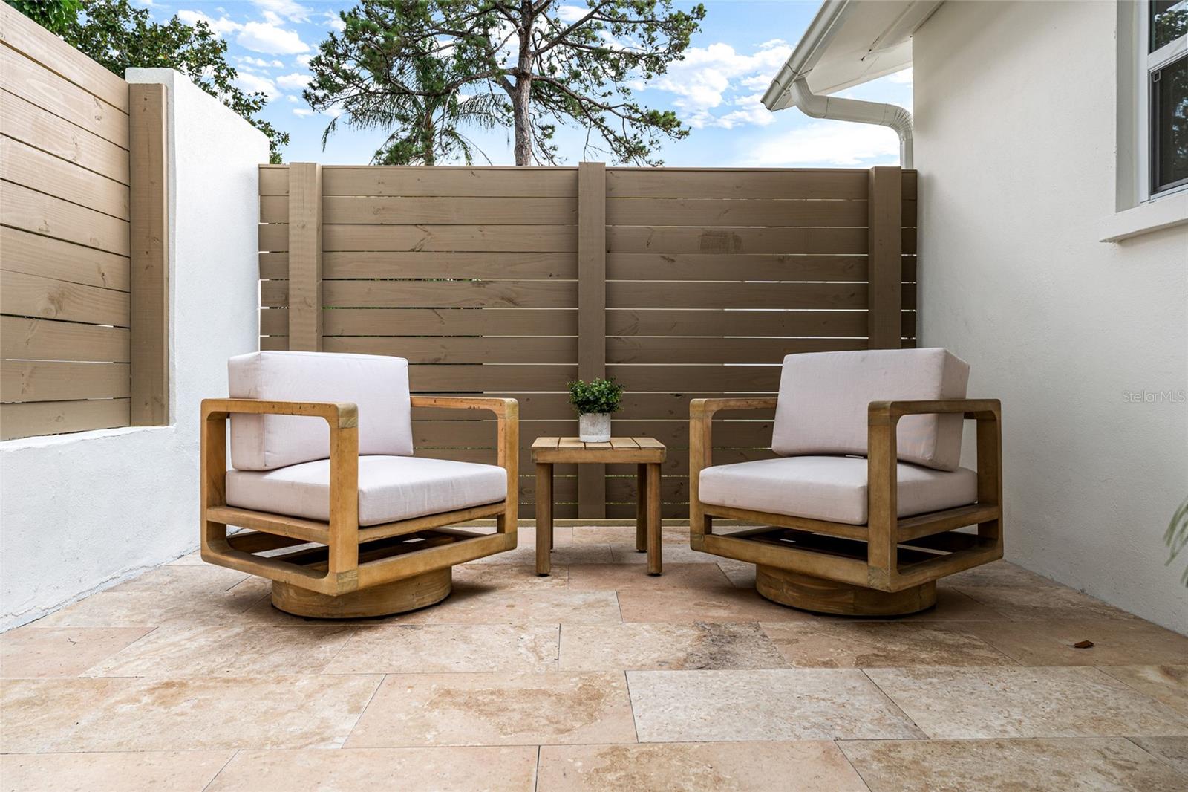
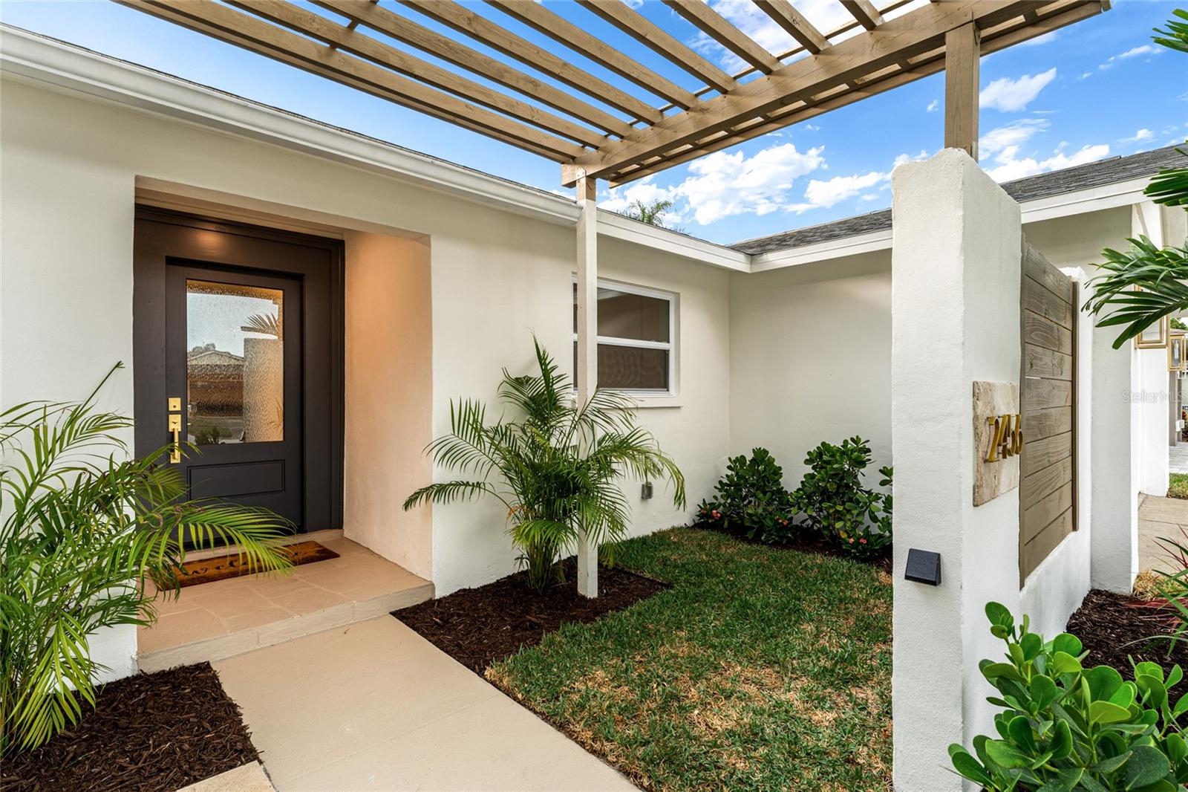
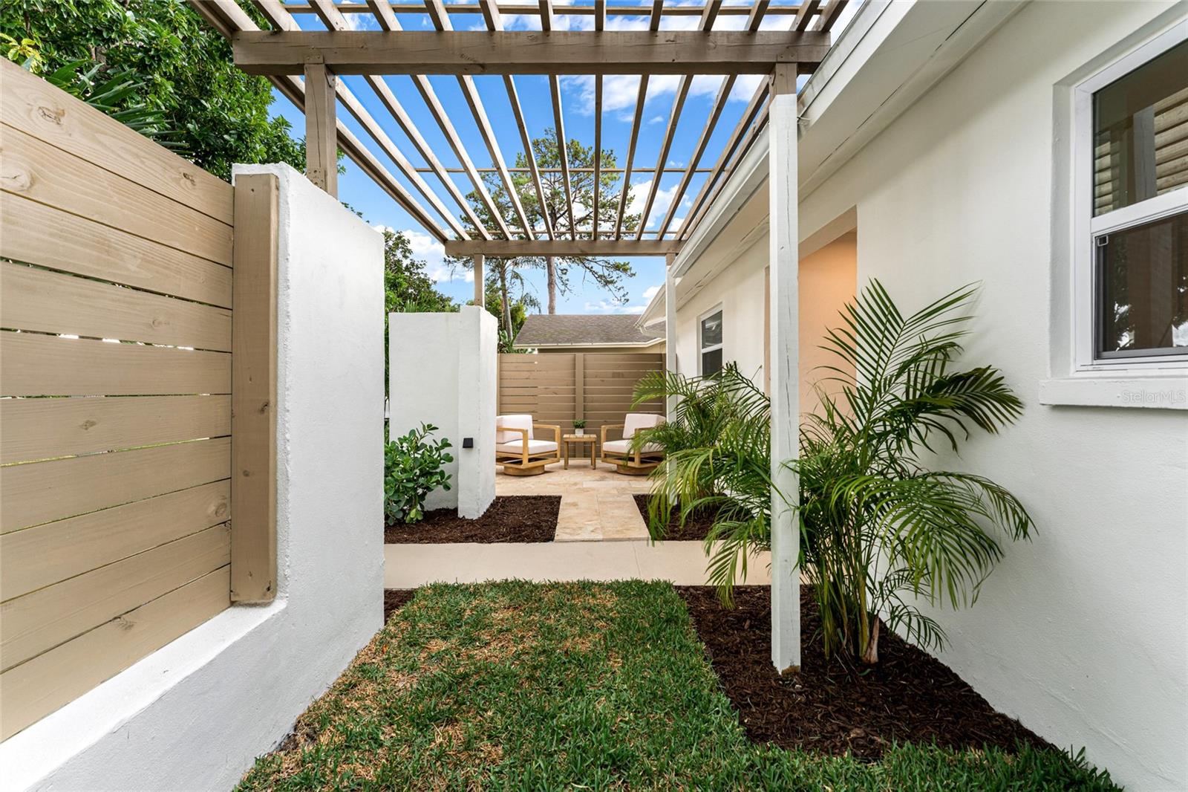
Luxury Living Meets Everyday Comfort in This Exquisitely Remodeled Clearwater Gem! Experience the perfect blend of elegance and functionality in this fully reimagined 4-bedroom, 2-bathroom residence. From the brand-new roof (2026) and energy-efficient windows to the charming courtyard, every inch of this stunning home has been meticulously renovated with quality craftsmanship and timeless style. Offering a bright, open-concept floor plan designed for modern living and entertaining, this exceptional residence combines luxury, comfort, and convenience. The heart of the home is a gourmet kitchen showcasing stunning Quartzite countertops, high-end finishes, abundant cabinetry, new appliances, and generous prep space, all flowing seamlessly into the oversized living and stylish dining areas. Luxury engineered hardwood floors flow throughout the home, enhancing the seamless design. The spacious primary suite serves as a relaxing retreat featuring a well-appointed ensuite bath and abundant natural light. Enjoy four generously sized bedrooms offering plenty of room for family, guests, and a home office. Outside, a 6-foot privacy-fenced yard, new irrigation system, and fresh sod create the perfect setting for relaxation and entertaining. An oversized two-car garage offers exceptional storage and flexibility. Nestled in one of Clearwater's most desirable areas, known for its friendly atmosphere and welcoming neighbors, this home offers convenient access to shopping, dining, world-famous Clearwater Beach, parks, Tampa International Airport, and major commuting routes. Every detail has been carefully updated, creating a truly move-in-ready opportunity. Completely turnkey and exceptionally appointed, this is a rare opportunity to own a beautifully updated home in one of Clearwater's most desirable locations. Combining modern upgrades, quality craftsmanship, and everyday comfort, this move-in-ready residence is ready to welcome its next owner. Schedule your showing today!
| 3 hours ago | Listing updated with changes from the MLS® | |
| 9 hours ago | Listing first seen on site |

Listing information is provided by Participants of the Stellar MLS. IDX information is provided exclusively for personal, non-commercial use, and may not be used for any purpose other than to identify prospective properties consumers may be interested in purchasing. Information is deemed reliable but not guaranteed. Properties displayed may be listed or sold by various participants in the MLS Copyright 2026, Stellar MLS.
Last checked: 2026-10-07 08:43 PM EDT