


1785 ALBEMARLE ROADCLEARWATER, FL 33764
Due to the health concerns created by Coronavirus we are offering personal 1-1 online video walkthough tours where possible.
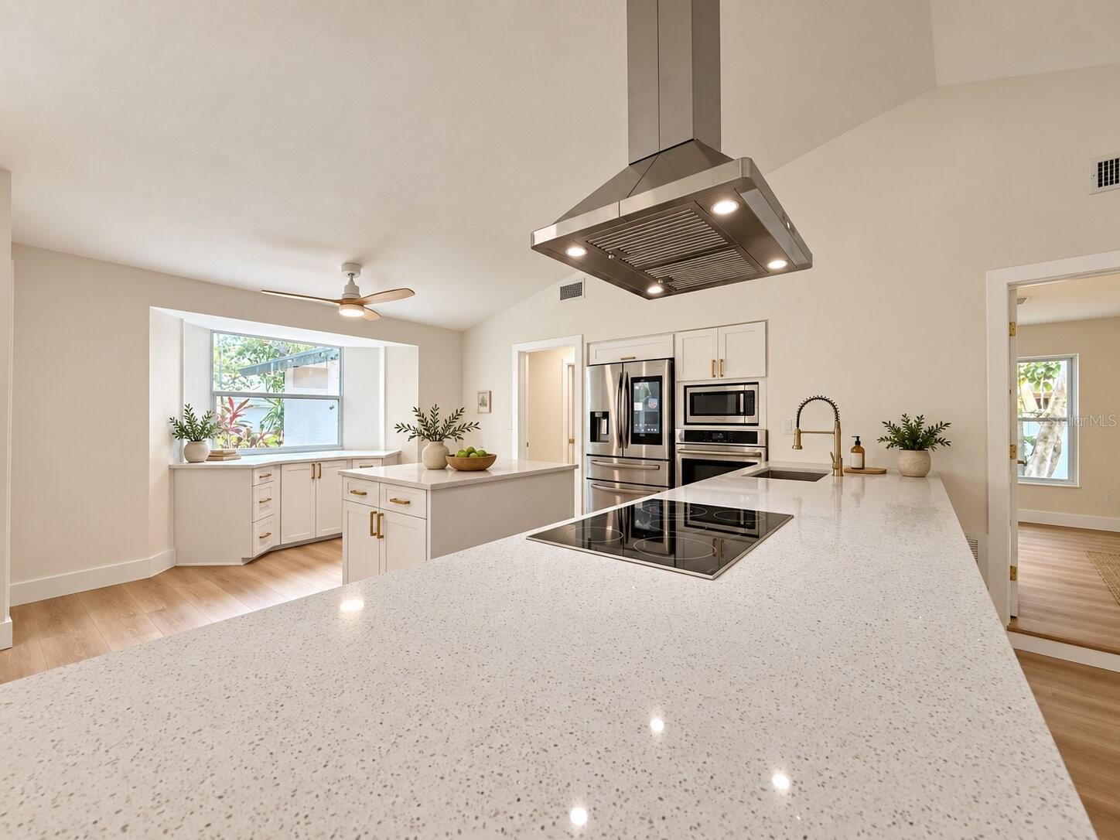
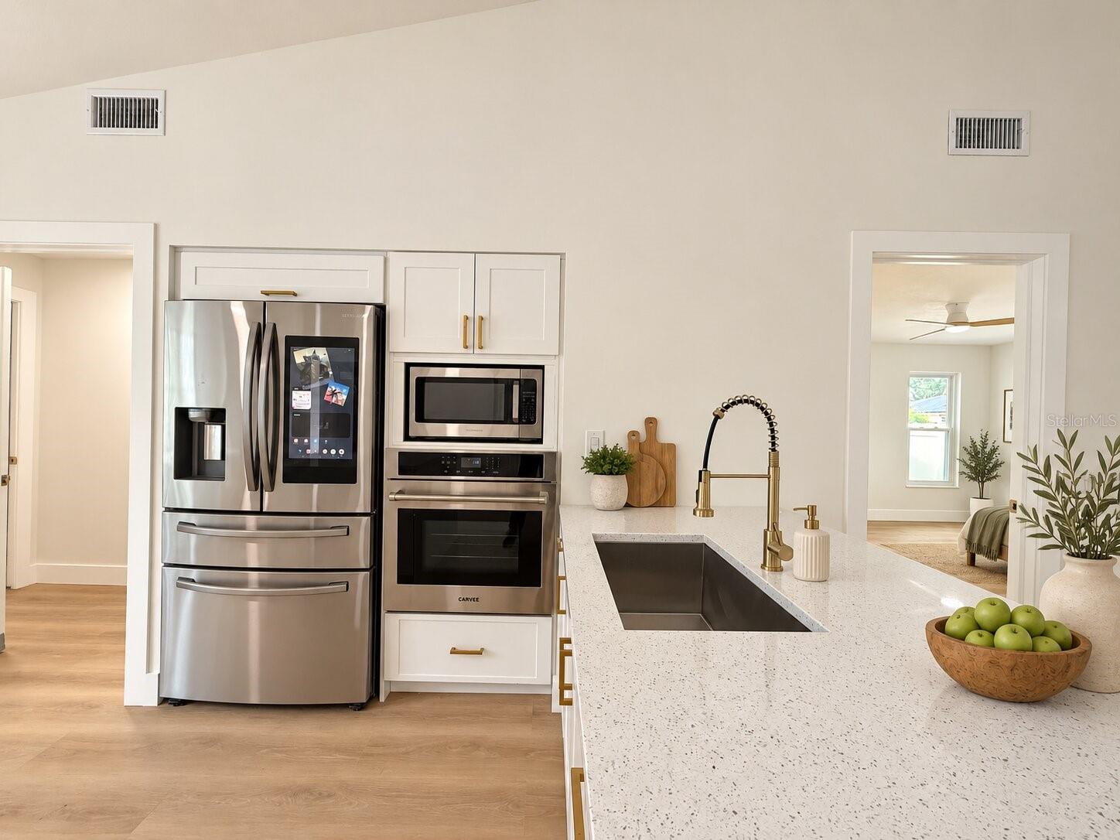
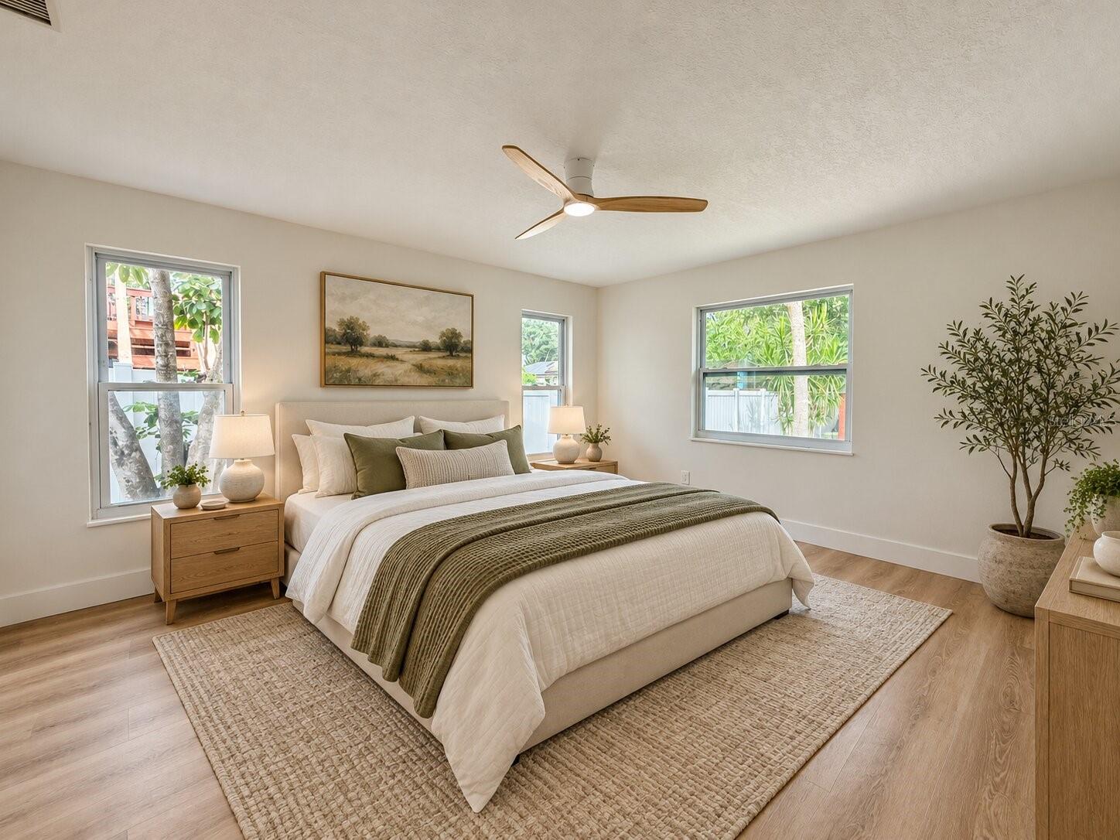
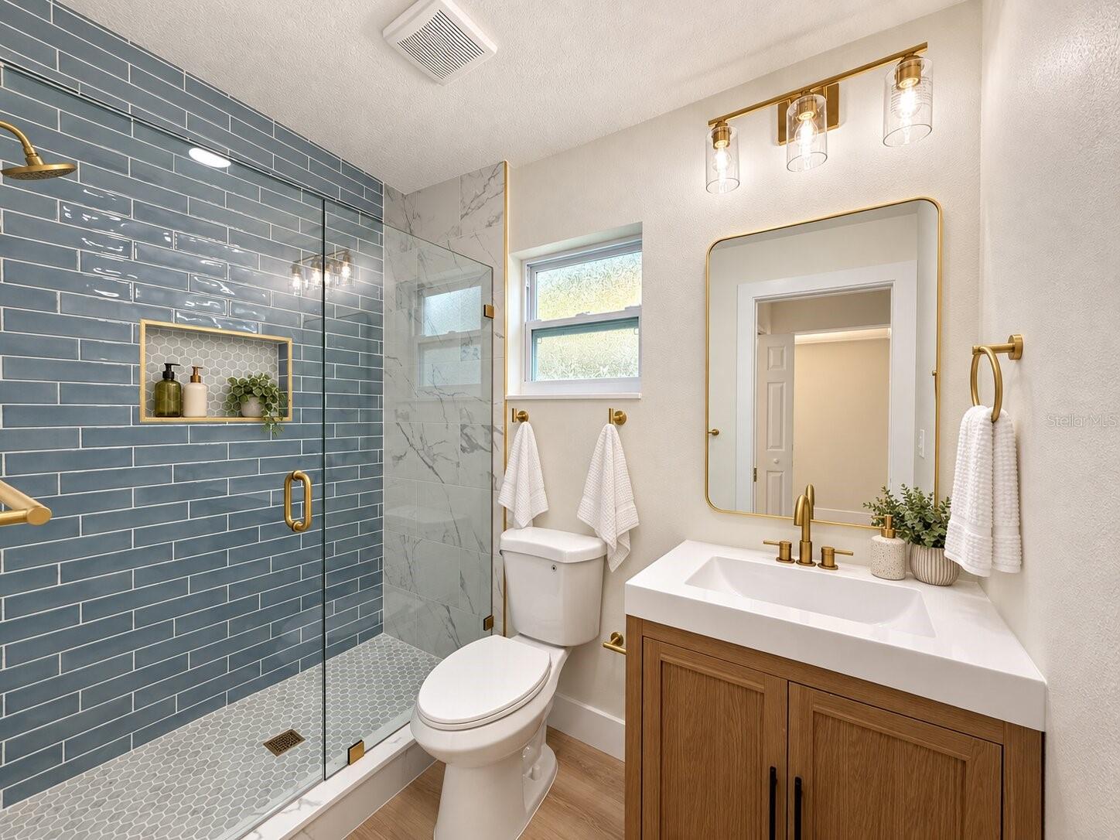
Virtually Staged. One or more photo(s) was virtually staged. Vaulted ceilings, a statement fireplace, and an open kitchen designed for gathering give this extensively renovated 3-bedroom, 2-bath Clearwater home its inviting character. With 1,532 square feet and a split-bedroom layout, the home balances spacious living areas with comfortable privacy. The redesigned kitchen features NEW white shaker cabinetry, quartz countertops, a generous island with breakfast-bar seating, and stainless steel appliances. An island cooktop with a suspended range hood and a built-in oven make the kitchen a centerpiece of the home. New luxury vinyl plank flooring, recessed lighting, interior doors, and fresh finishes create a cohesive look throughout. The renovated primary bathroom features a tiled walk-in shower with frameless glass, while the guest bathroom includes a new bathtub and tile surround. Enjoy the covered, screened rear porch, refreshed landscaping, and the convenience of an attached ONE-CAR GARAGE. *** NEW IN 2026 *** ROOF | 4-TON A/C & THERMOSTAT | WINDOWS | KITCHEN CABINETS & QUARTZ COUNTERTOPS | BATHROOMS | LUXURY VINYL PLANK FLOORING | INTERIOR DOORS & BASEBOARDS | RECESSED LIGHTING & CEILING FANS | INTERIOR & EXTERIOR PAINT Schedule your private showing today!
| 6 hours ago | Listing updated with changes from the MLS® | |
| yesterday | Listing first seen on site |

Listing information is provided by Participants of the Stellar MLS. IDX information is provided exclusively for personal, non-commercial use, and may not be used for any purpose other than to identify prospective properties consumers may be interested in purchasing. Information is deemed reliable but not guaranteed. Properties displayed may be listed or sold by various participants in the MLS Copyright 2026, Stellar MLS.
Last checked: 2026-10-07 08:38 PM EDT
Did you know? You can invite friends and family to your search. They can join your search, rate and discuss listings with you.