


4914 AUGUSTA AVENUEOLDSMAR, FL 34677
Due to the health concerns created by Coronavirus we are offering personal 1-1 online video walkthough tours where possible.
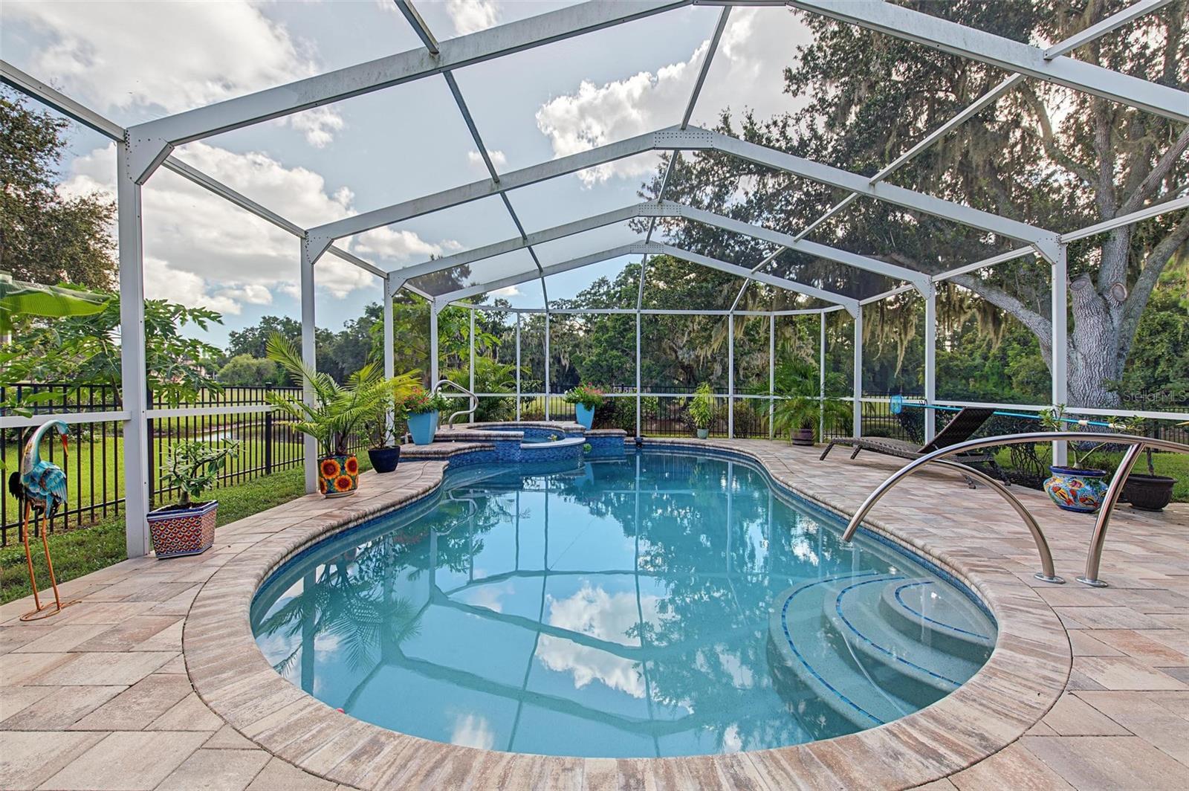
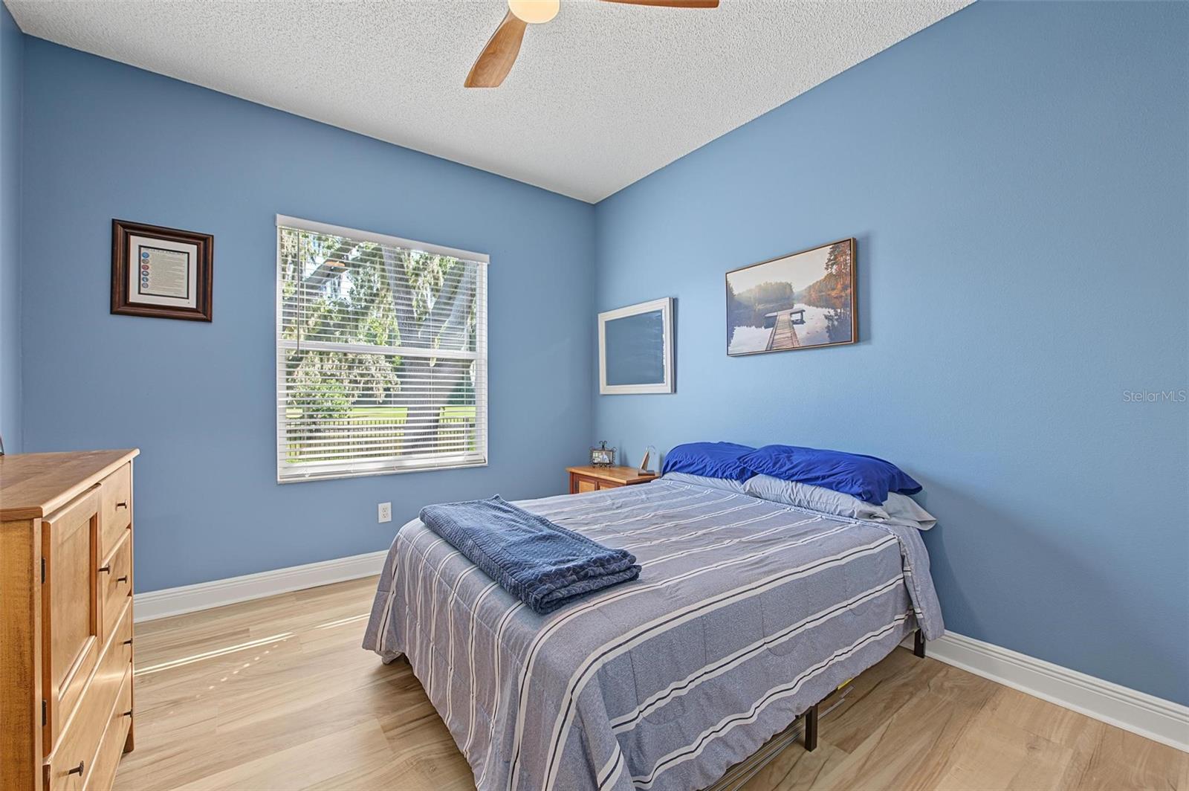
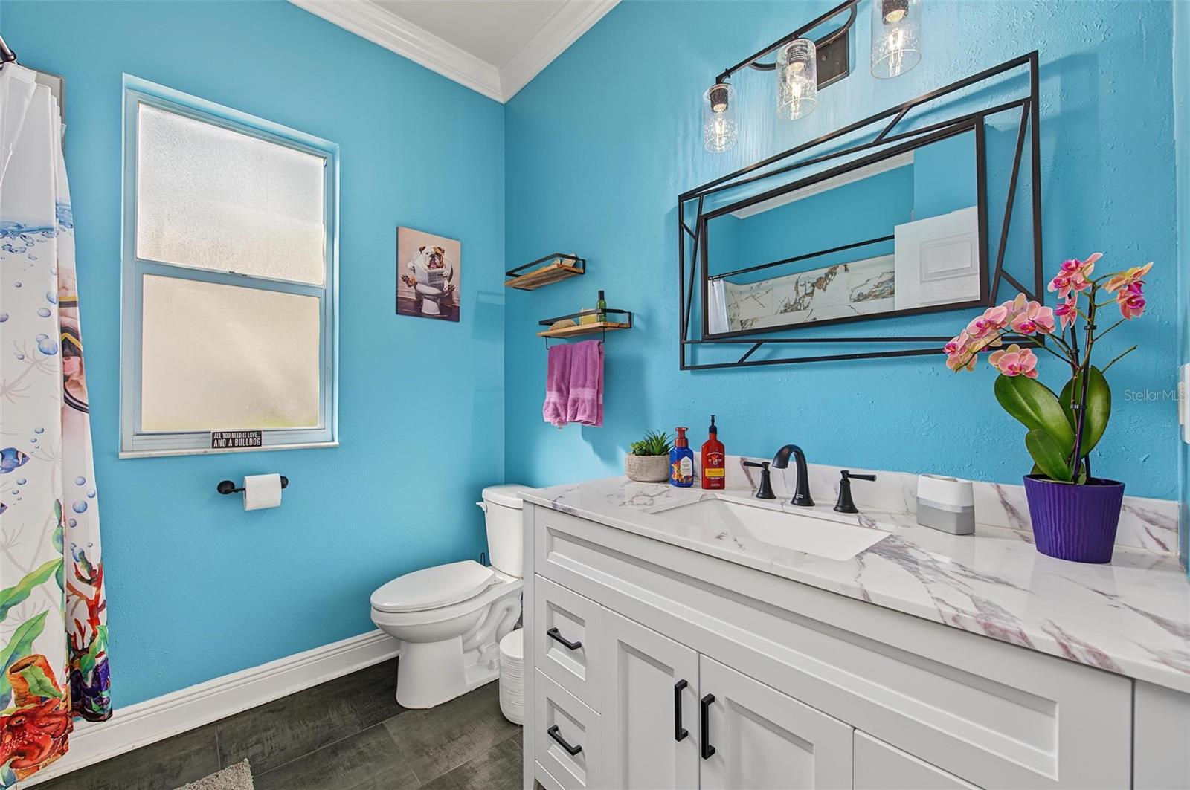
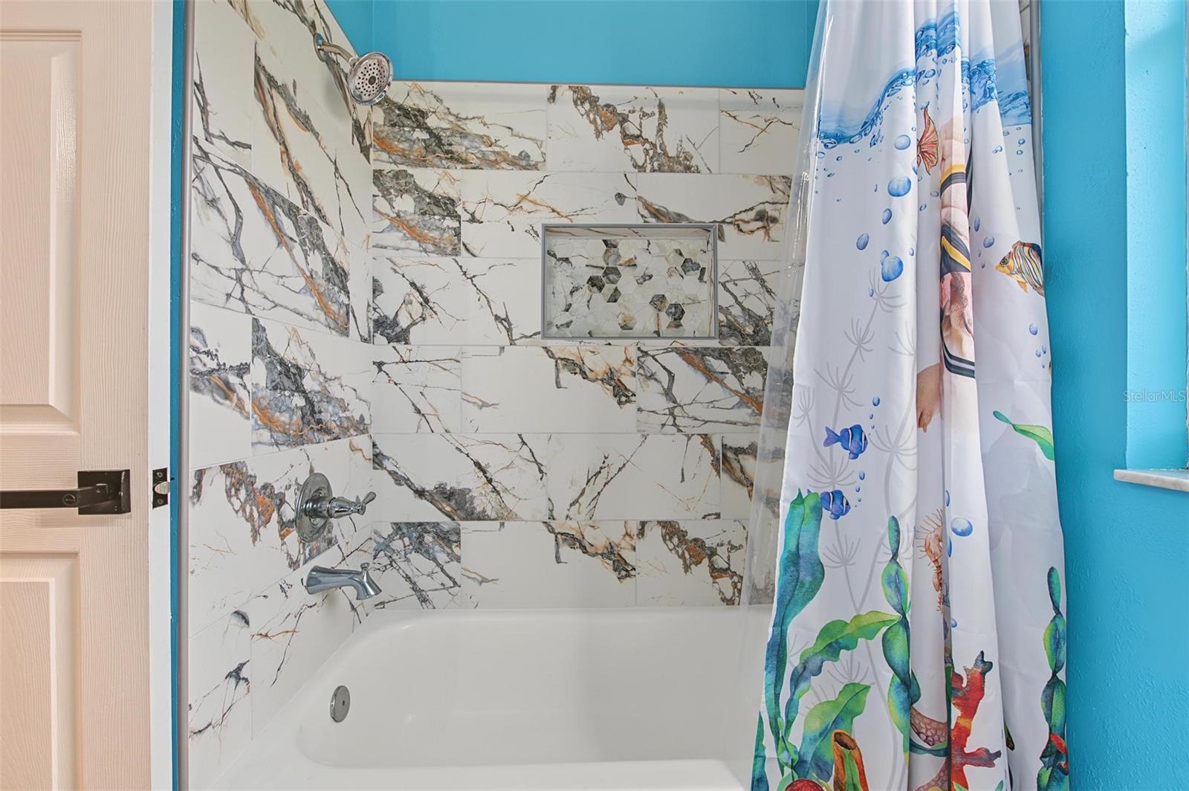
Nestled in the highly desirable gated community of East Lake Woodlands, this 3 bedroom 2 bath waterfront home provides experiences that showcase the beauty of old Florida. The Panasonic view of plush natural surroundings and a tranquil pond, provides a private setting of relaxing water views and abundant wildlife. This two car garage home has vibrant landscaping, a new black aluminum fence, fruit trees, new sodded backyard with mature trees that provide shade, and a travertine patio. The stunning pool with waterfall spa, screened in lanai and safety fence provides an oasis to create long-lasting memories. The open floor plan showcases the gorgeous views of your backyard retreat. Upon entry, the family and dining room are spacious and inviting with windows that give natural lighting to complement the new light fixtures. Off the entry to you left is your primary suite which has private sliding door access to your lanai with beautiful plantain shutters. This large space boasts a wall and walk-in closest off the hallway to your updated private en-suite. Walk in closet has built-ins and en-suite has an oversized step in shower with built in bench, rain shower head, dual sinks, linen closet, and separate water closet. Step back into your main living area where your kitchen is open to the bright family room that both have sliding doors to access the lanai. There is a large island with beautiful quartz countertops, stainless steel appliances, and wood cabinets with pantry for ample storage. Off the kitchen is your laundry room with extra cabinets and a bar for hanging clothes. From the family room is your hallway that leads to a second full bathroom and two bedrooms with closets and new ceiling fans. Your first bedroom has built ins that includes a Murphy bed and office niche. Your third bedroom enjoys a beautiful view of the backyard and golf course. The shared bathroom has a new vanity with storage, linen closet, tub/shower combination and new toilet. Out on the brick paved lanai you have plenty of space for outdoor living and dining while enjoying the picturesque pool with spa, pond, and fully fenced in yard. This home is located outside of a flood zone and within a top rated A rated school zone. This sought after gated golf community has resort style amenities that provides the opportunity to become a social, golf, or racquet sport member at Ardea and Countryside Country Clubs, adding an optional lifestyle component to an already remarkable property. Make this home yours as it’s only a few miles away from shopping, restaurants, recreation sports complex, and Honeymoon Island Beach.
| a week ago | Listing updated with changes from the MLS® | |
| a week ago | Listing first seen on site |

Listing information is provided by Participants of the Stellar MLS. IDX information is provided exclusively for personal, non-commercial use, and may not be used for any purpose other than to identify prospective properties consumers may be interested in purchasing. Information is deemed reliable but not guaranteed. Properties displayed may be listed or sold by various participants in the MLS Copyright 2026, Stellar MLS.
Last checked: 2026-10-07 09:44 PM EDT
Did you know? You can invite friends and family to your search. They can join your search, rate and discuss listings with you.