[WPL]
Save
Ask
Tour
Hide
Share
$665,000
1 Day On Site

19150 DOVE CREEK DRIVE
TAMPA, FL 33647

For Sale|Single Family Residence|Active
4
Beds
3
Total Baths
2
Full Baths
1
Partial Bath
2,904
SqFt
$229
/SqFt
2001
Built
Subdivision:
WEST MEADOWS PRCL 5 PH 2
County:
Hillsborough

Due to the health concerns created by Coronavirus we are offering personal 1-1 online video walkthough tours where possible.
Call Now: 727-481-6363
Is this the listing for you? We can help make it yours.
727-481-6363
19150 DOVE CREEK DRIVE19150 DOVE CREEK DRIVE19150 DOVE CREEK DRIVE19150 DOVE CREEK DRIVE
Save
Ask
Tour
Hide
Share

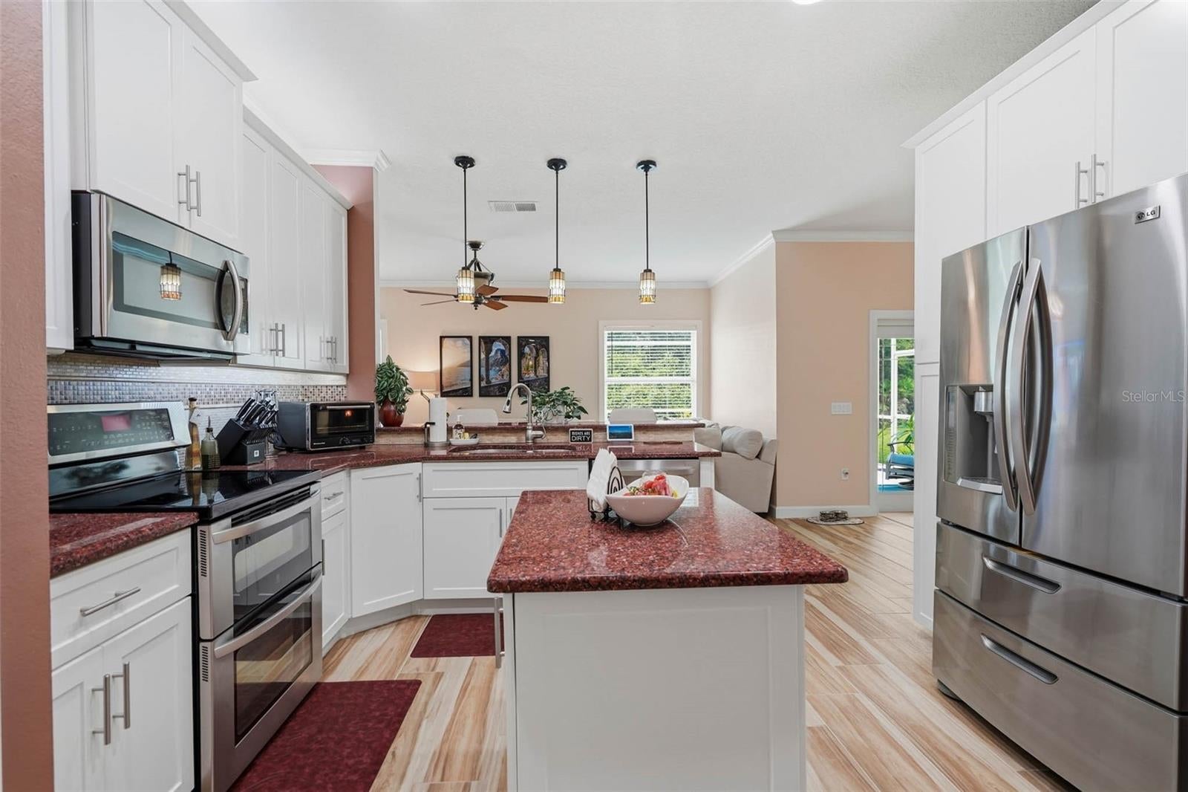
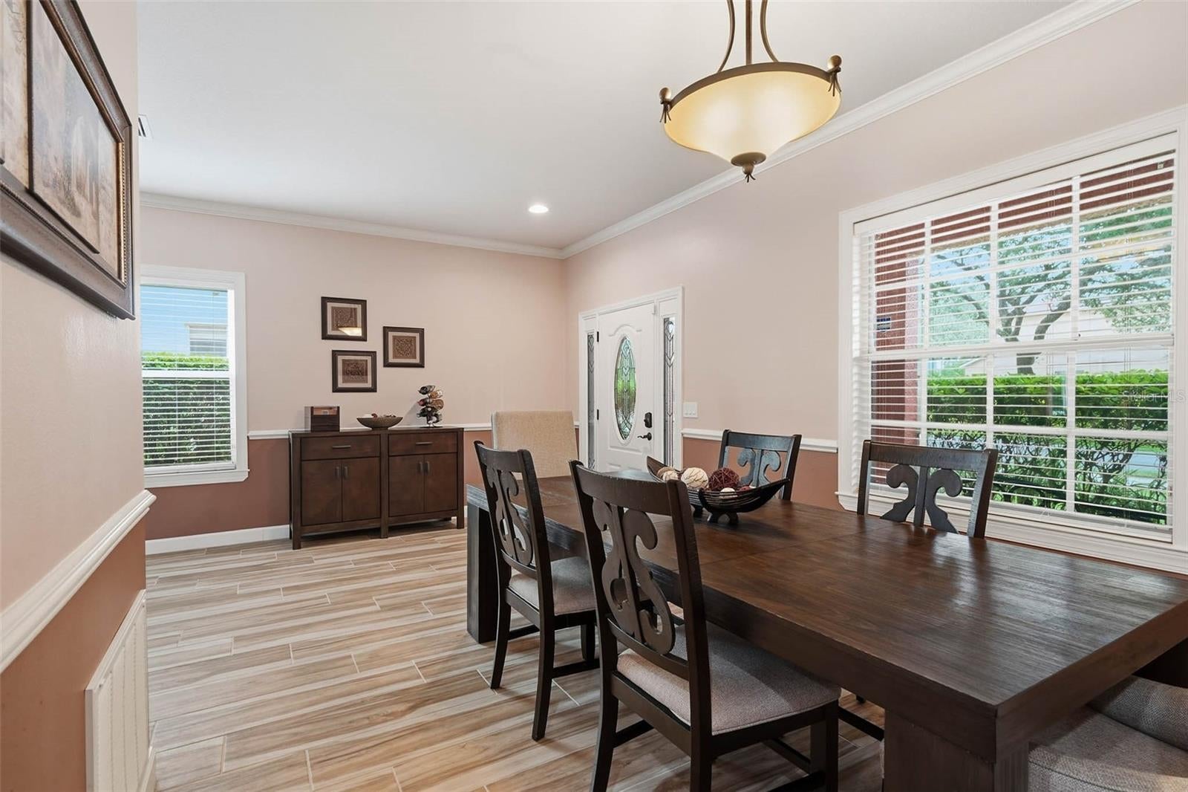
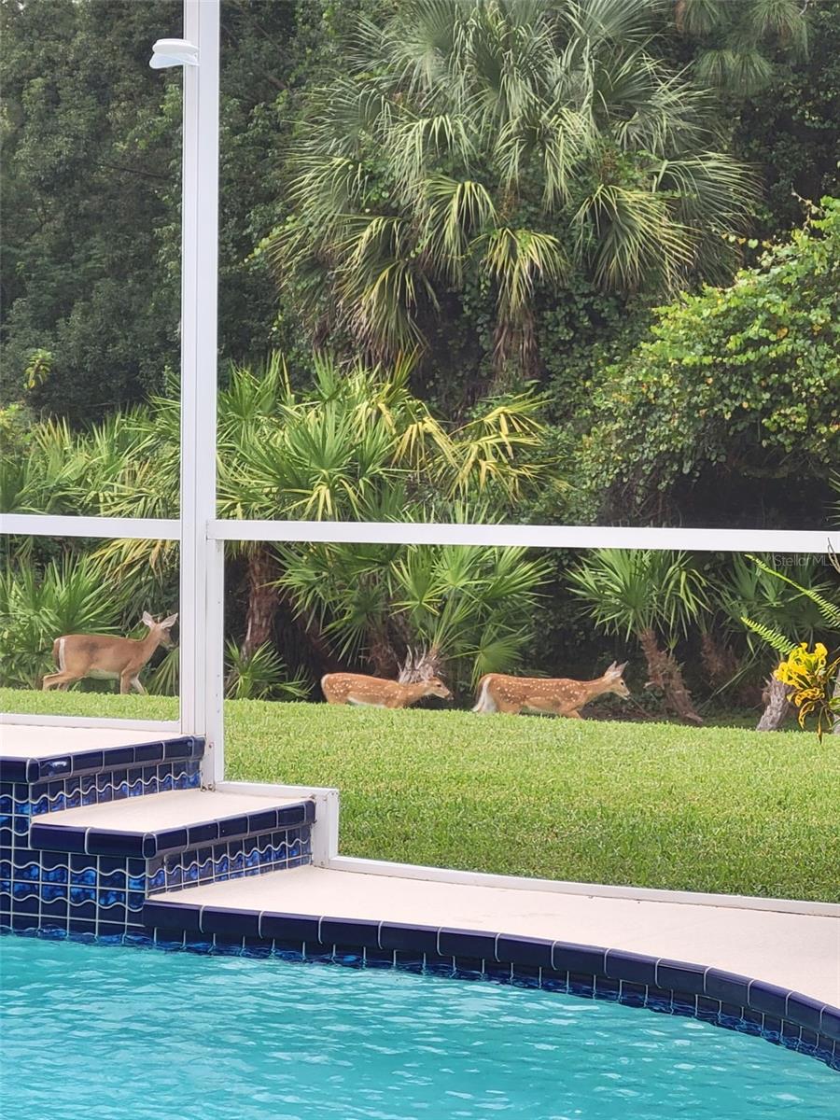
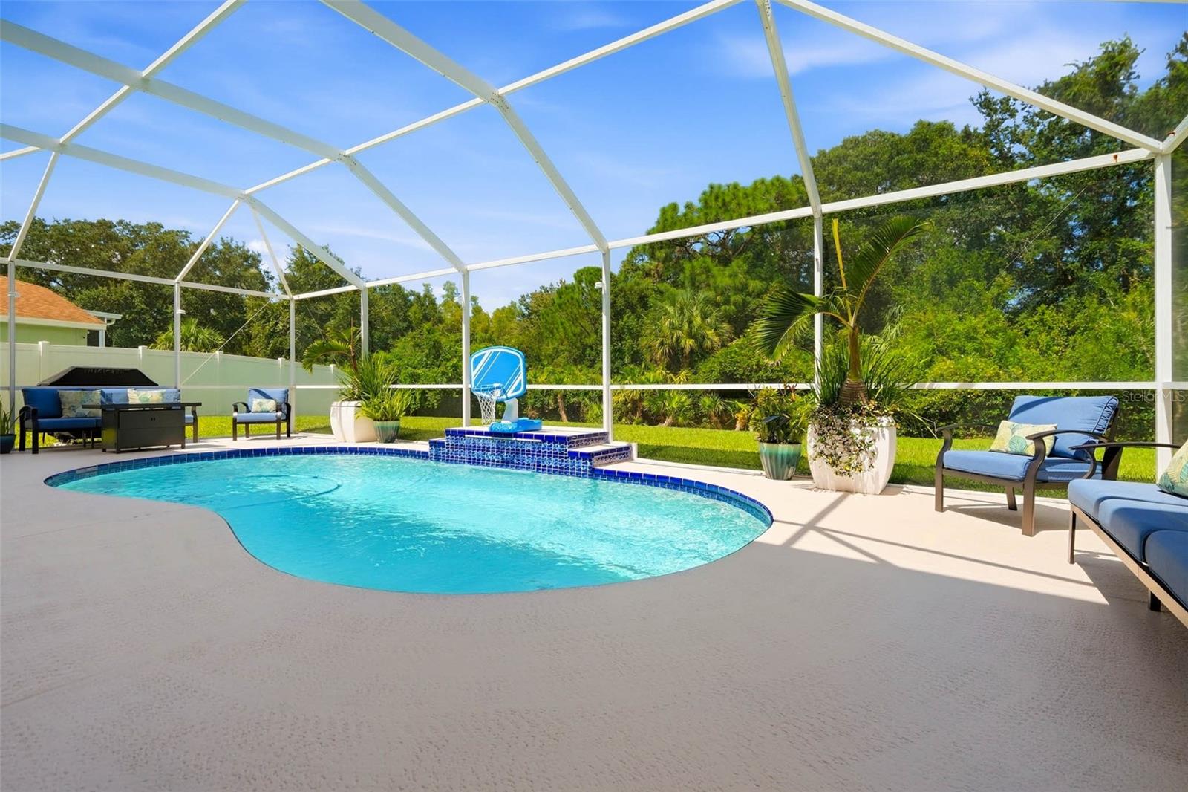
Meticulously maintained and thoughtfully updated, this two-story West Meadows residence delivers immediate curb appeal with classic terracotta stucco, mature palms, and custom landscape lighting. Full roof replacement in 2023, with high quality shingle, peel and stick underlayment, and new seamless gutters. Past the leaded-glass front door, durable wood-look tile leads from the foyer into an elegant formal dining room designed for holiday gatherings. The chef-inspired kitchen features crisp white cabinetry, rich dark granite counters, stainless appliances, double ovens, and expansive prep space. It opens directly to a bright casual breakfast nook and a spacious family room ideal for entertaining. The main level is rounded out by a dedicated home office, a convenient half bath with direct lanai access serving as the perfect pool bath, a two-car garage with deep under-stair storage. Upstairs, genuine hardwood floors run throughout the entire second floor for an entirely carpet-free upper level. The sprawling primary retreat spans the rear of the home, featuring a private sitting area, dual walk-in closets, a soaking garden tub, a glass-enclosed shower, and dual vanities. Three well-proportioned guest bedrooms, a full secondary bath, and a dedicated laundry room complete the upper floor. Step out to a screened lanai featuring a free-form pool with a beautiful waterfall feature, and a generous shaded covered patio. Backing directly to a lush tree line rather than rear neighbors, the property offers exceptional privacy with peaceful visits from native wildlife. Situated in West Meadows, an amenity-rich master-planned community featuring resort-style aquatic facilities, including a heated Olympic lap pool, splash pad, and a recreation pool with a three-story water slide, along with lighted tennis and pickleball courts, sports fields, a fitness center, and miles of scenic nature trails. All just minutes from top-rated schools, I-75, and premier New Tampa shopping and dining.

Save
Ask
Tour
Hide
Share
Listing Snapshot
Price 
$665,000
Days On Site 
1 Day
Bedrooms 
4
Inside Area (SqFt) 
2,904 sqft
Total Baths 
3
Full Baths 
2
Partial Baths 
1
Lot Size 
0.16 Acres
Year Built 
2001
MLS® Number 
TB8551474
Status 
Active
Property Tax 
$7,140.89
HOA/Condo/Coop Fees 
$45.75 monthly
Sq Ft Source 
Public Records
Friends & Family
Recent Activity
4 hours agoListing updated with changes from the MLS®
4 hours agoStatus changed to Active
yesterdayListing first seen on site
General Features
Acres 
0.16
Attached Garage 
Yes
Direction Faces 
South
Foundation 
Slab
Garage 
Yes
Garage Spaces 
2
Levels 
Two
Number Of Stories 
2
Parking 
DrivewayGarage Door OpenerAttached
Pets 
Cats OKDogs OK
Property Sub Type 
Single Family Residence
Security 
Security SystemSecurity System OwnedSmoke Detector(s)
Sewer 
Public Sewer
SqFt Total 
3578
Style 
FloridaTraditional
Utilities 
Cable AvailableElectricity ConnectedSewer ConnectedWater Connected
Water Source 
Public
Zoning 
PD-A
Interior Features
Appliances 
DishwasherDisposalDryerElectric Water HeaterMicrowaveRangeRange HoodRefrigeratorWasher
Cooling 
Central AirZoned
Flooring 
TileWood
Furnished 
Negotiable
Heating 
CentralElectric
Interior 
Crown MoldingEat-in KitchenHigh CeilingsStone CountersWalk-In Closet(s)
Laundry Features 
InsideLaundry RoomUpper Level
Window Features 
Wood Frames
Bathroom 2 
Dimensions - 10x5Level - Second
Bathroom 3 
Dimensions - 6x10Level - First
Bedroom 2 
Dimensions - 19x14Level - SecondFeatures - Ceiling Fan(s)
Bedroom 3 
Dimensions - 10x13Level - SecondFeatures - Ceiling Fan(s)
Bedroom 4 
Dimensions - 14x12.5Level - SecondFeatures - Ceiling Fan(s)
Dinette 
Dimensions - 12.5x9.5Level - First
Dining Room 
Dimensions - 13x11Level - First
Family Room 
Dimensions - 11.6x8Level - First
Foyer 
Dimensions - 8.5x11Level - First
Kitchen 
Dimensions - 13.5x12Level - FirstFeatures - Breakfast Bar, Granite Counters, Kitchen Island
Living Room 
Dimensions - 26.5x13.5Level - First
Master Bathroom 
Dimensions - 11x9Level - SecondFeatures - Double Vanity
Master Bedroom 
Dimensions - 34x15Level - SecondFeatures - Ceiling Fan(s)
Office 
Dimensions - 10x12Level - FirstFeatures - Ceiling Fan(s)
Utility Room 
Dimensions - 6.5x8Level - Second
Save
Ask
Tour
Hide
Share
Exterior Features
Construction Details 
BlockStuccoFrame
Exterior 
Fire PitLightingRain Gutters
Lot Features 
LandscapedPaved
Patio And Porch 
CoveredPorchRear PorchScreened
Pool Features 
GuniteScreen EnclosurePrivate
Private Pool 
Yes
Roof 
Shingle
View 
PoolTrees/Woods
Waterview 
PoolTrees/Woods
Windows/Doors 
Wood Frames
Community Features
Association Amenities 
ParkPlaygroundPool
Association Fee 
$549.0
Association Fee Frequency 
Annually
Community Features 
ClubhouseFitness CenterParkPlaygroundPoolTennis Court(s)Street Lights
MLS Area 
33647 - Tampa / Tampa Palms
Township 
27
Financing Terms Available 
CashConventionalFHAVA Loan
Roads 
Paved
Schools
School District
Unknown
Elementary School
Clark-HB
Middle School
Liberty-HB
High School
Freedom-HB
Listing courtesy of RE/MAX PREMIER GROUP (352) 424-2129


Listing information is provided by Participants of the Stellar MLS. IDX information is provided exclusively for personal, non-commercial use, and may not be used for any purpose other than to identify prospective properties consumers may be interested in purchasing. Information is deemed reliable but not guaranteed. Properties displayed may be listed or sold by various participants in the MLS Copyright 2026, Stellar MLS.
Last checked: 2026-09-25 02:22 AM EDT

Neighborhood & Commute
Source: Walkscore
Save
Ask
Tour
Hide
Share