


11233 ELMFIELD DRIVETAMPA, FL 33625
Due to the health concerns created by Coronavirus we are offering personal 1-1 online video walkthough tours where possible.
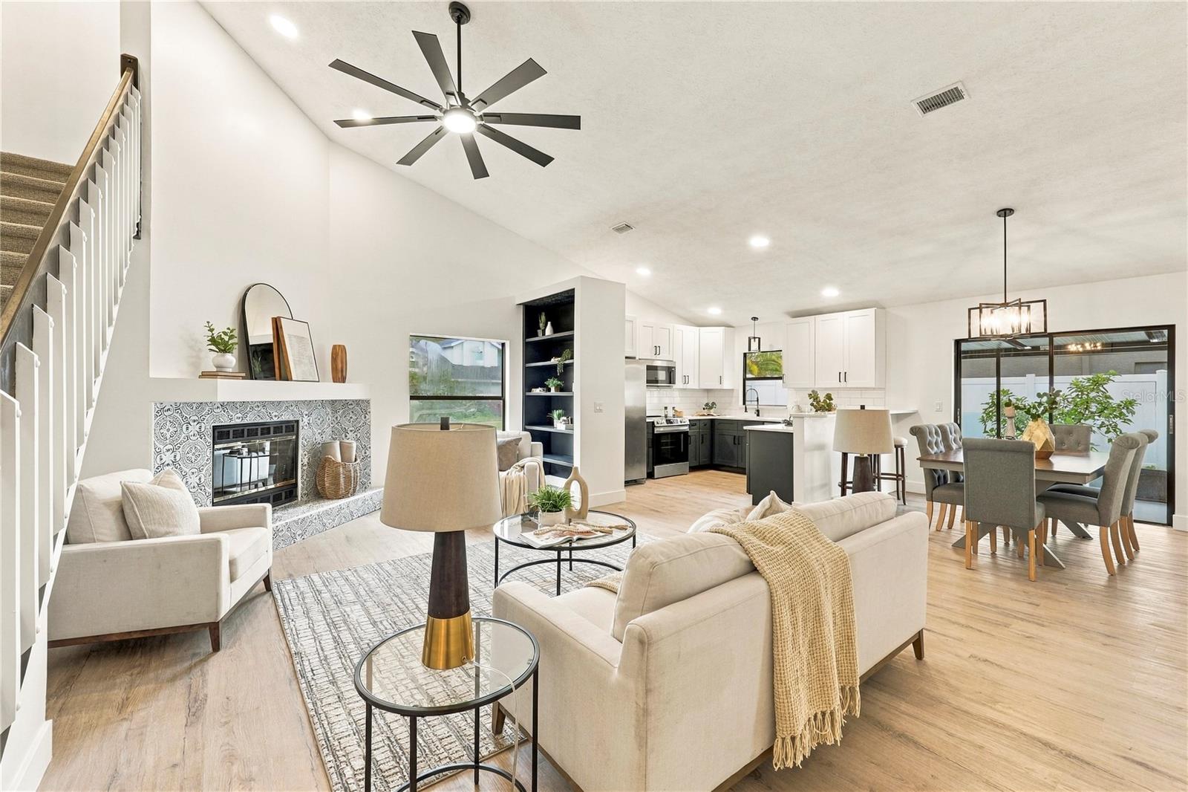
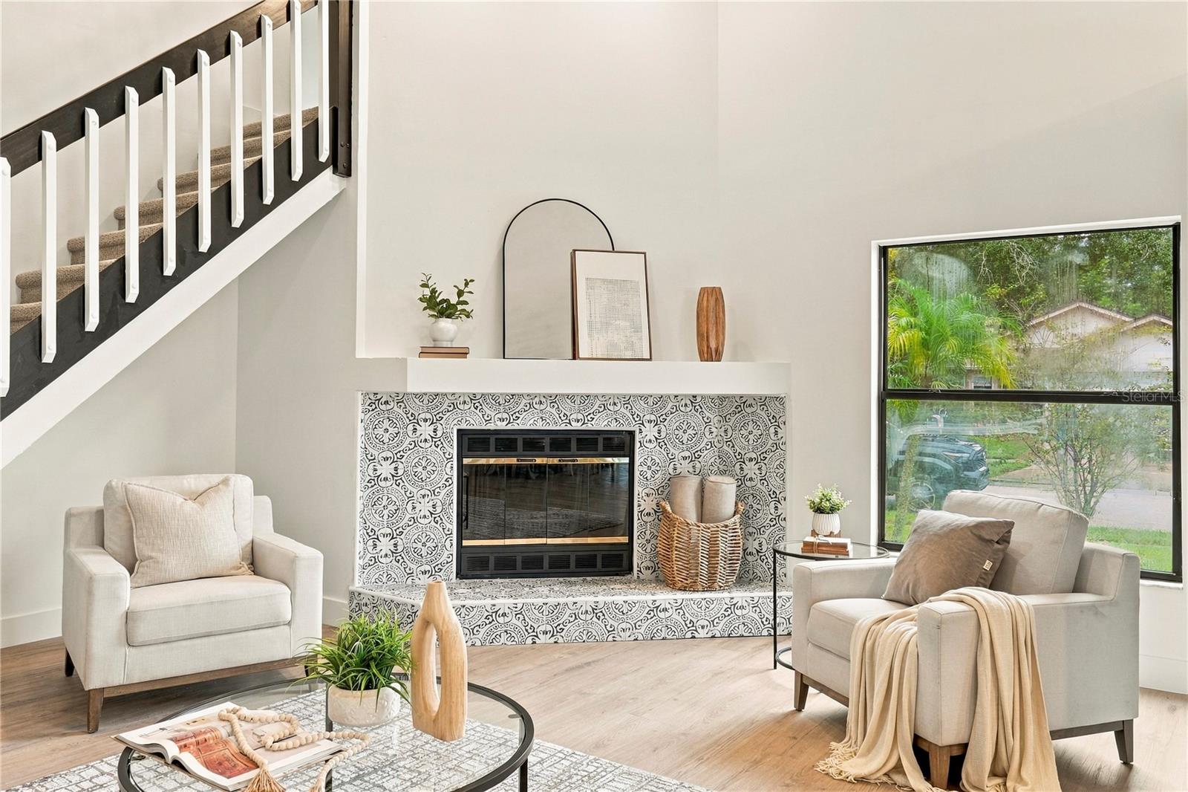
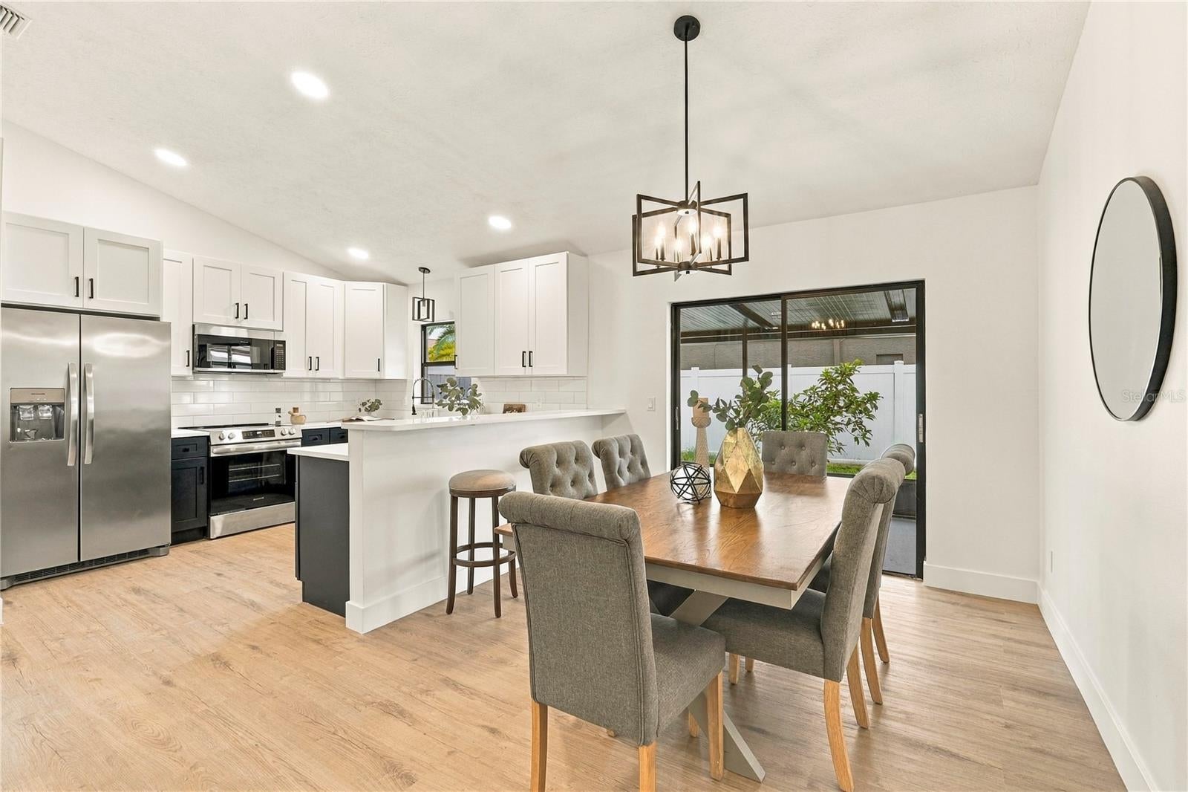
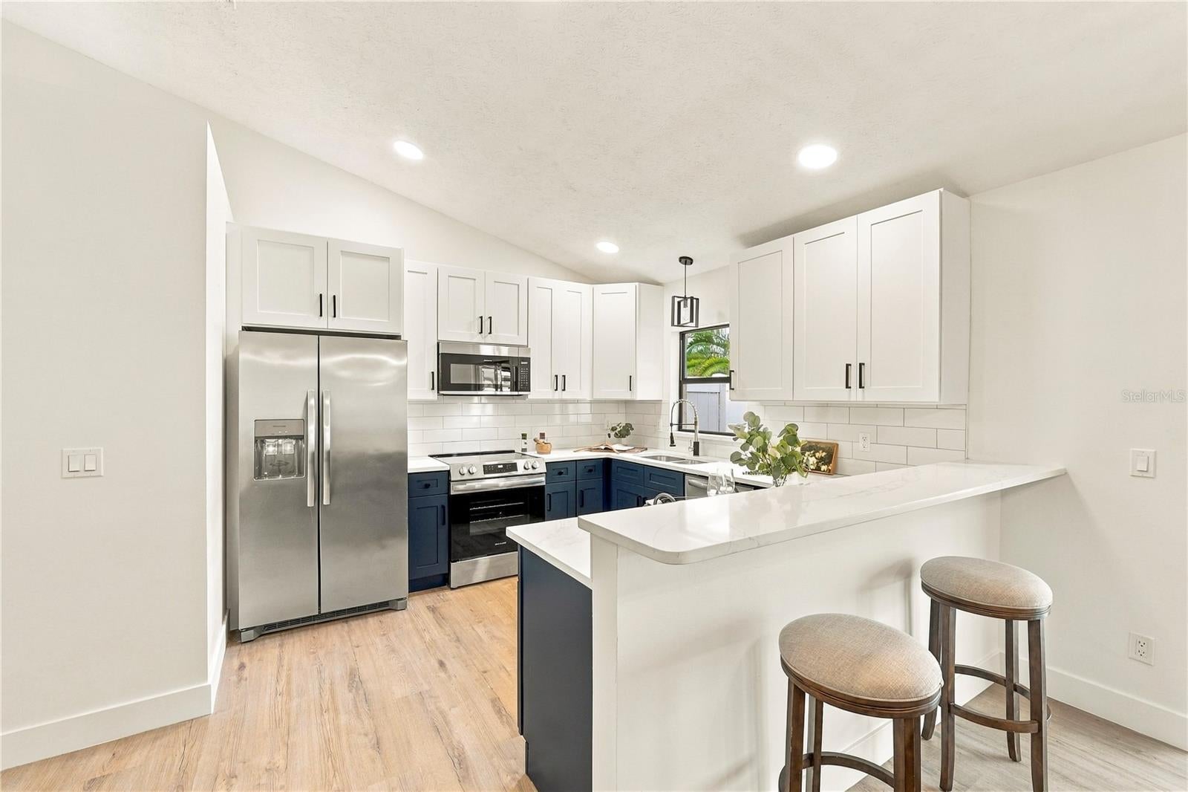
Discover the perfect blend of modern elegance and everyday comfort in this beautifully renovated 3-bedroom, 2-bath home with a 2-car garage — set on a desirable corner lot and move-in ready from day one. Thoughtfully designed with soaring cathedral ceilings and an open floor plan, the home immediately feels bright, airy, and spacious. A wood-burning fireplace anchors the main living area, adding warmth and character, while brand-new luxury vinyl flooring flows seamlessly throughout, creating a cohesive and inviting atmosphere. At the heart of the home is a stunning designer kitchen featuring sleek cabinetry, luxurious quartz countertops, premium stainless-steel appliances, and a breakfast bar — ideal for relaxed mornings or effortless entertaining. The serene primary suite serves as your private retreat, complete with a beautifully updated en-suite bath, walk-in shower, and modern vanity. Two additional bedrooms and a fully renovated second bathroom offer the flexibility to accommodate family, guests, or a dedicated home office. Upstairs, a generous third-bedroom loft-style space adapts easily to your lifestyle — playroom, studio, media room, or beyond. Step outside to your screened porch and fully fenced backyard — a private, peaceful escape perfect for morning coffee or evening gatherings. With over 1,600 sq. ft. of living space and a prime location offering quick access to the Veterans Expressway, top-rated dining, shopping, and all that Tampa has to offer, this exceptional home delivers the lifestyle you've been looking for. Schedule your private showing today — your sanctuary awaits.
| 2 days ago | Listing updated with changes from the MLS® | |
| 3 days ago | Listing first seen on site |

Listing information is provided by Participants of the Stellar MLS. IDX information is provided exclusively for personal, non-commercial use, and may not be used for any purpose other than to identify prospective properties consumers may be interested in purchasing. Information is deemed reliable but not guaranteed. Properties displayed may be listed or sold by various participants in the MLS Copyright 2026, Stellar MLS.
Last checked: 2026-10-11 07:15 PM EDT
Did you know? You can invite friends and family to your search. They can join your search, rate and discuss listings with you.