


118 26TH AVENUE NST PETERSBURG, FL 33704
Due to the health concerns created by Coronavirus we are offering personal 1-1 online video walkthough tours where possible.
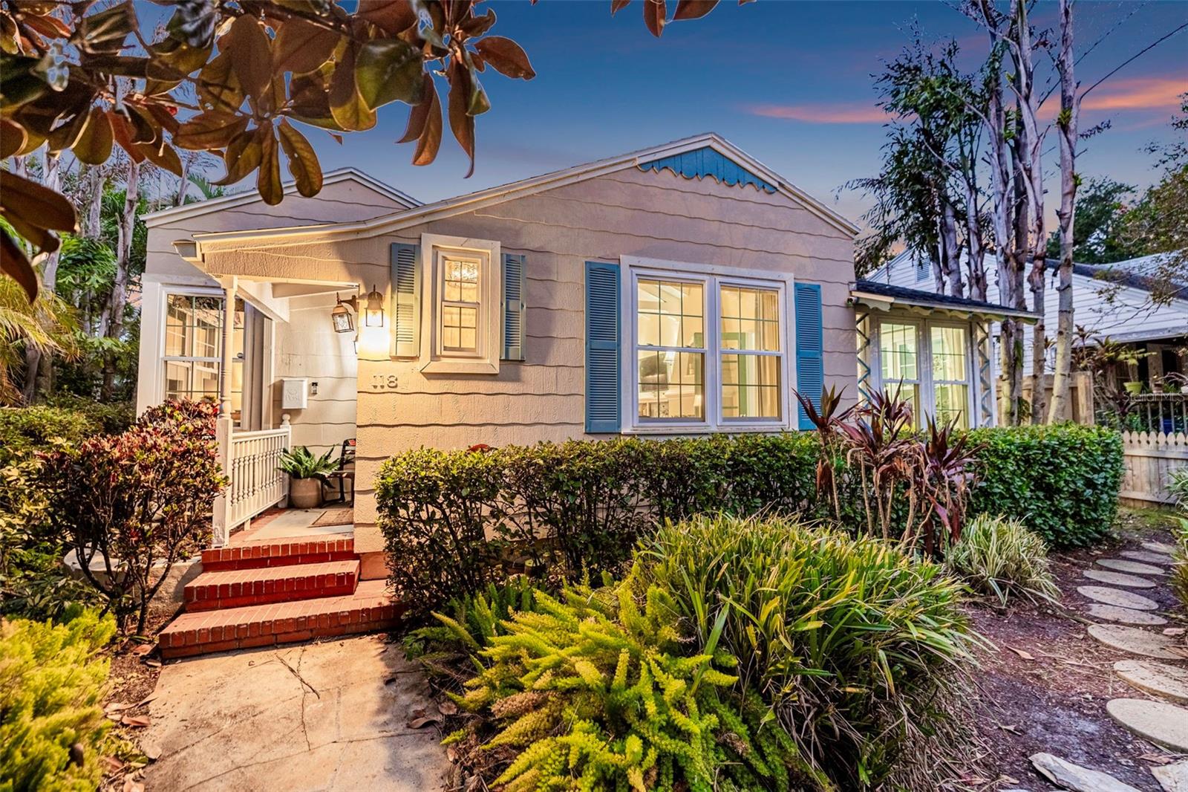
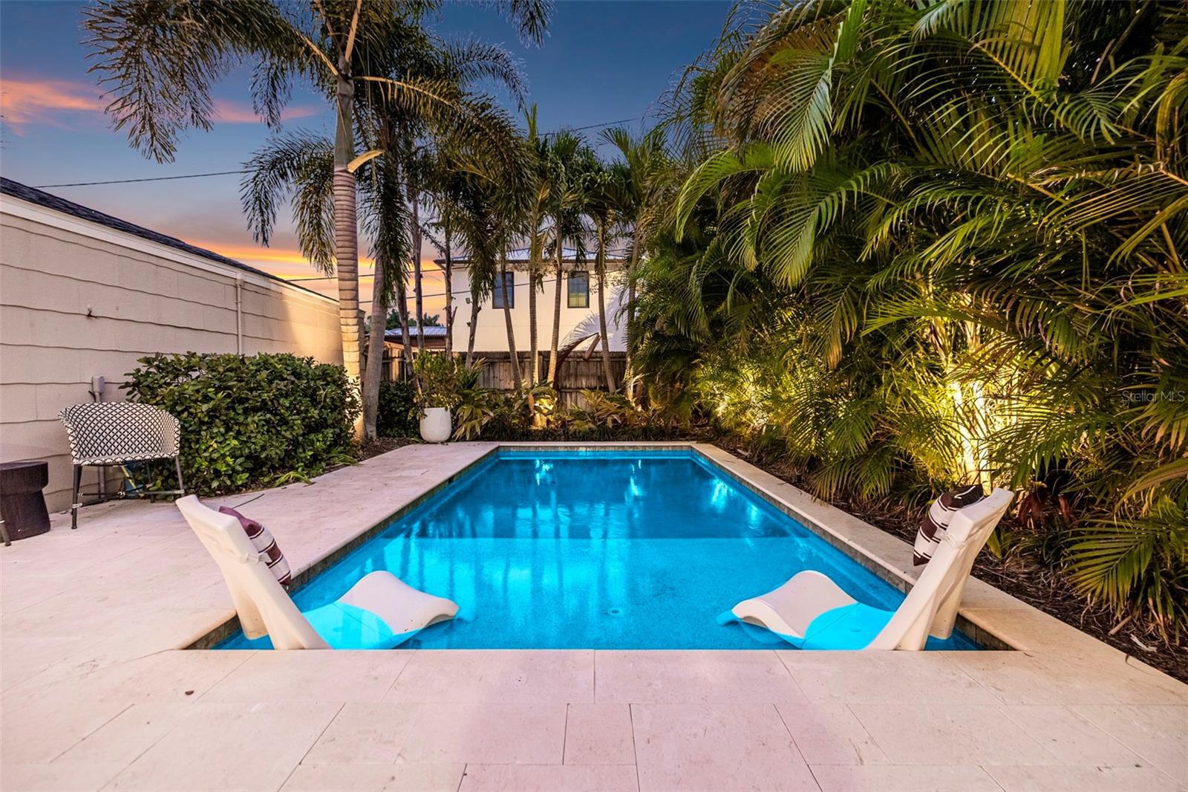
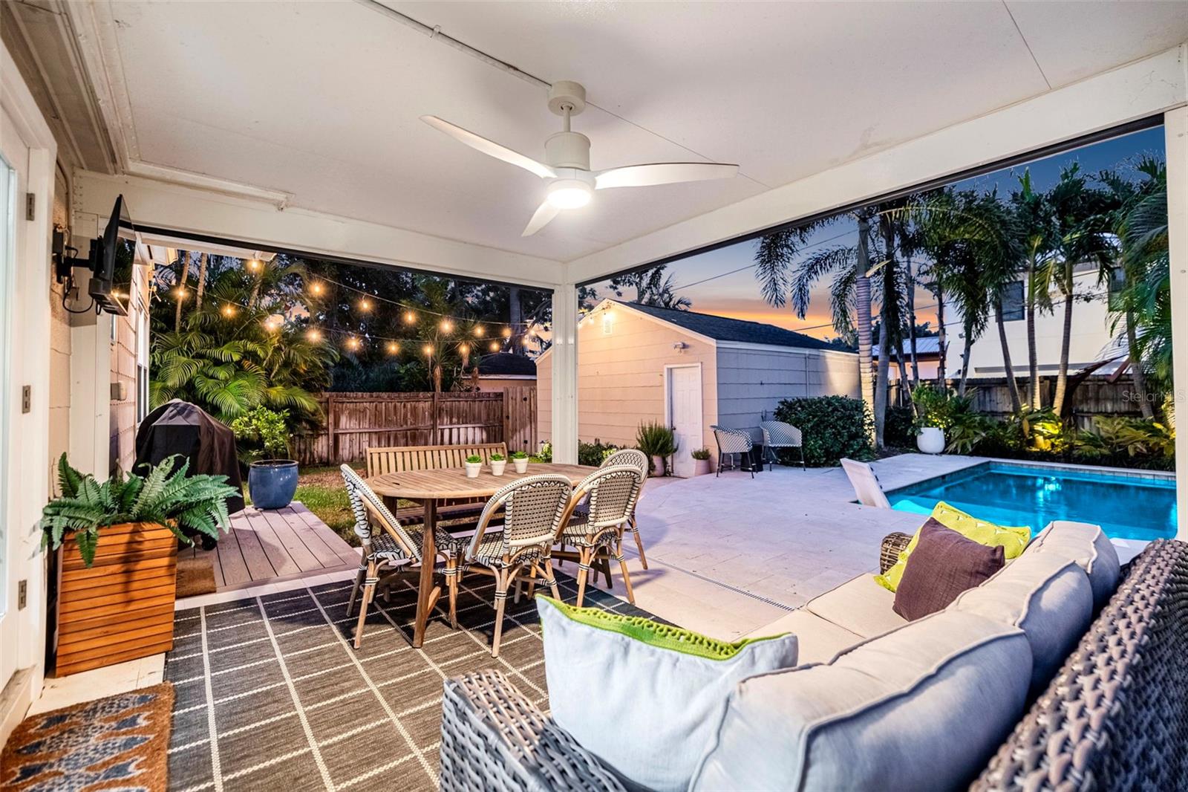
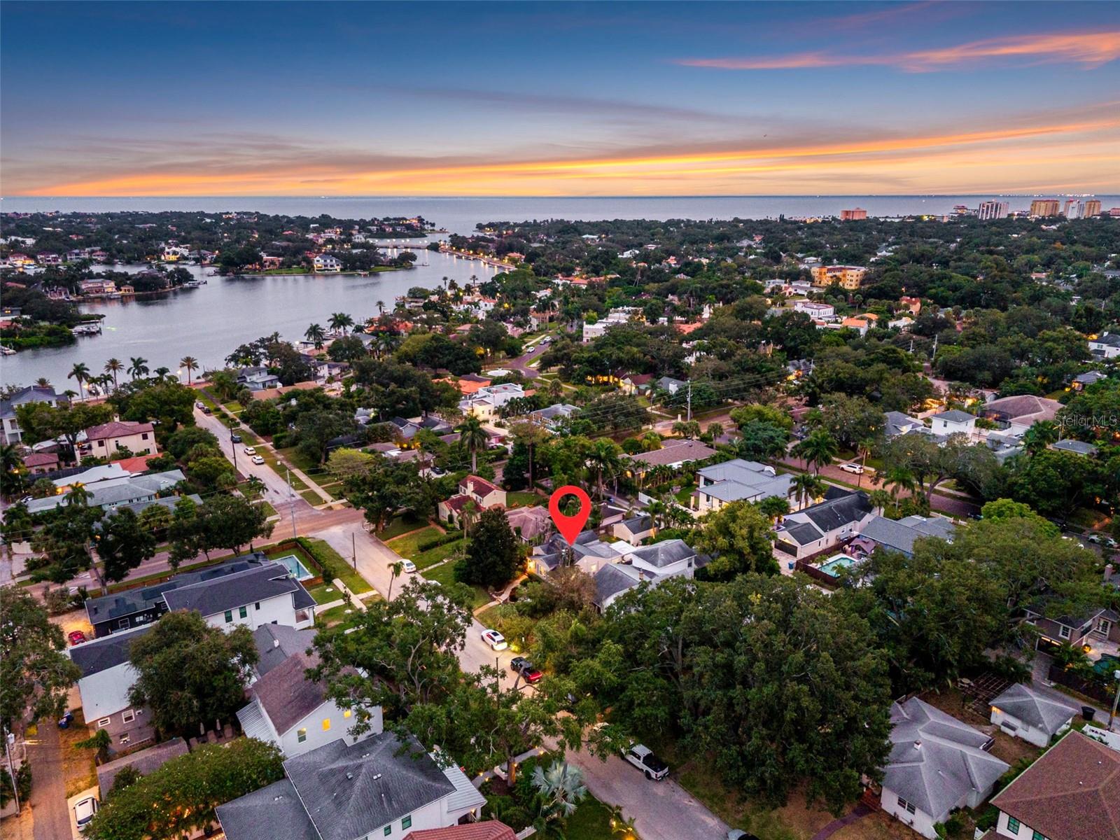
LIVE THE OLD NORTHEAST LIFESTYLE! Beautifully renovated and ideally situated in one of St. Petersburg’s most beloved neighborhoods, this charming 2-bedroom, 2-bath pool home offers the perfect combination of historic character, modern updates and an exceptional setting—all while being located in a non-flood zone. One of the best parts of living here is what’s just outside your front door. Take a short stroll to the scenic waterfront sidewalk along North Shore, where you can walk, run or bike for miles beside Tampa Bay and through some of St. Petersburg’s most beautiful waterfront parks. From morning walks along the water to evenings downtown, this location makes it easy to enjoy the lifestyle that makes Old Northeast so special. Restaurants, cafés, museums, shopping, Beach Drive and the vibrant downtown waterfront are all just minutes away. Step inside and one of the first things you'll notice is the phenomenal natural light. An abundance of windows fills the home with sunshine and creates a bright, airy atmosphere throughout. The inviting living room makes an immediate impression with its dramatic vaulted, beamed ceiling, beautiful hardwood floors, fireplace and custom built-ins, bringing together the warmth and architectural character of the home. The completely renovated kitchen features crisp white cabinetry, quartz countertops, a stylish tile backsplash, stainless steel appliances and generous workspace for both everyday living and entertaining. The open, light-filled interiors create an easy flow and a wonderful connection to the outdoor living spaces. The spacious primary bedroom features hardwood flooring, beautiful natural light and charming architectural details, while French doors further enhance the home's indoor-outdoor feel. Step outside to your own private backyard retreat, where a sparkling pool and generous patio create the perfect setting for entertaining or simply enjoying the Florida lifestyle. The covered patio is made even more enjoyable with motorized screens, allowing you to open the space to the pool and backyard or create a comfortable screened outdoor living area at the touch of a button. Adding even more versatility is the detached one-car garage with convenient alley access and a full bathroom—a unique and valuable feature offering additional possibilities beyond simply parking and storage. Beautifully updated while retaining the character that makes Old Northeast homes so desirable, this property offers an increasingly hard-to-find combination: a renovated pool home in a non-flood zone with phenomenal natural light, flexible bonus space and the waterfront, parks and downtown St. Petersburg lifestyle right outside your door.
| 3 hours ago | Listing updated with changes from the MLS® | |
| 8 hours ago | Listing first seen on site |

Listing information is provided by Participants of the Stellar MLS. IDX information is provided exclusively for personal, non-commercial use, and may not be used for any purpose other than to identify prospective properties consumers may be interested in purchasing. Information is deemed reliable but not guaranteed. Properties displayed may be listed or sold by various participants in the MLS Copyright 2026, Stellar MLS.
Last checked: 2026-10-07 08:43 PM EDT