[WPL]
Save
Ask
Tour
Hide
Share
$269,000
2 Days On Site

4304 BAY CLUB CIRCLE 0
TAMPA, FL 33607

For Sale|Condominium|Active
1
Bed
1
Total Bath
1
Full Bath
964
SqFt
$279
/SqFt
1997
Built
Subdivision:
ISLAND CLUB AT ROCKY POINT A C
County:
Hillsborough

Due to the health concerns created by Coronavirus we are offering personal 1-1 online video walkthough tours where possible.
Call Now: 727-481-6363
Is this the listing for you? We can help make it yours.
727-481-6363
4304 BAY CLUB CIRCLE 04304 BAY CLUB CIRCLE 04304 BAY CLUB CIRCLE 04304 BAY CLUB CIRCLE 0
Save
Ask
Tour
Hide
Share

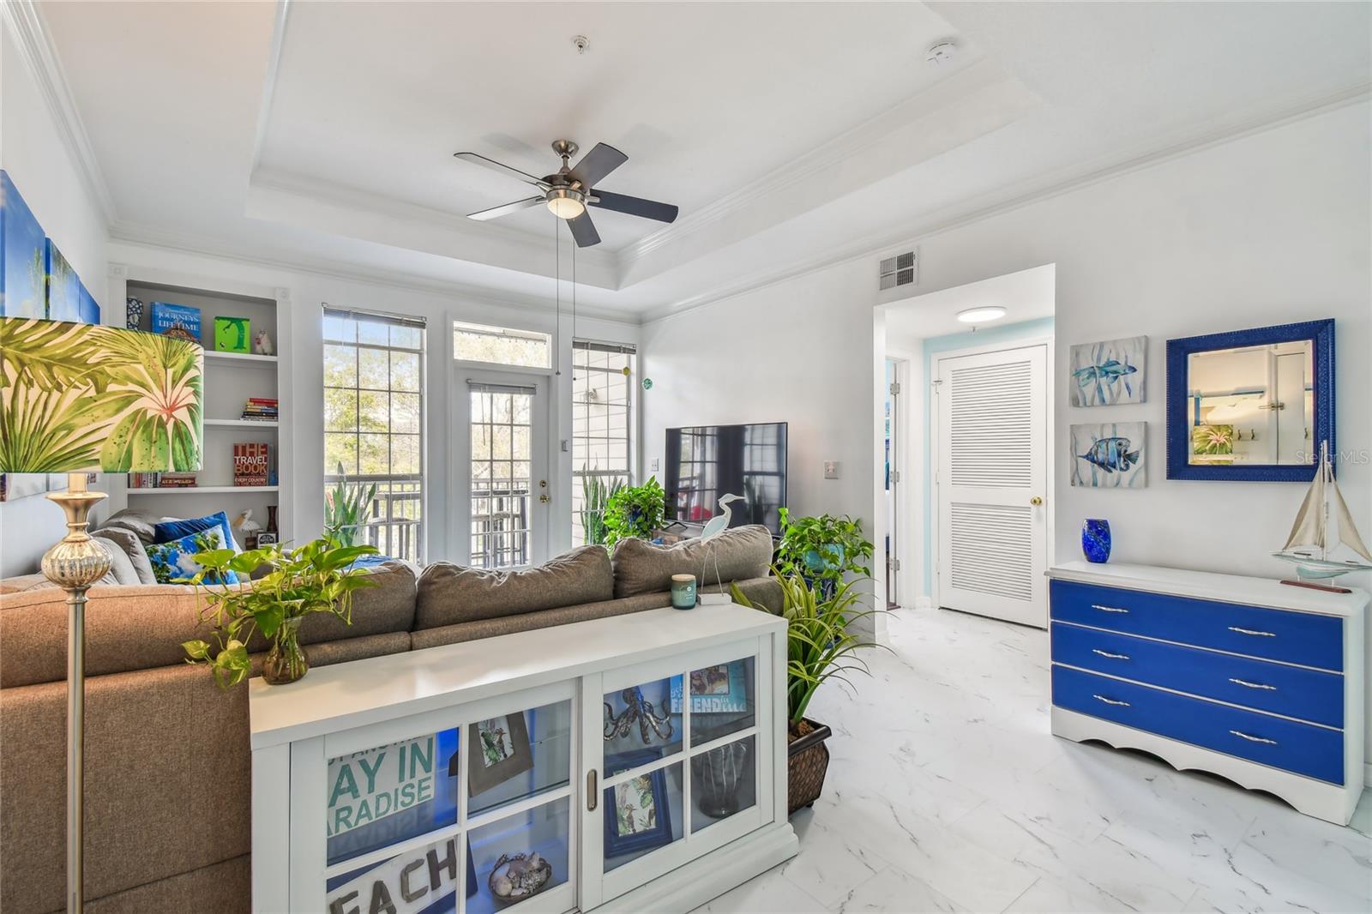
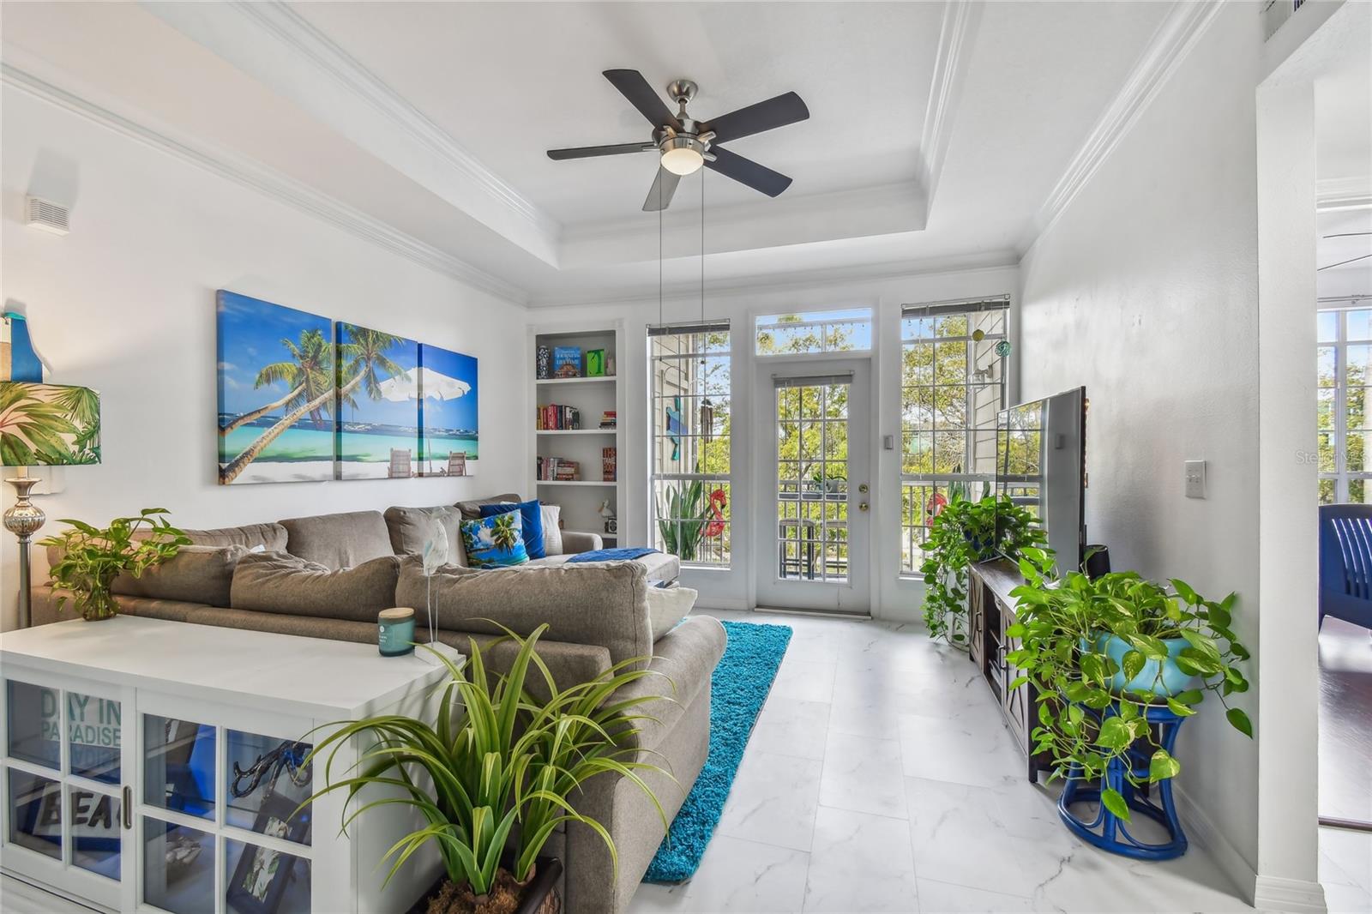
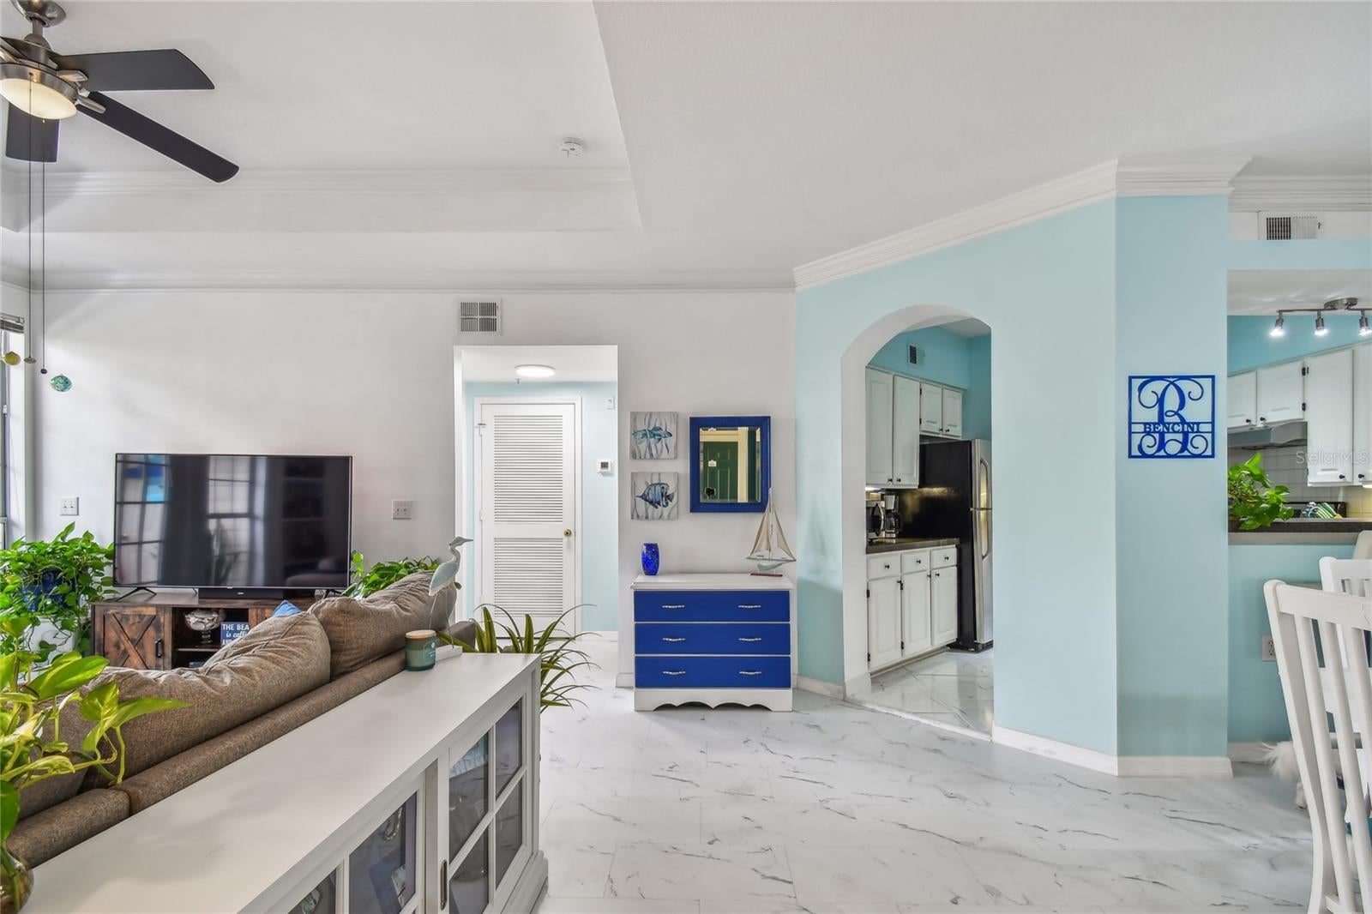
Seller Credit of $2600 ! Can be use towards 6 months of HOA or towards your buy down rate! Experience resort-style living at its finest in this beautifully upgraded 1-bedroom, 1-bathroom condo located in the highly desirable Island Club at Rocky Point. Spanning 964 sq. ft. of well-designed living space, this open-concept home features rich hardwood flooring, custom tile work in the kitchen and bath, and a private screened-in sitting area perfect for relaxing evenings. A rare and highly valuable feature for a 1-bedroom condo, this unit also includes a private one-car garage! Community amenities include a sparkling resort-style pool, a fully equipped fitness center, and a relaxing sauna. Unbeatable location within walking distance to local waterfront dining and public beach access. Enjoy a lightning-fast commute with Tampa International Airport less than 5 minutes away, and quick access to both South Tampa and Clearwater via the Courtney Campbell Causeway. Don't miss out on this turnkey island lifestyle opportunity! Buyer to verify all information

Save
Ask
Tour
Hide
Share
Listing Snapshot
Price 
$269,000
Days On Site 
2 Days
Bedrooms 
1
Inside Area (SqFt) 
964 sqft
Total Baths 
1
Full Baths 
1
Partial Baths 
N/A
Lot Size 
N/A
Year Built 
1997
MLS® Number 
TB8550136
Status 
Active
Property Tax 
$4,851
HOA/Condo/Coop Fees 
$642.73 monthly
Sq Ft Source 
Public Records
Friends & Family
Recent Activity
14 hours agoListing updated with changes from the MLS®
yesterdayStatus changed to Active
2 days agoListing first seen on site
General Features
Attached Garage 
Yes
Direction Faces 
West
Foundation 
Slab
Garage 
Yes
Garage Spaces 
1
Levels 
One
Number Of Stories 
1
Parking 
Attached
Pets 
Breed Restrictions
Property Sub Type 
Condominium
Sewer 
Public Sewer
SqFt Total 
1044
Utilities 
Electricity Available
Water Source 
Public
Zoning 
RM-24
Interior Features
Appliances 
CooktopDishwasherDryerElectric Water HeaterMicrowaveRange HoodRefrigeratorWasher
Cooling 
Central Air
Flooring 
Ceramic Tile
Furnished 
Unfurnished
Heating 
Central
Interior 
Built-in FeaturesOpen FloorplanStone CountersTray Ceiling(s)
Laundry Features 
Inside
Dining Room 
Dimensions - 12x13Level - First
Kitchen 
Dimensions - 11x11Level - First
Laundry 
Dimensions - 6x6Level - First
Living Room 
Dimensions - 17x13Level - First
Master Bedroom 
Dimensions - 13x11Level - First
Save
Ask
Tour
Hide
Share
Exterior Features
Construction Details 
StuccoFrame
Exterior 
BalconyOutdoor Grill
Roof 
Tile
Community Features
Association Amenities 
ClubhouseFitness CenterGatedMaintenancePoolRecreation Facilities
Association Fee 
$642.73
Association Fee Frequency 
Monthly
Community Features 
GatedClubhouseFitness Center
MLS Area 
33607 - Tampa
Township 
29
Financing Terms Available 
CashConventional
Roads 
Asphalt
Listing courtesy of DALTON WADE INC (727) 642-9056


Listing information is provided by Participants of the Stellar MLS. IDX information is provided exclusively for personal, non-commercial use, and may not be used for any purpose other than to identify prospective properties consumers may be interested in purchasing. Information is deemed reliable but not guaranteed. Properties displayed may be listed or sold by various participants in the MLS Copyright 2026, Stellar MLS.
Last checked: 2026-09-20 05:31 AM EDT

Neighborhood & Commute
Source: Walkscore
Save
Ask
Tour
Hide
Share