[WPL]
Save
Ask
Tour
Hide
Share
$2,450,000
8 Days On Site

802 S DELAWARE AVENUE
TAMPA, FL 33606

For Sale|Single Family Residence|Active
5
Beds
3
Total Baths
2
Full Baths
1
Partial Bath
3,318
SqFt
$738
/SqFt
1913
Built
Subdivision:
MORRISON GROVE SUB
County:
Hillsborough

Due to the health concerns created by Coronavirus we are offering personal 1-1 online video walkthough tours where possible.
Call Now: 727-481-6363
Is this the listing for you? We can help make it yours.
727-481-6363
802 S DELAWARE AVENUE802 S DELAWARE AVENUE802 S DELAWARE AVENUE802 S DELAWARE AVENUE
Save
Ask
Tour
Hide
Share

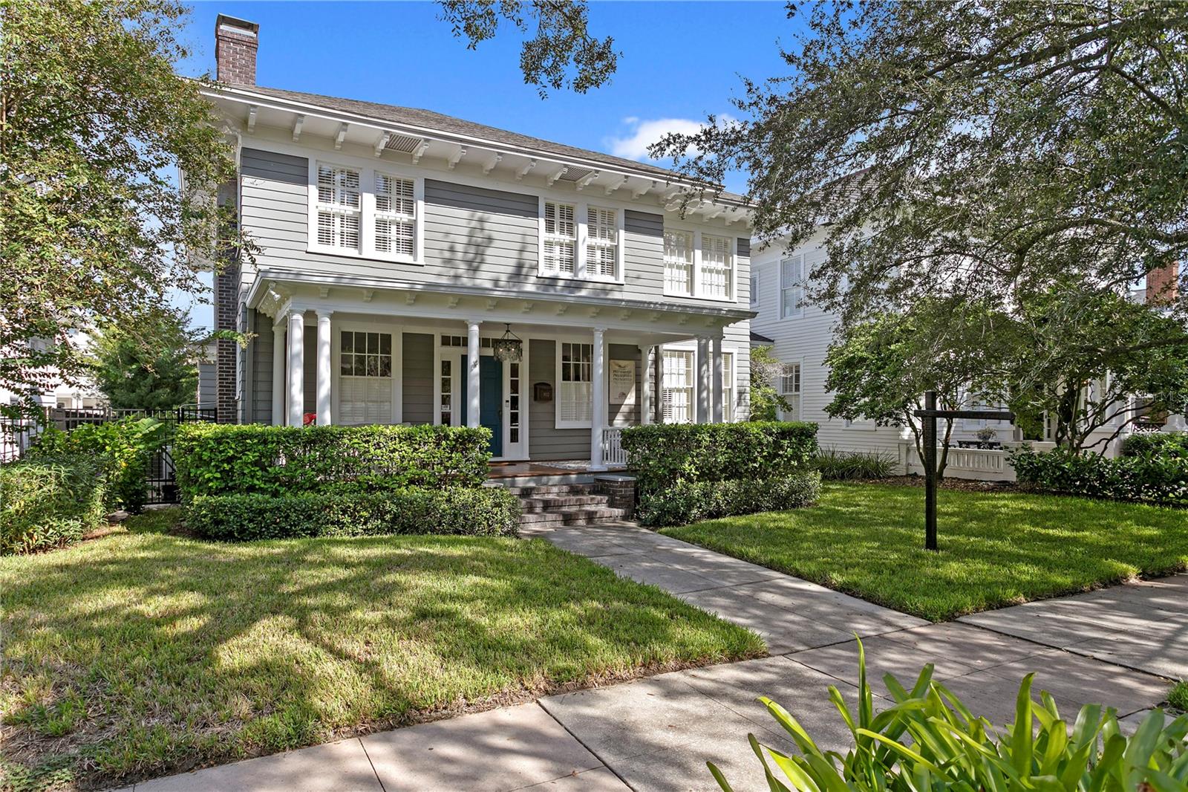
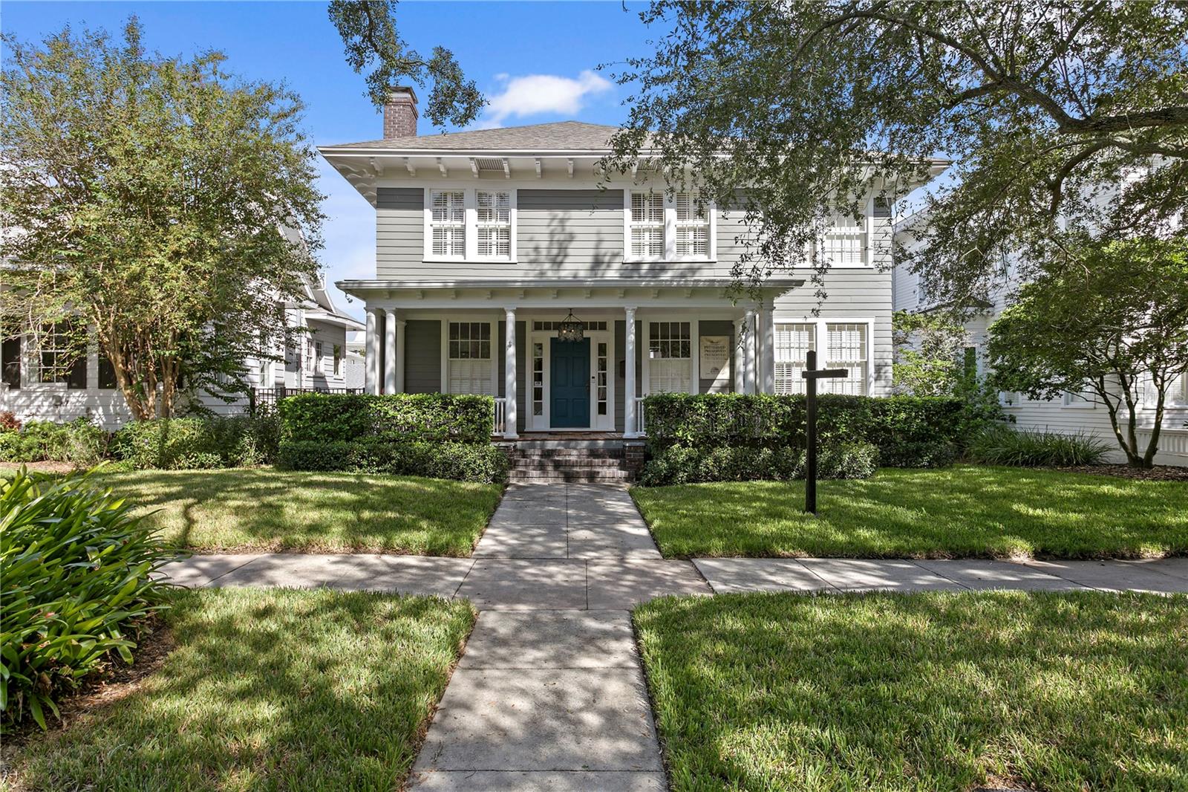
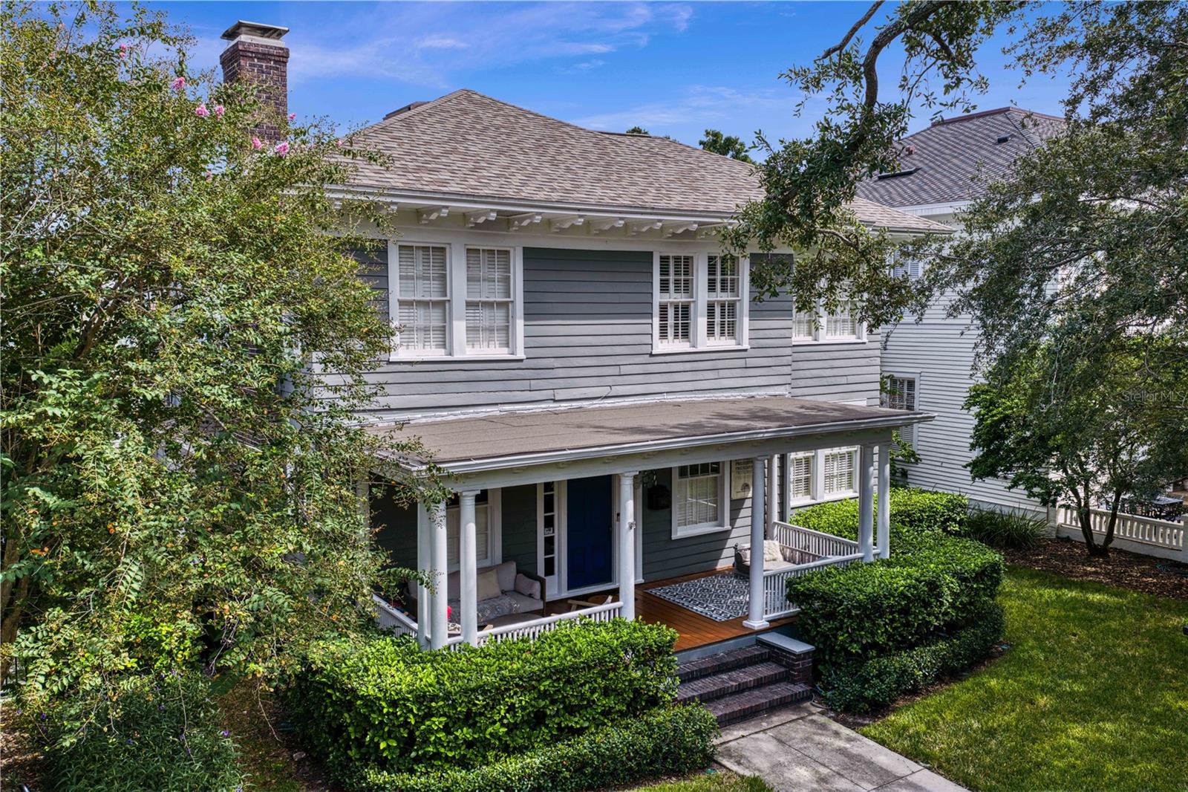
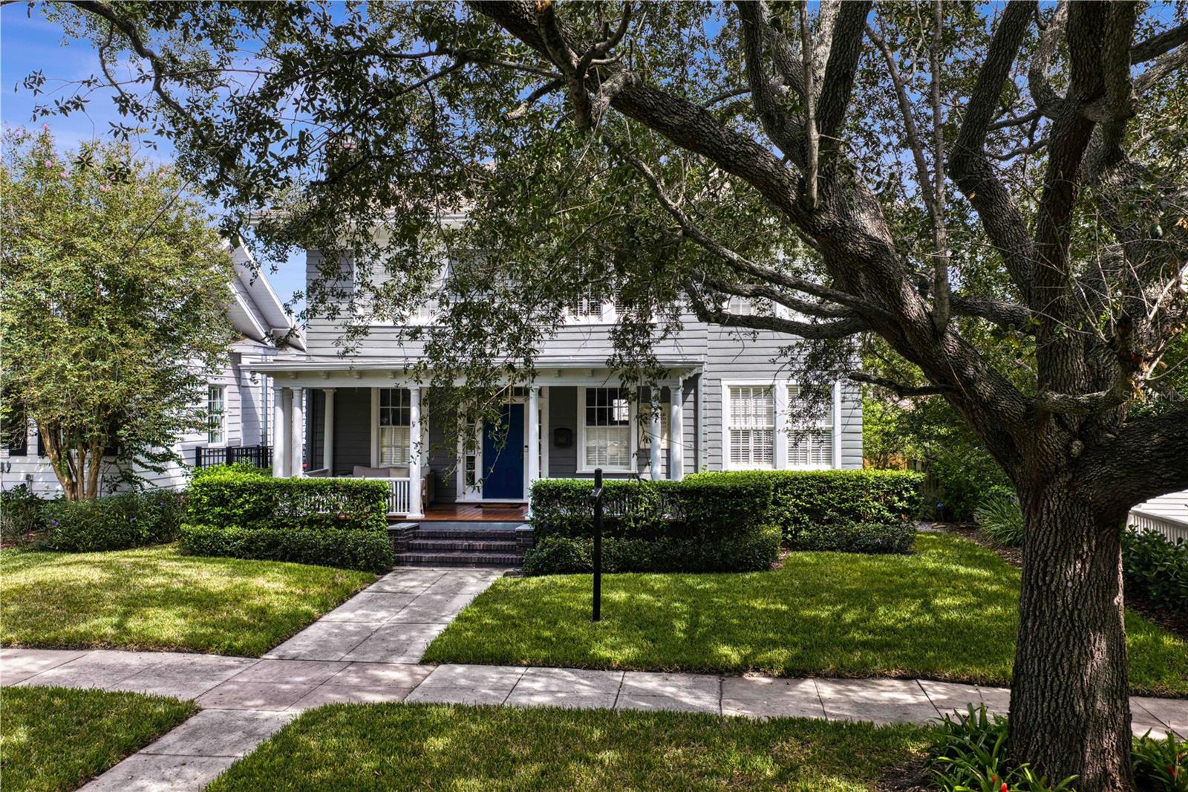
In the heart of Hyde Park's Golden Triangle this 4 bedroom 2.5 bath with 1/1 carriage house is just 5 blocks from Hyde Park Villiage. Built in 1913 the home sits just across the street from the Himes-Griffin Mansion. From the front porch you enter to a double living room with fireplace. The dining and sunroom have views of the backyard. The sunroom has french doors to the back porch. An eat-in kitchen with custom banquette is accented by Beadboard style cabinetry, stainless steel appliances and stone counter tops. A period staircase foyer with great powder room bath leads to the second floor. The primary suite is connected to a large dressing room and full bath beyond. There is an additional bathroom and three more good size bedrooms on this level. The property also has a 1/1 carriage house with 2 car garage below. A multi-car parking pad is adjacent to the carriage house with alley access through an electronic gate. The backyard has plenty of room for pool. Situated on one of the prettiest streets in Hyde Park and with easy walkability to so many things: Bayshore Blvd, Hyde Park Village, Water Street, the River Walk, Benchmark Arena to name a few , this is your chance to call Hyde Park home.

Save
Ask
Tour
Hide
Share
Listing Snapshot
Price 
$2,450,000
Days On Site 
8 Days
Bedrooms 
5
Inside Area (SqFt) 
3,318 sqft
Total Baths 
3
Full Baths 
2
Partial Baths 
1
Lot Size 
0.17 Acres
Year Built 
1913
MLS® Number 
TB8549944
Status 
Active
Property Tax 
$15,525.01
HOA/Condo/Coop Fees 
N/A
Sq Ft Source 
Public Records
Friends & Family
Recent Activity
4 days agoListing updated with changes from the MLS®
6 days agoStatus changed to Active
a week agoListing first seen on site
General Features
Acres 
0.17
Direction Faces 
West
Garage 
Yes
Garage Spaces 
2
Levels 
Two
Number Of Stories 
2
Parking 
Off StreetOn Street
Pets 
Cats OKDogs OK
Property Sub Type 
Single Family Residence
Sewer 
Public Sewer
SqFt Total 
3718
Style 
Historic
Utilities 
Natural Gas AvailableNatural Gas Connected
Water Source 
Public
Zoning 
RS-60
Interior Features
Appliances 
DryerRange HoodRefrigeratorWasher
Cooling 
Central Air
Fireplace 
Yes
Fireplace Features 
Living Room
Flooring 
Wood
Furnished 
Unfurnished
Heating 
Central
Interior 
Crown MoldingEat-in KitchenHigh CeilingsStone CountersIn-Law Floorplan
Laundry Features 
InsideLaundry Room
Bedroom 2 
Dimensions - 17x13Level - Second
Bedroom 3 
Dimensions - 14x14.5Level - Second
Bedroom 4 
Dimensions - 12.5x11Level - Second
Bonus Room 
Dimensions - 18x10Level - Second
Dining Room 
Dimensions - 12.5x15Level - First
Family Room 
Dimensions - 20x10Level - First
Kitchen 
Dimensions - 20x12Level - First
Living Room 
Dimensions - 27x14Level - First
Master Bedroom 
Dimensions - 15x13Level - Second
Save
Ask
Tour
Hide
Share
Exterior Features
Construction Details 
Wood Siding
Fencing 
FencedWood
Roof 
Shingle
Community Features
MLS Area 
33606 - Tampa / Davis Island/University of Tampa
Township 
29
Roads 
Asphalt
Schools
School District
Unknown
Elementary School
Gorrie-HB
Middle School
Wilson-HB
High School
Plant-HB
Listing courtesy of KELLER WILLIAMS TAMPA CENTRAL (813) 390-4038


Listing information is provided by Participants of the Stellar MLS. IDX information is provided exclusively for personal, non-commercial use, and may not be used for any purpose other than to identify prospective properties consumers may be interested in purchasing. Information is deemed reliable but not guaranteed. Properties displayed may be listed or sold by various participants in the MLS Copyright 2026, Stellar MLS.
Last checked: 2026-10-07 09:39 PM EDT

Neighborhood & Commute
Source: Walkscore
Save
Ask
Tour
Hide
Share