[WPL]
Save
Ask
Tour
Hide
Share
$534,200
2 Days On Site

4324 SPINNAKER COVE LANE
TAMPA, FL 33615

For Sale|Townhouse|Active
3
Beds
4
Total Baths
3
Full Baths
1
Partial Bath
2,540
SqFt
$210
/SqFt
2005
Built
Subdivision:
SPINNAKER COVE TWNHMS
County:
Hillsborough

Due to the health concerns created by Coronavirus we are offering personal 1-1 online video walkthough tours where possible.
Call Now: 727-481-6363
Is this the listing for you? We can help make it yours.
727-481-6363
4324 SPINNAKER COVE LANE4324 SPINNAKER COVE LANE4324 SPINNAKER COVE LANE4324 SPINNAKER COVE LANE
Save
Ask
Tour
Hide
Share

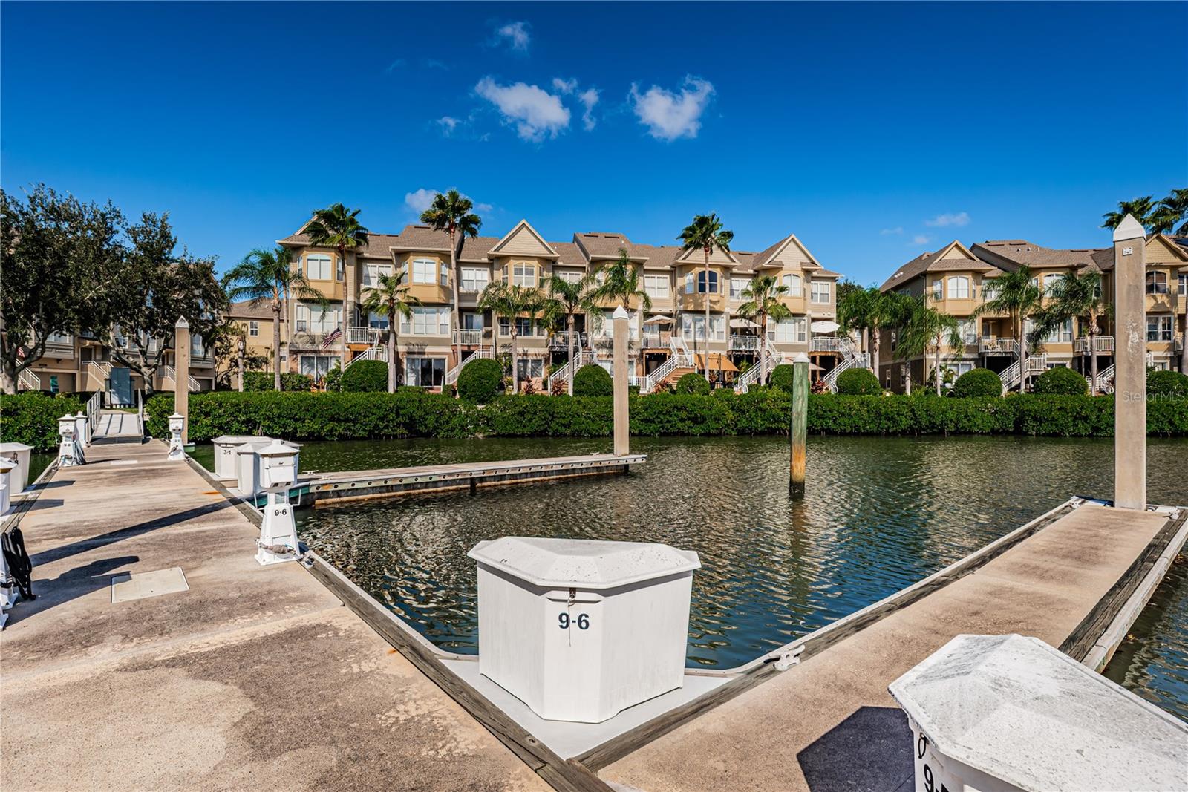
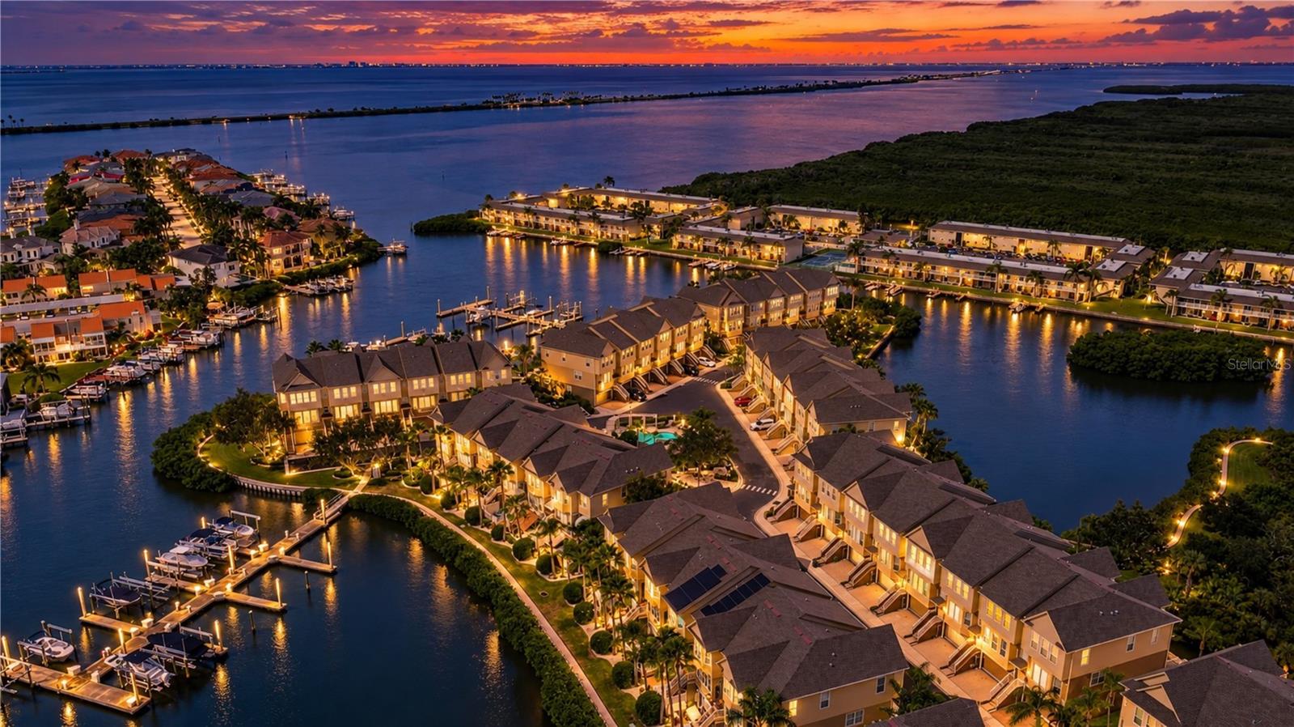
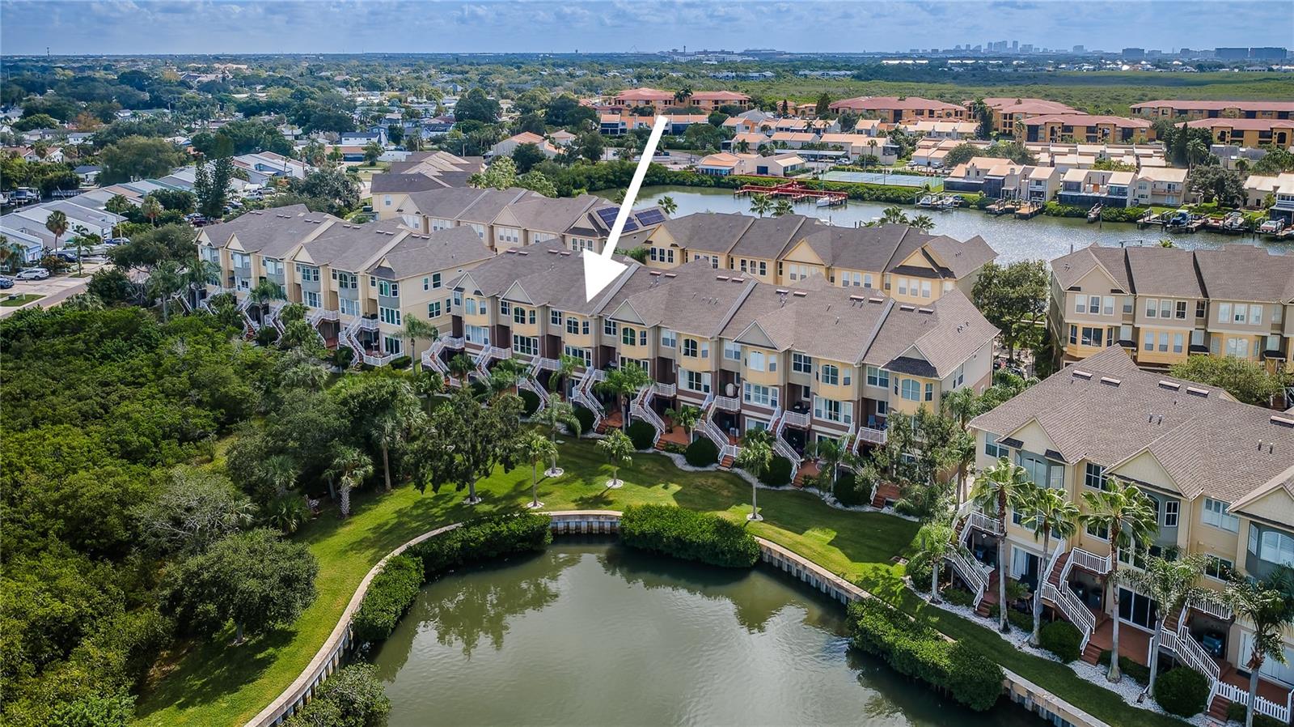
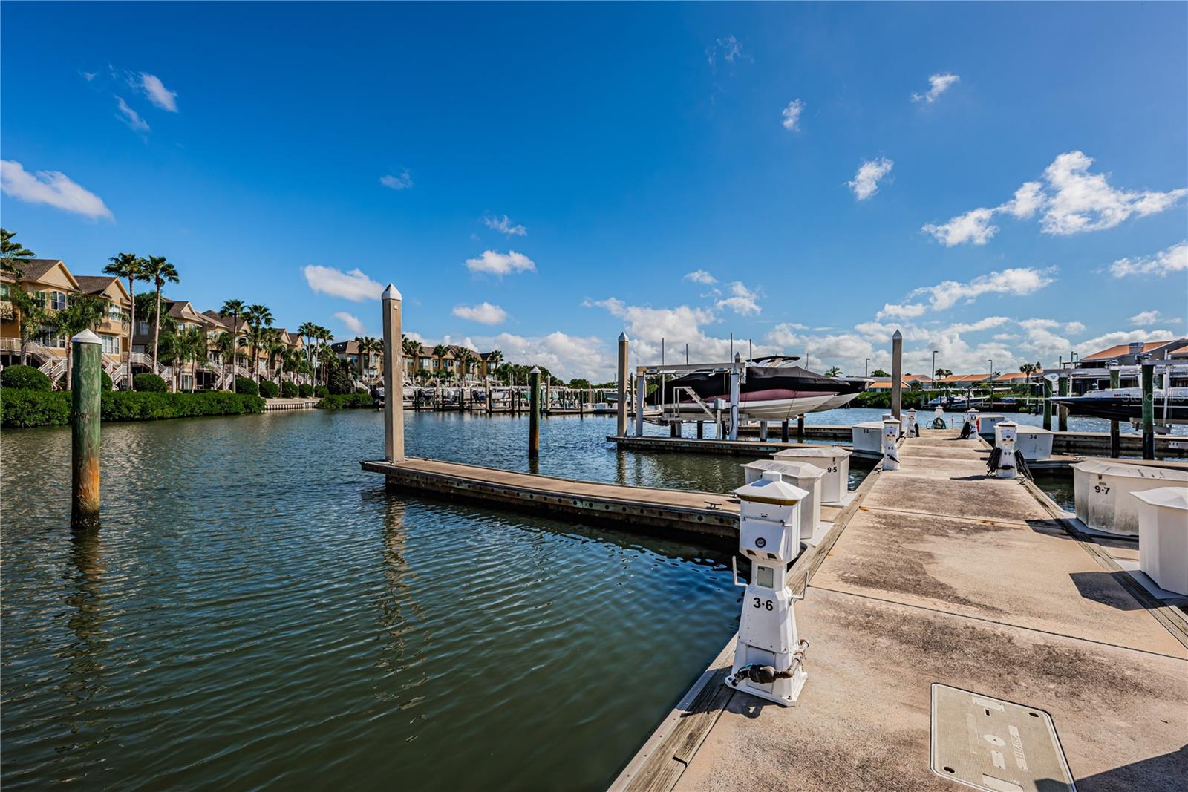
Virtually Staged. This waterfront townhouse, with its own deeded boat slip, offers the seaside, maintenance-free lifestyle you have been looking for, so your weekends can be spent on the boat! Act quickly, as this property (built in 2005) offers a lower price-point (lowest price in Spinnaker Cove) than a single-family house on the water, and it’s within an exclusive, gated community. Lock-it-and-leave when you travel (airport is 10 minutes away) and enjoy your large, private boat slip a half-block walk from your front door when you are back in paradise. (Seller had a 42’ Sea Ray, so water depth is ample) Cruise down to St. Pete, the Gulf or over to a waterfront restaurant for a well-deserved break. The space in the home is amazing, with high ceilings, bedrooms away from entertaining areas, and two incredible living areas (one on each of two levels). Enjoy tropical orange sunsets over the bay from your kitchen, morning den, family room and master. Plus, relish the oversized master bedroom, bath and walk-in closet. Luxury elements such as a huge wet bar in your recreational family room, charming nooks in the kitchen, a convenient laundry on the bedroom level and built-in garage storage will impress you. The first level is perfect for everyday relaxation or parties. The first floor rec room/family room overlooks a sunny patio, a large grassy area and the waterfront. Plus, it features a full bath and a wet bar/party kitchen. This layout is well thought out and high and dry! Even in the hurricanes of 2024, only a few inches of water entered in the garage, leaving all three levels of living areas untouched. From your back porches and patios, you will cherish water views and a large grassy area for pets or friends to gather. Don’t like carpet? Want new flooring? No worries. The seller is offering a $10,000 credit at closing toward your closing costs so you can spend your money on the flooring you love. Flood insurance is only $1700/year and the HOA covers all exterior maintenance, including the roof and seawalls.

Save
Ask
Tour
Hide
Share
Listing Snapshot
Price 
$534,200
Days On Site 
2 Days
Bedrooms 
3
Inside Area (SqFt) 
2,540 sqft
Total Baths 
4
Full Baths 
3
Partial Baths 
1
Lot Size 
0.04 Acres
Year Built 
2005
MLS® Number 
TB8549934
Status 
Active
Property Tax 
$7,517.86
HOA/Condo/Coop Fees 
$620 monthly
Sq Ft Source 
Public Records
Friends & Family
Recent Activity
18 hours agoListing updated with changes from the MLS®
yesterdayStatus changed to Active
2 days agoListing first seen on site
General Features
Acres 
0.04
Attached Garage 
Yes
Direction Faces 
Southeast
Garage 
Yes
Garage Spaces 
2
Levels 
Three Or More
Number Of Stories 
3
Parking 
DrivewayGarage Door OpenerAttached
Pets 
Cats OKDogs OKNumber LimitSize LimitYes
Property Sub Type 
Townhouse
Security 
Gated CommunitySecurity System OwnedSmoke Detector(s)
Sewer 
Public Sewer
SqFt Total 
3518
Style 
CoastalContemporaryFlorida
Utilities 
Cable AvailableElectricity AvailableElectricity ConnectedPhone AvailableSewer AvailableSewer ConnectedWater AvailableWater Connected
Water Source 
Public
Zoning 
PD
Interior Features
Appliances 
Bar FridgeDishwasherDisposalDryerElectric Water HeaterMicrowaveRangeRefrigeratorWasher
Basement 
Crawl Space
Cooling 
Central Air
Flooring 
CarpetCeramic TileTile
Furnished 
Unfurnished
Heating 
CentralElectric
Interior 
Cathedral Ceiling(s)Dry BarEat-in KitchenHigh CeilingsOpen FloorplanStone CountersWalk-In Closet(s)Wet Bar
Laundry Features 
InsideLaundry ClosetUpper Level
Window Features 
Aluminum FramesInsulated Windows
Bedroom 2 
Dimensions - 10x14Level - Third
Bedroom 3 
Dimensions - 10x10Level - Third
Dining Room 
Dimensions - 12x23Level - Second
Family Room 
Dimensions - 12x19Level - FirstFeatures - Wet Bar
Kitchen 
Dimensions - 9.5x15Level - SecondFeatures - Breakfast Bar, Granite Counters
Living Room 
Dimensions - 16x20.5Level - Second
Loft 
Dimensions - 6x8Level - Third
Master Bedroom 
Dimensions - 15x20Level - ThirdFeatures - Central Vacuum, Double Vanity
Save
Ask
Tour
Hide
Share
Exterior Features
Construction Details 
BlockStucco
Exterior 
Dock
Lot Features 
ClearedLandscapedLevelNear Golf CoursePrivatePavedWaterfront
Patio And Porch 
DeckPatioPorchRear Porch
Roof 
Shingle
View 
WaterPark/Greenbelt
Waterfront 
Yes
Waterfront Features 
TAMPA BAY
Waterview 
WaterPark/Greenbelt
Windows/Doors 
Aluminum FramesInsulated Windows
Community Features
Association Amenities 
GatedPool
Association Fee 
$620.0
Association Fee Frequency 
Monthly
Community Features 
GatedPoolStreet Lights
MLS Area 
33615 - Tampa / Town and Country
Township 
29
Financing Terms Available 
CashConventionalFHAVA Loan
Roads 
Asphalt
Schools
School District
Unknown
Elementary School
Bay Crest-HB
Middle School
Webb-HB
High School
Alonso-HB
Listing courtesy of COLDWELL BANKER REALTY (813) 966-2520


Listing information is provided by Participants of the Stellar MLS. IDX information is provided exclusively for personal, non-commercial use, and may not be used for any purpose other than to identify prospective properties consumers may be interested in purchasing. Information is deemed reliable but not guaranteed. Properties displayed may be listed or sold by various participants in the MLS Copyright 2026, Stellar MLS.
Last checked: 2026-09-20 05:36 AM EDT

Neighborhood & Commute
Source: Walkscore
Save
Ask
Tour
Hide
Share