


6809 S SHERIDAN ROADTAMPA, FL 33611
Due to the health concerns created by Coronavirus we are offering personal 1-1 online video walkthough tours where possible.
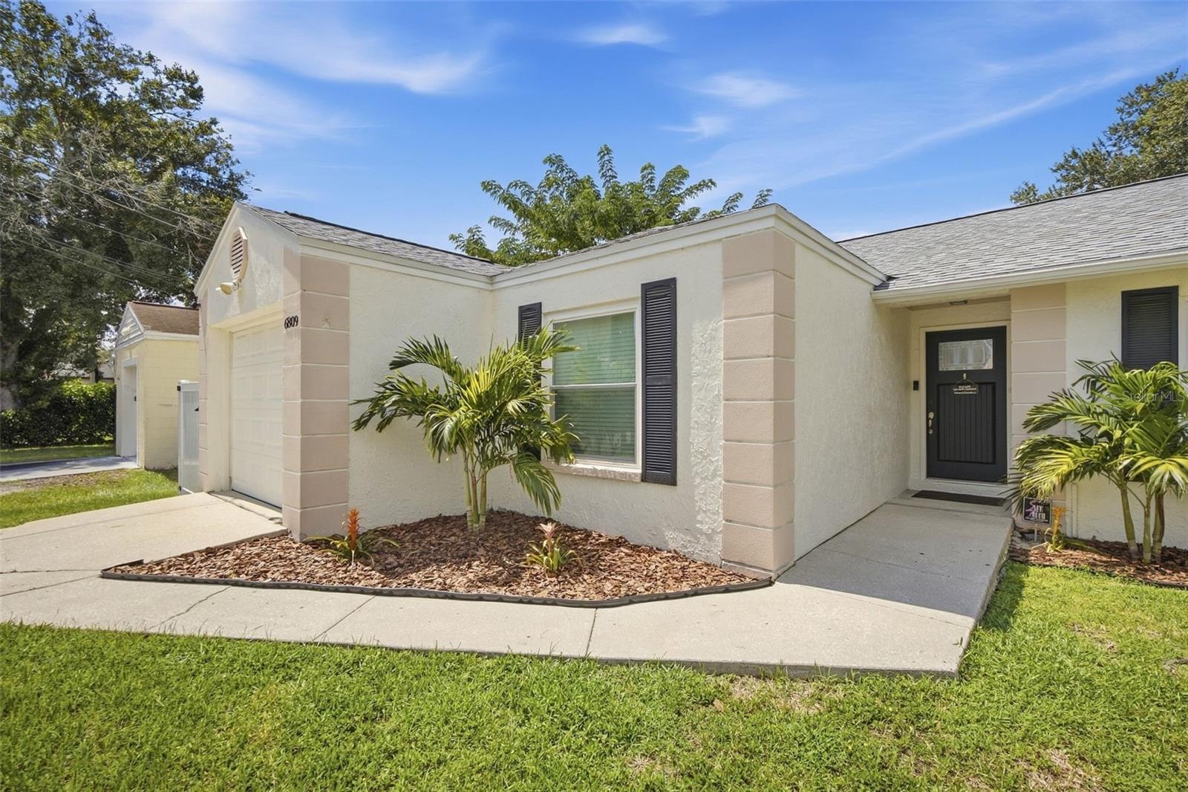
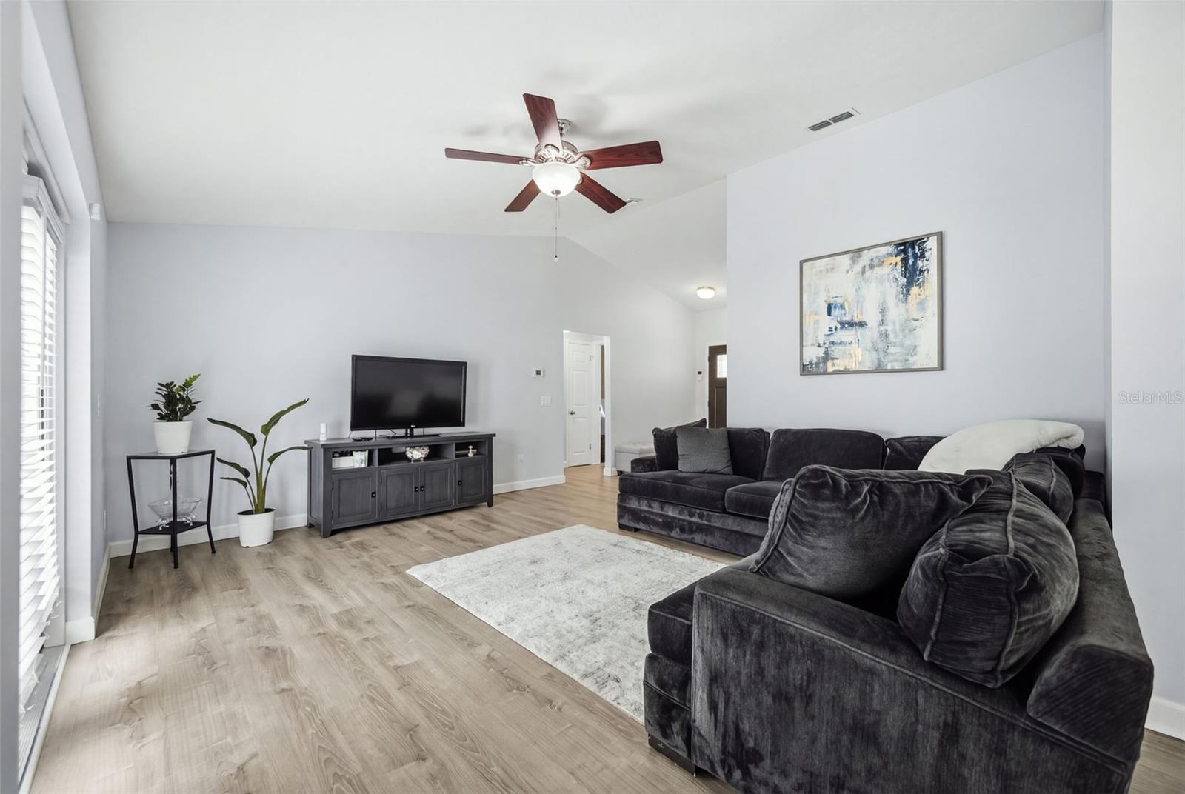
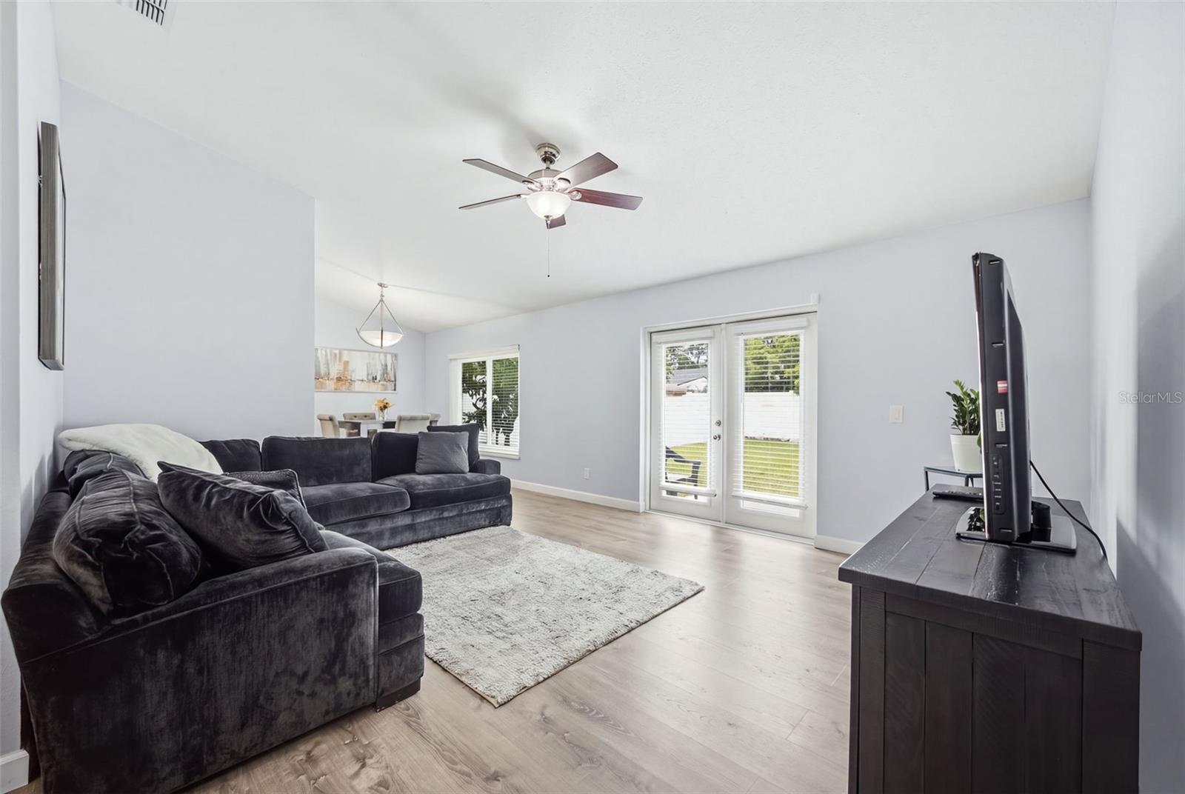
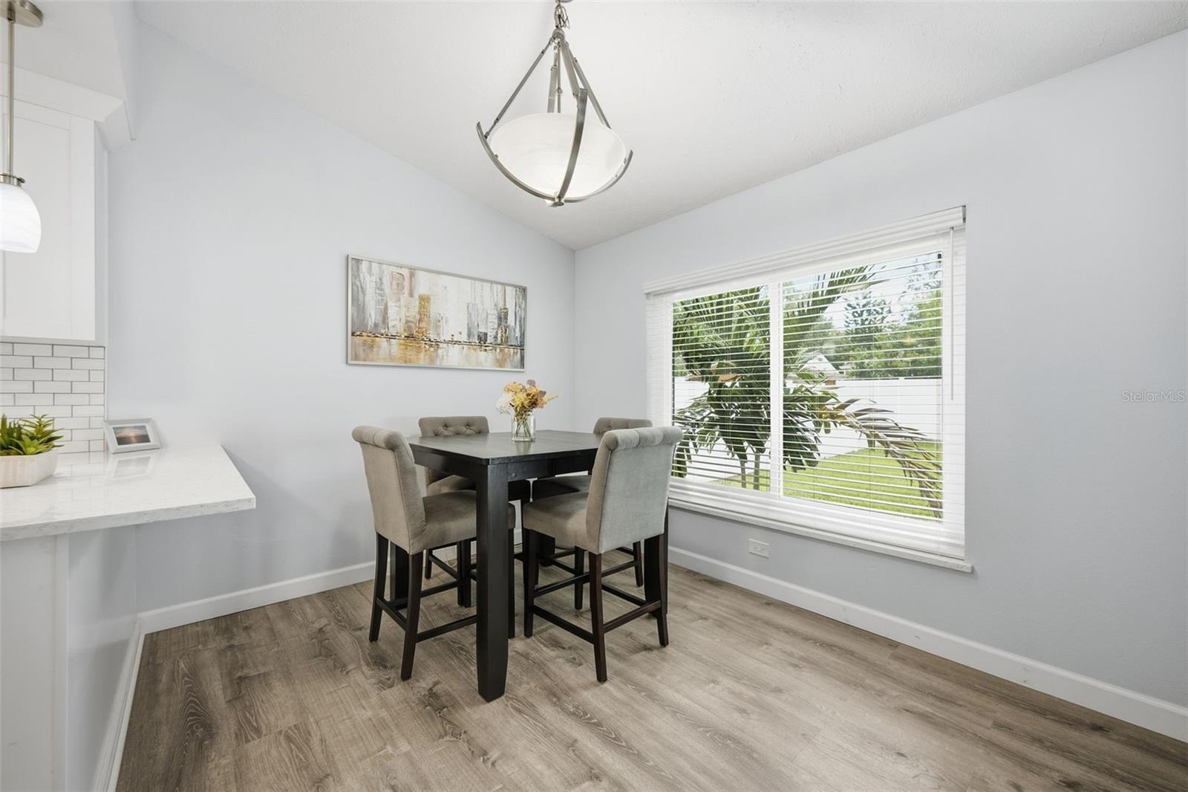
SOUTH TAMPA • HUGE LOT • 2026 ROOF • HURRICANE IMPACT WINDOWS • BLOCK CONSTRUCTION • PVC PLUMBING • GARAGE • NO HOA • NO CDD Welcome to 6809 S Sheridan Rd, a beautifully updated, impeccably maintained home offering the South Tampa lifestyle buyers love—with the major improvements already done. Built with solid block construction, this move-in-ready home features a brand-new 2026 roof, newer A/C, hurricane impact windows throughout, and PVC plumbing, offering peace of mind from day one. Inside, you’ll find a fresh, modern interior with luxury vinyl flooring throughout—no carpet! The gorgeous crisp white kitchen is truly the heart of the home, featuring quartz countertops, a sparkling tile backsplash, and a spacious island perfect for cooking, entertaining, gathering with family, or enjoying your morning coffee. Updated bathrooms and thoughtful improvements throughout make this a home you can simply move into and enjoy. And then there’s the backyard. The huge lot completely enclosed with a white vinyl privacy fence gives you incredible flexibility to create your own private South Tampa retreat. Add a pool, firepit, playset, gazebo, outdoor kitchen, garden—or simply enjoy having plenty of room for kids and pets to run. There is space here to make it exactly what you want. The location puts you minutes from Bayshore Boulevard and MacDill, approximately 10 minutes from Downtown Tampa, and close to the restaurants, shopping, parks, entertainment, and everyday conveniences that make South Tampa such a desirable place to call home. Best of all, there’s NO HOA and NO CDD, giving you the freedom and flexibility that can be hard to find. 2026 ROOF • IMPACT WINDOWS • BLOCK CONSTRUCTION • PVC PLUMBING • UPDATED KITCHEN WITH QUARTZ COUNTERS & LARGE ISLAND • UPDATED BATHROOMS • NO CARPET • HUGE BACKYARD WITH VINYL PRIVACY FENCE & ROOM FOR A POOL • SOUTH TAMPA LOCATION This isn’t a house waiting for someone to finish the work. The updates are done, the backyard is ready for your vision, and the location is hard to beat. All that’s missing is you.
| 16 hours ago | Listing updated with changes from the MLS® | |
| yesterday | Listing first seen on site |

Listing information is provided by Participants of the Stellar MLS. IDX information is provided exclusively for personal, non-commercial use, and may not be used for any purpose other than to identify prospective properties consumers may be interested in purchasing. Information is deemed reliable but not guaranteed. Properties displayed may be listed or sold by various participants in the MLS Copyright 2026, Stellar MLS.
Last checked: 2026-09-20 05:31 AM EDT