


11005 N 27TH STREETTAMPA, FL 33612
Due to the health concerns created by Coronavirus we are offering personal 1-1 online video walkthough tours where possible.
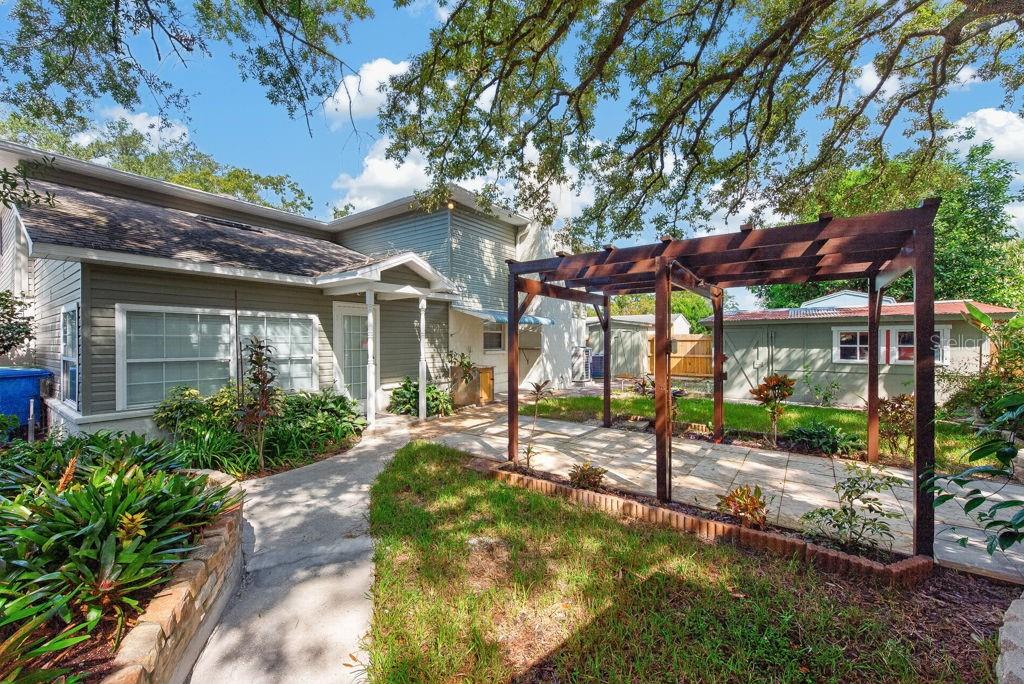
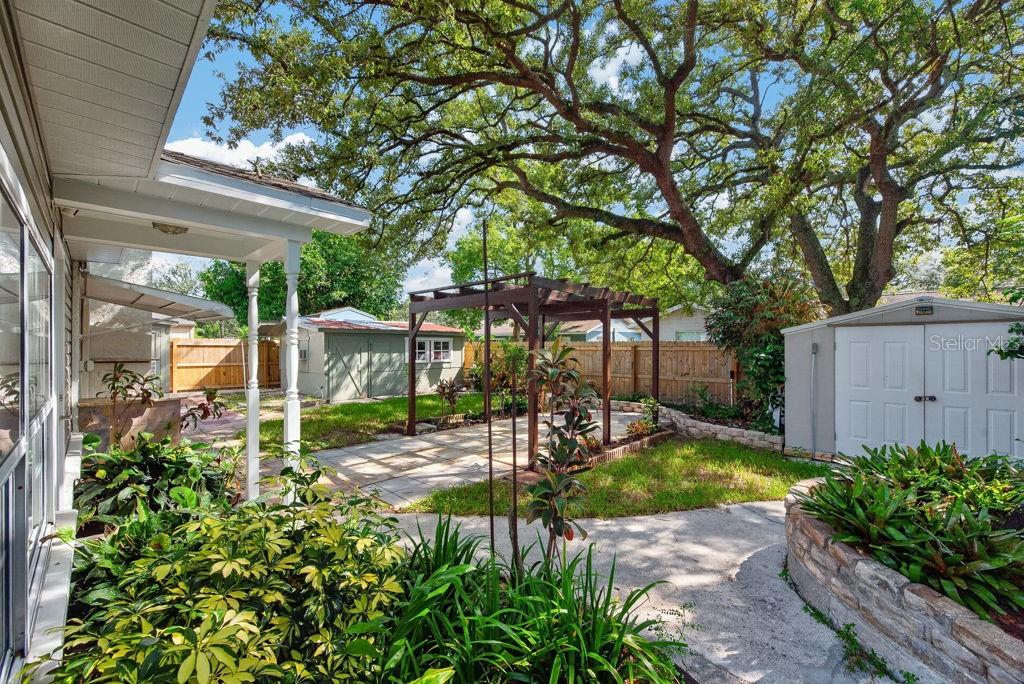
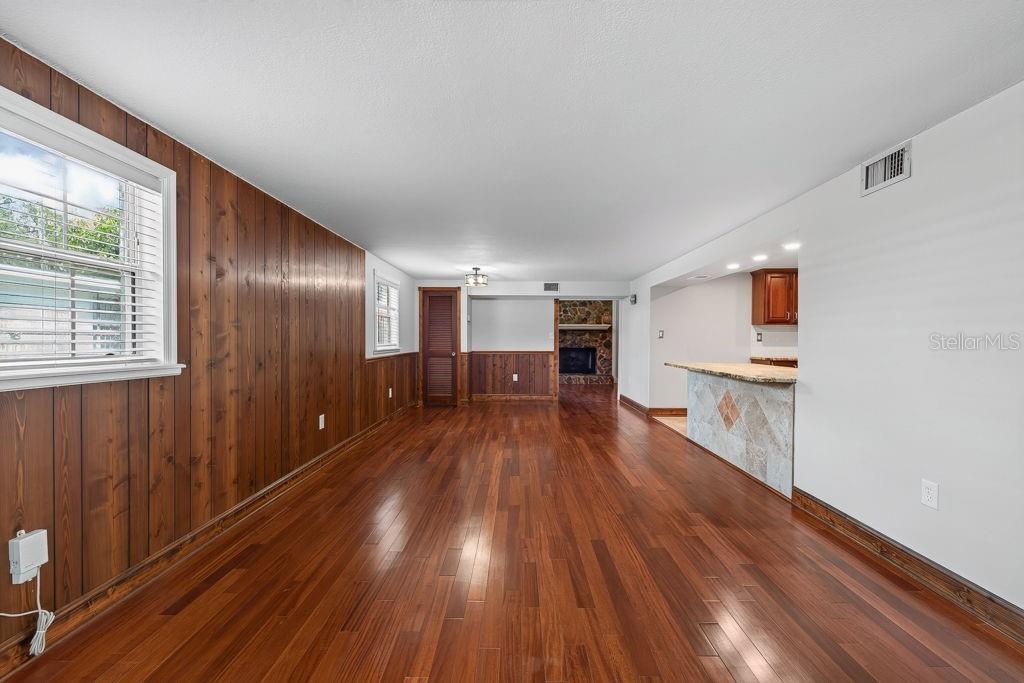
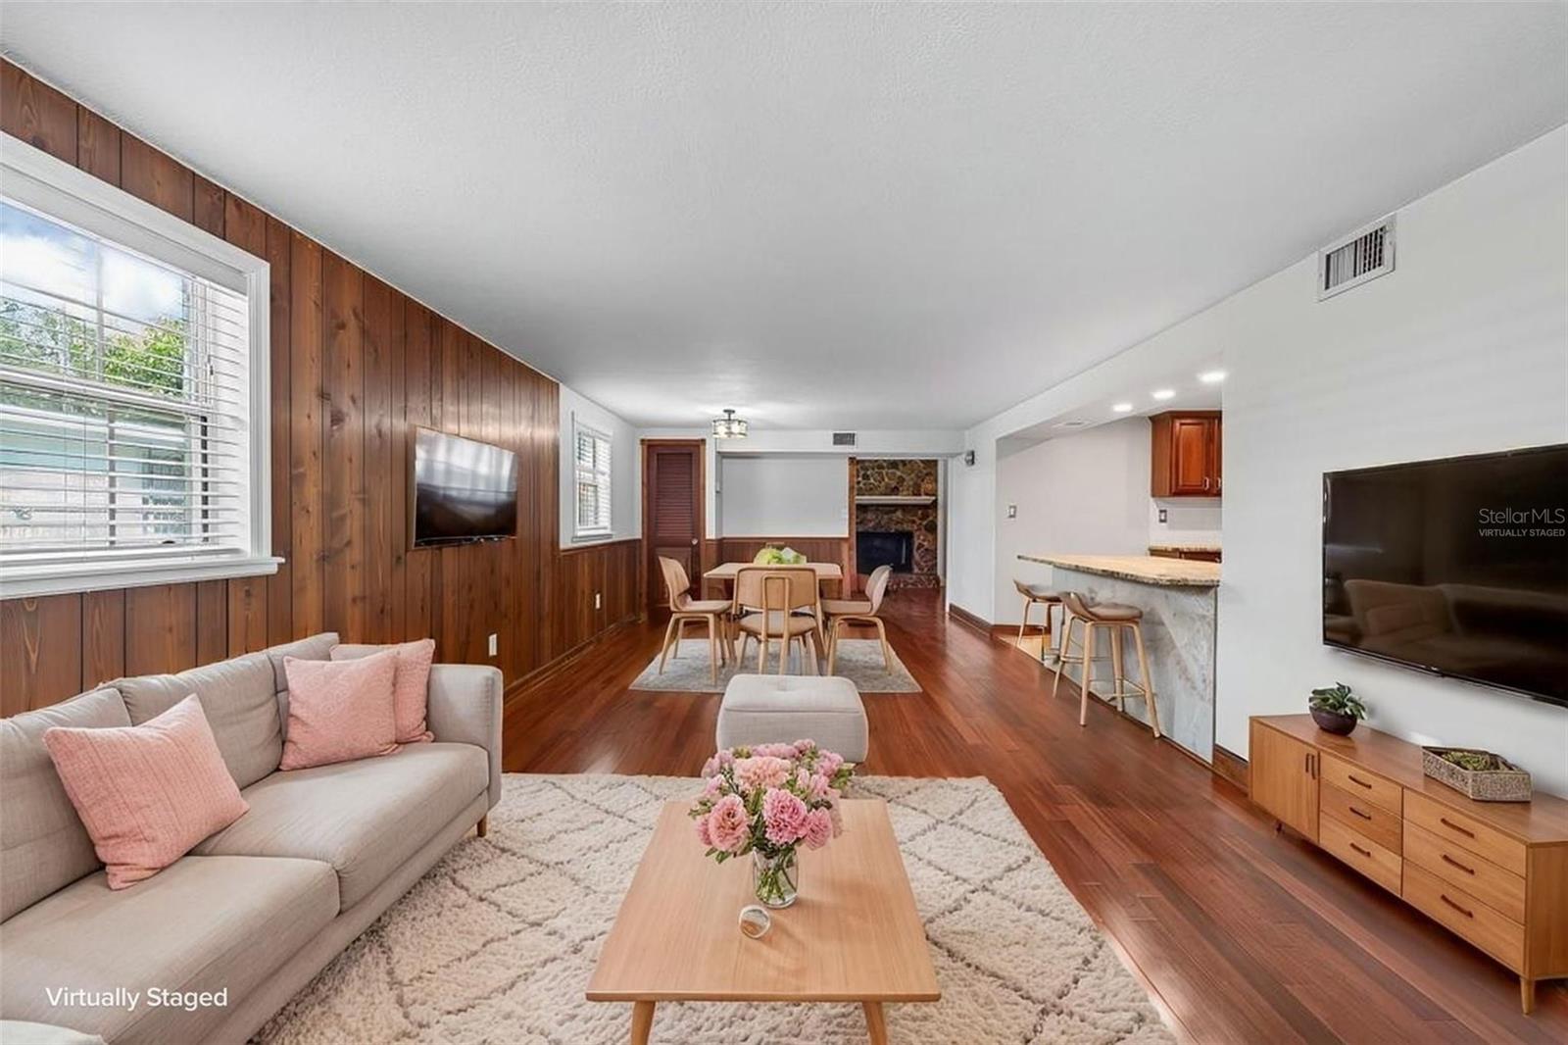
Virtually Staged. Nearly 3,000 square feet of thoughtfully updated living space gives this 5-bedroom, 3-bath home the room, flexibility, and character that are hard to find. Fresh interior and exterior paint, newer mechanicals and appliances, plus a brand-new roof to be installed prior to closing mean many of the major updates have already been taken care of. Inside, high ceilings accented by warm wood beams create an immediate sense of space, while the fireplace adds a comfortable focal point to the main living area. Originally wood-burning and currently converted to gas, it offers flexibility for the next owner. With three separate living areas, there is plenty of room to spread out, entertain, create a game room, media space, formal sitting area, or simply enjoy having multiple places to relax. The updated kitchen is built for both everyday living and entertaining, featuring a gas range with hood vent, patterned tile flooring, tile backsplash, generous cabinetry, and a large granite island with plenty of room for cooking, gathering, and hosting family and friends. All three bathrooms have been fully remodeled with modern finishes, including double vanities, tiled walk-in showers, and glass shower doors. Upstairs, carpeting adds warmth throughout the bedroom level, along with a flexible office space or library nook. The oversized primary suite offers a spacious retreat with double vanities, a tiled walk-in shower, generous walk-in closet, and plenty of room to unwind. Four additional bedrooms provide flexibility for family, guests, work-from-home space, or hobbies, while abundant storage throughout the home helps keep everything organized. Outside, the large fenced backyard is surrounded by mature landscaping and offers even more usable space. An oversized detached shed with both air conditioning and electrical service creates an excellent option for a workshop, studio, home gym, hobby room, or additional workspace, while a second storage shed adds even more functionality. The attached two-car garage currently features a single garage door, with the potential to convert the opening to a double-width door if desired. The location makes everyday life just as convenient as the home itself. Enjoy easy access to USF, MOSI, Busch Gardens, Adventure Island, shopping, dining, hospitals, entertainment, and other everyday amenities. Interstate 275 is just around the corner, providing convenient connections to I-4, Downtown Tampa, St. Petersburg, Clearwater, and throughout the Tampa Bay area. Spacious, updated, and ready for its next chapter, this home offers the combination of indoor living space, outdoor flexibility, major improvements, and accessibility that makes it easy to picture yourself settling in.
| 14 hours ago | Listing updated with changes from the MLS® | |
| 14 hours ago | Listing first seen on site |

Listing information is provided by Participants of the Stellar MLS. IDX information is provided exclusively for personal, non-commercial use, and may not be used for any purpose other than to identify prospective properties consumers may be interested in purchasing. Information is deemed reliable but not guaranteed. Properties displayed may be listed or sold by various participants in the MLS Copyright 2026, Stellar MLS.
Last checked: 2026-09-17 05:52 AM EDT
Did you know? You can invite friends and family to your search. They can join your search, rate and discuss listings with you.