
[WPL]
Save
Ask
Tour
Hide
Share
$702,074
New Listing

1319 WATERWAYS CIRCLE NE
ST PETERSBURG, FL 33702

For Sale|Townhouse|Active
3
Beds
3
Total Baths
2
Full Baths
1
Partial Bath
2,371
SqFt
$296
/SqFt
2026
Built
Subdivision:
AMARA BAY TOWNES
County:
Pinellas

Due to the health concerns created by Coronavirus we are offering personal 1-1 online video walkthough tours where possible.
Call Now: 727-481-6363
Is this the listing for you? We can help make it yours.
727-481-6363
1319 WATERWAYS CIRCLE NE1319 WATERWAYS CIRCLE NE
Save
Ask
Tour
Hide
Share

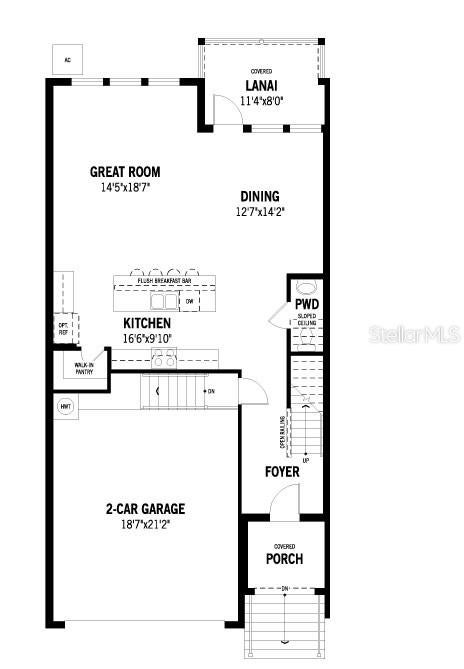
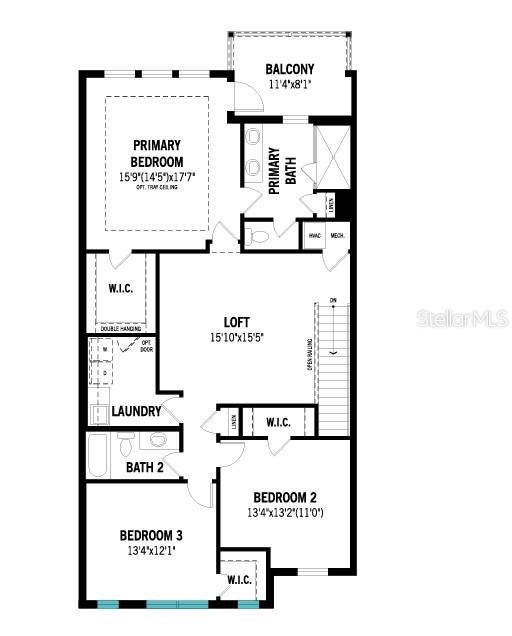
Under Construction. Experience elevated coastal living in the Seabreeze, an exquisitely designed three-bedroom townhome nestled within a gated Tampa Bay community. Blending modern finishes, effortless indoor-outdoor living and distinctive coastal architecture, this residence delivers a refined sense of style from the moment you arrive. The two-car garage welcomes you on the lower level, while the main living floor opens to an expansive, light-filled gathering space beneath impressive 9'4" ceilings. At the heart of the home, the designer kitchen showcases 42-inch shaker-style cabinetry with crown molding and soft-close doors, elegant quartz countertops, stainless-steel appliances and a generous walk-in pantry. The oversized island, complete with a flush breakfast bar for four, creates a natural centerpiece for entertaining and everyday connection. A beautifully appointed powder room and screened lanai further extend the living experience outdoors. Upstairs, a versatile loft offers an ideal retreat, home office or media space. The luxurious primary suite is designed as a private escape, featuring its own screened balcony and spa-inspired en suite with an oversized glass-enclosed shower, raised dual-sink vanity, quartz countertops, private water closet, linen closet and a serene window overlooking the balcony. Two additional bedrooms feature walk-in closets and share a beautifully finished full bath, while the conveniently located upstairs laundry room adds effortless functionality. Impact windows enhance comfort and peace of mind, while HERS-rated energy efficiency and a hybrid water heater provide modern performance. Distinctive coastal exteriors combine architectural elements and curated color palettes to create a community aesthetic that feels both modern and timeless.

Save
Ask
Tour
Hide
Share
Listing Snapshot
Price 
$702,074
Days On Site 
0 Days
Bedrooms 
3
Inside Area (SqFt) 
2,371 sqft
Total Baths 
3
Full Baths 
2
Partial Baths 
1
Lot Size 
0.06 Acres
Year Built 
2026
MLS® Number 
TB8549188
Status 
Active
Property Tax 
N/A
HOA/Condo/Coop Fees 
$630 monthly
Sq Ft Source 
Builder
Friends & Family
Recent Activity
13 hours agoListing updated with changes from the MLS®
16 hours agoListing first seen on site
General Features
Acres 
0.06
Attached Garage 
Yes
Direction Faces 
South
Foundation 
Slab
Garage 
Yes
Garage Spaces 
2
Green Energy Efficient 
AppliancesConstructionInsulationLightingThermostat
Levels 
Two
Parking 
Garage Door OpenerAttached
Pets 
Yes
Property Condition 
Under ConstructionNew Construction
Property Sub Type 
Townhouse
Security 
Gated CommunitySmoke Detector(s)
Sewer 
Public Sewer
SqFt Total 
3118
Style 
Coastal
Utilities 
Cable AvailableCable ConnectedElectricity ConnectedPhone AvailableSewer ConnectedWater Connected
Water Source 
Public
Zoning 
PUD
Interior Features
Appliances 
DishwasherDisposalDryerElectric Water HeaterMicrowaveRangeRefrigeratorWasher
Cooling 
Central Air
Flooring 
CarpetTile
Furnished 
Unfurnished
Heating 
CentralElectricHeat Pump
Interior 
Eat-in KitchenOpen FloorplanWalk-In Closet(s)
Laundry Features 
Electric Dryer HookupLaundry RoomUpper LevelWasher Hookup
Window Features 
Storm Window(s)
Balcony/Porch/Lanai 
Dimensions - 11.4x8Level - First
Bedroom 2 
Dimensions - 13.4x13.2Level - Second
Bedroom 3 
Dimensions - 13.4x12.1Level - Second
Dining Room 
Dimensions - 12.7x14.21Level - First
Great Room 
Dimensions - 14.5x18.7Level - First
Kitchen 
Dimensions - 16.6x9.1Level - FirstFeatures - Breakfast Bar, Kitchen Island
Loft 
Dimensions - 15.1x15.5Level - Second
Master Bedroom 
Dimensions - 15.9x17.7Level - SecondFeatures - Double Vanity
Save
Ask
Tour
Hide
Share
Exterior Features
Construction Details 
BlockCement SidingStuccoFrame
Patio And Porch 
CoveredRear PorchScreened
Roof 
Shingle
Windows/Doors 
Storm Window(s)
Community Features
Association Amenities 
Basketball CourtFitness CenterGatedPlaygroundPool
Association Fee 
$630.0
Association Fee Frequency 
Monthly
Community Features 
GatedPlaygroundPoolSidewalksStreet Lights
MLS Area 
33702 - St Pete
Township 
30
Financing Terms Available 
CashConventionalFHAVA Loan
Roads 
Paved
Schools
School District
Unknown
Elementary School
Sawgrass Lake Elementary-PN
Middle School
Meadowlawn Middle-PN
High School
Northeast High-PN
Listing courtesy of MATTAMY REAL ESTATE SERVICES (813) 399-0033


Listing information is provided by Participants of the Stellar MLS. IDX information is provided exclusively for personal, non-commercial use, and may not be used for any purpose other than to identify prospective properties consumers may be interested in purchasing. Information is deemed reliable but not guaranteed. Properties displayed may be listed or sold by various participants in the MLS Copyright 2026, Stellar MLS.
Last checked: 2026-09-17 05:52 AM EDT

Neighborhood & Commute
Source: Walkscore
Save
Ask
Tour
Hide
Share
