


11245 AVALON WAYSPRING HILL, FL 34609
Due to the health concerns created by Coronavirus we are offering personal 1-1 online video walkthough tours where possible.
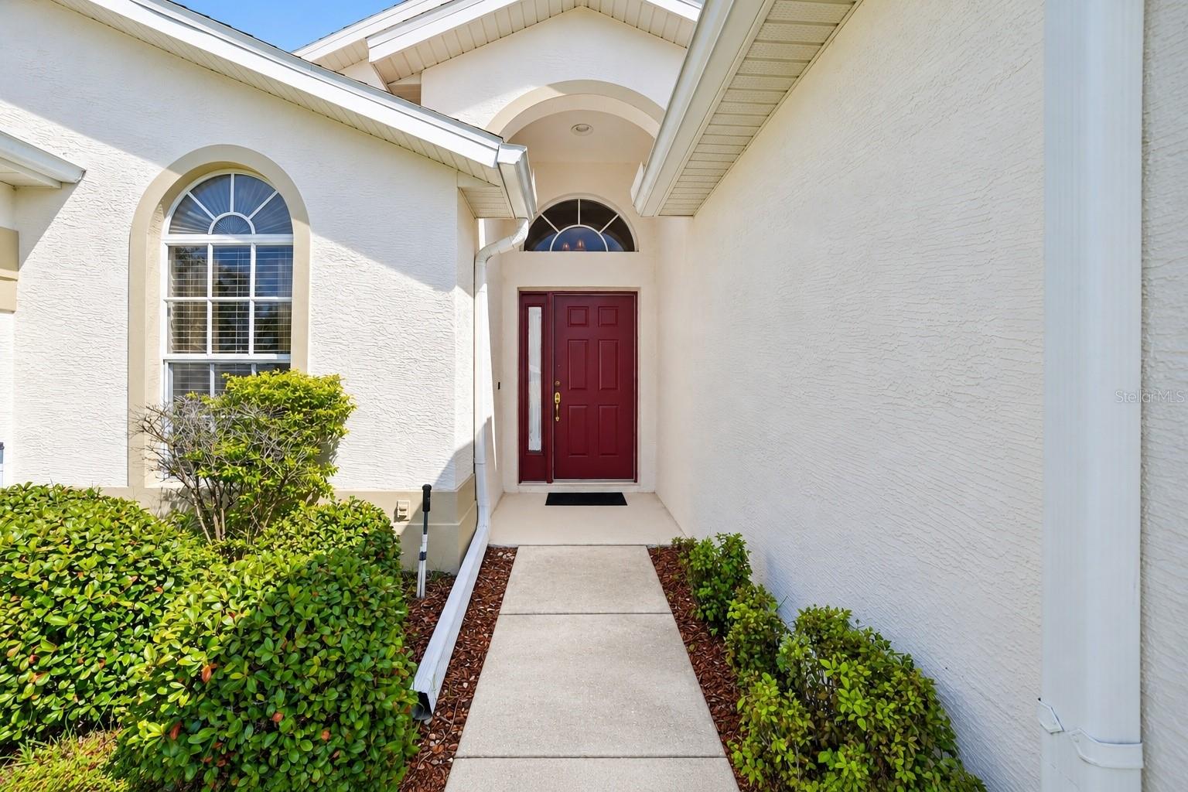
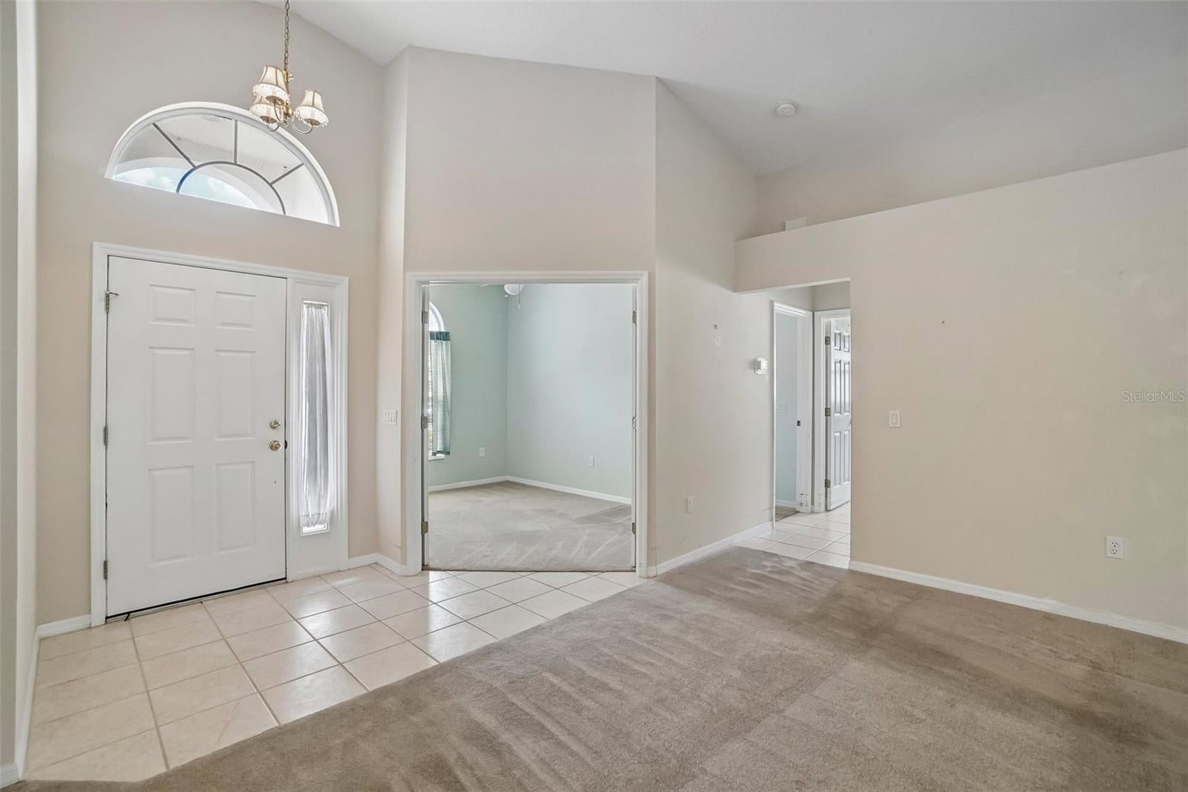
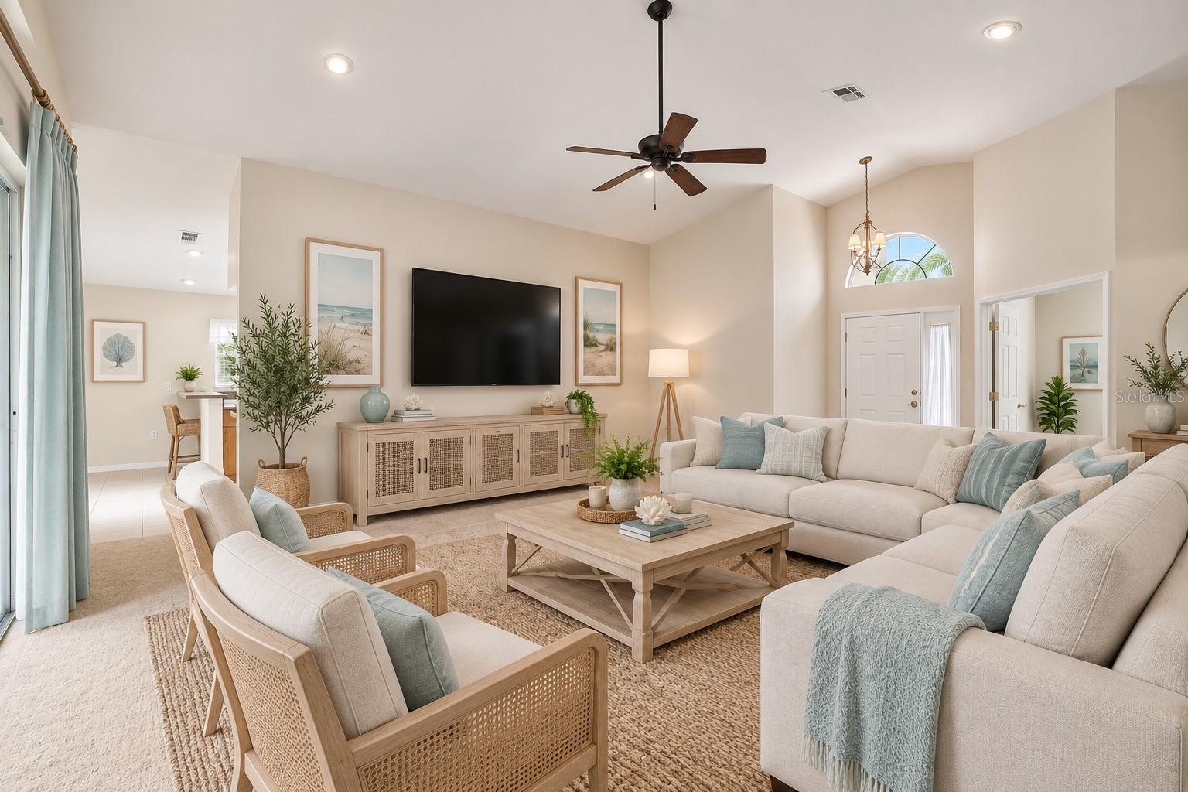
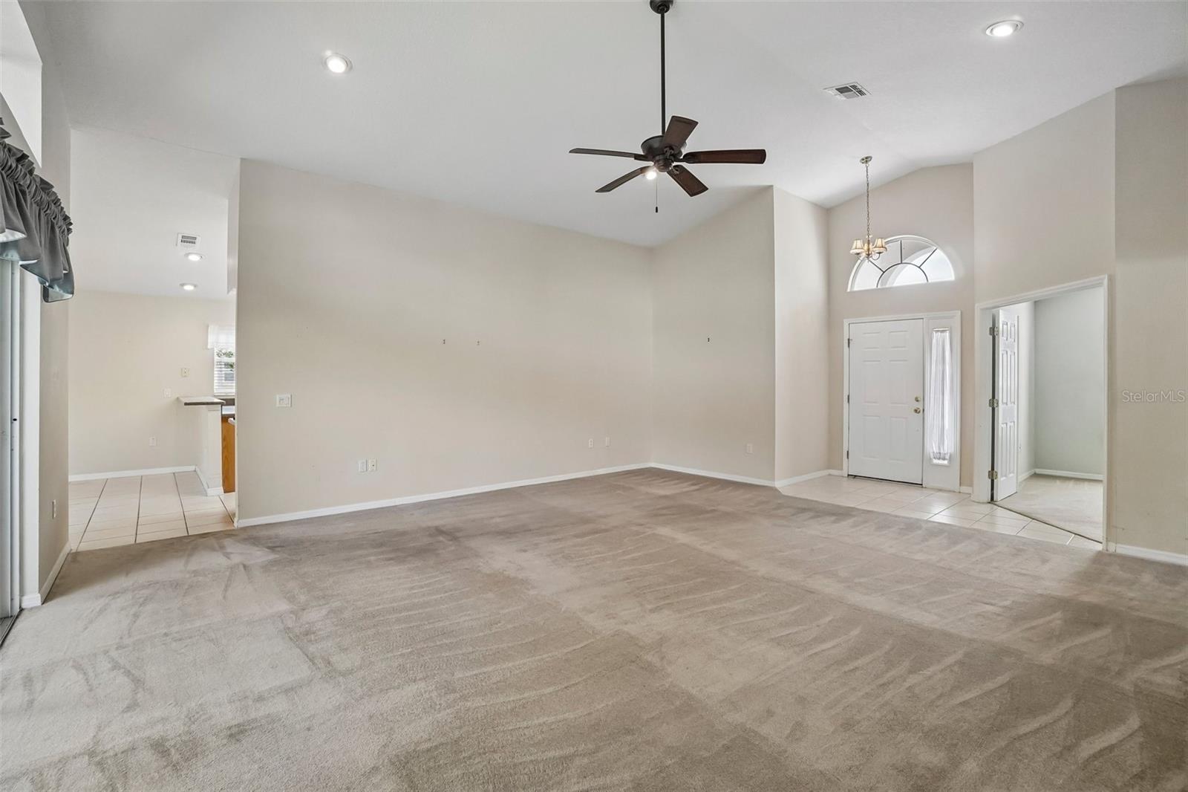
Welcome to Wellington at Seven Hills, one of Spring Hill’s most desirable 55+ communities! This spacious home offers 1,629 square feet of living space and a wonderful opportunity to move in now and make updates over time to suit your own style. The third bedroom is currently configured as an office/den and does not have a closet, making it a versatile flex space for a home office, hobby room or guest accommodations. Three of the major-ticket items have already been taken care of, with the HVAC replaced in 2025, the water heater in 2025, and the roof replaced in 2019. Step inside and you’ll immediately notice the impressive volume ceilings and abundance of natural light, making the home feel even larger than its already generous square footage. The exceptionally spacious great room provides plenty of room for multiple seating areas and opens through sliding glass doors to a large screened lanai overlooking a generous backyard area, a wonderful spot to relax and enjoy Florida’s year-round outdoor lifestyle. The kitchen offers abundant cabinetry and Corian countertops, a breakfast bar, kitchen appliances and a walk-in pantry with plenty of storage. The separate dining room is generously sized and can comfortably accommodate a large dining table for entertaining family and friends. Both bedrooms are spacious, and the primary suite features a large walk-in closet and private bath with dual sinks and a walk-in shower. The home is largely original and has been priced accordingly, giving the next owner the opportunity to update it to their own taste without paying a premium for someone else’s renovations. The carpets have recently been professionally cleaned, and the home offers a great floor plan, high ceilings and plenty of space. And then there’s the lifestyle! Wellington at Seven Hills is a gated, golf-cart-friendly 55+ community with a 24-hour manned gate and an impressive array of amenities and activities. Residents enjoy a clubhouse with restaurant, fitness center, library, activity room, billiard room, resort-style swimming pool and spa heated year-round, pickleball and tennis courts, shuffleboard, horseshoes and more. The comparatively low HOA fee also includes cable and internet! The location couldn’t be more convenient, with Wellington situated near Mariner Boulevard and County Line Road, directly behind Tampa General Hospital Spring Hill, and with shopping, restaurants and everyday conveniences just outside the community. The Suncoast Parkway is approximately five minutes away, providing a quick and easy route to Tampa. If you’ve been looking for an affordable opportunity to enjoy the Wellington lifestyle while making a home your own, this one deserves a look
| 5 hours ago | Listing updated with changes from the MLS® | |
| 5 hours ago | Listing first seen on site |

Listing information is provided by Participants of the Stellar MLS. IDX information is provided exclusively for personal, non-commercial use, and may not be used for any purpose other than to identify prospective properties consumers may be interested in purchasing. Information is deemed reliable but not guaranteed. Properties displayed may be listed or sold by various participants in the MLS Copyright 2026, Stellar MLS.
Last checked: 2026-09-17 07:00 AM EDT