


3041 SHORT LEAF STREETWESLEY CHAPEL, FL 33543
Due to the health concerns created by Coronavirus we are offering personal 1-1 online video walkthough tours where possible.
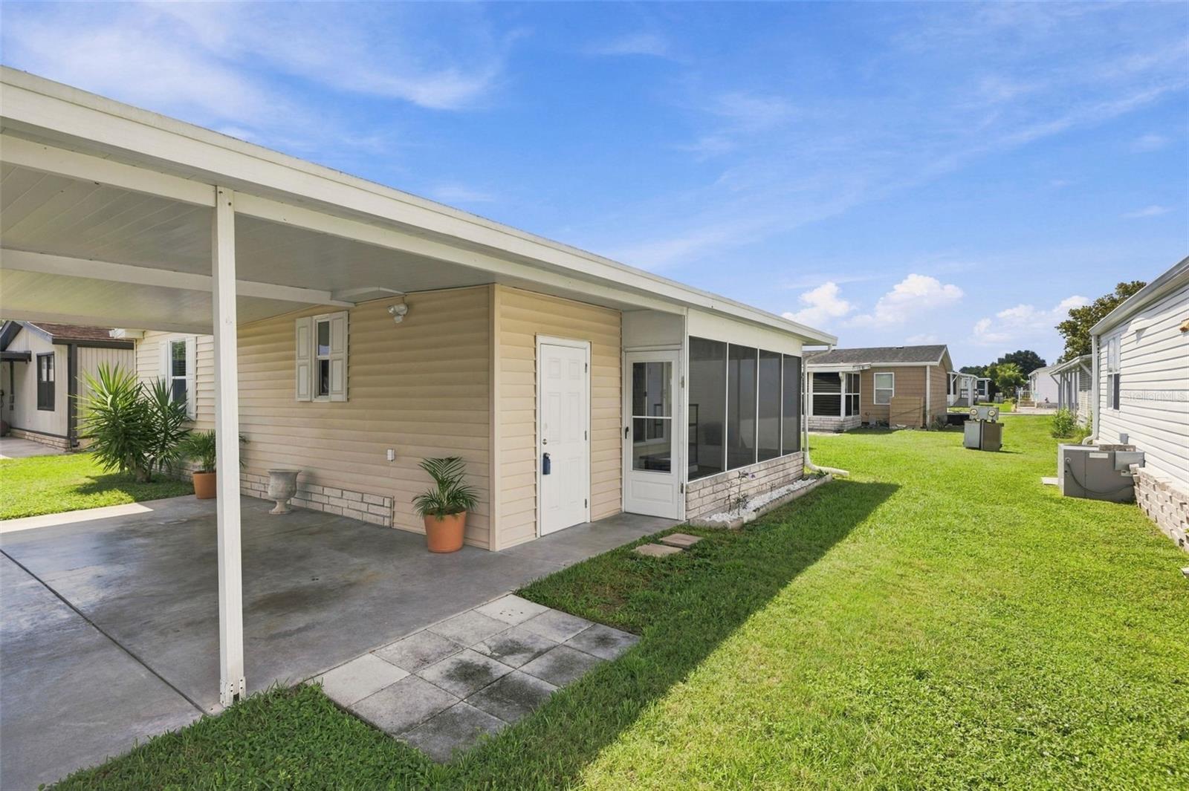
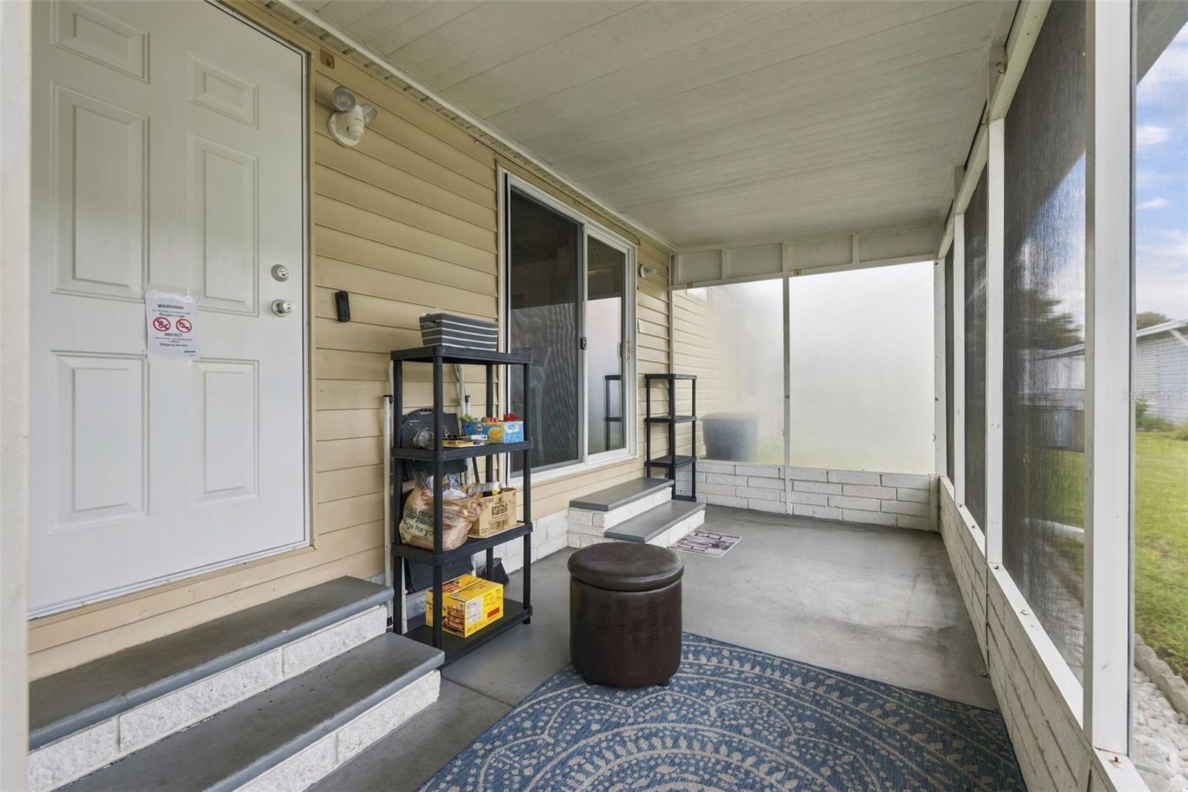
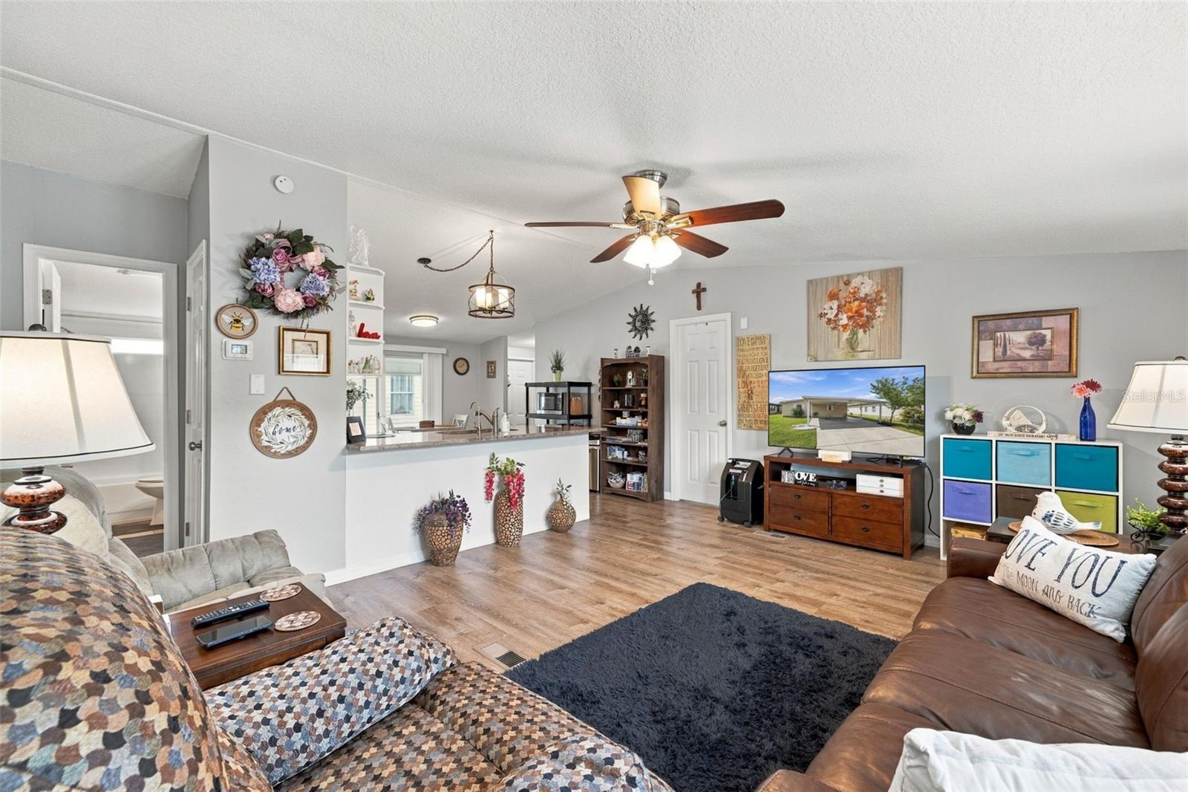
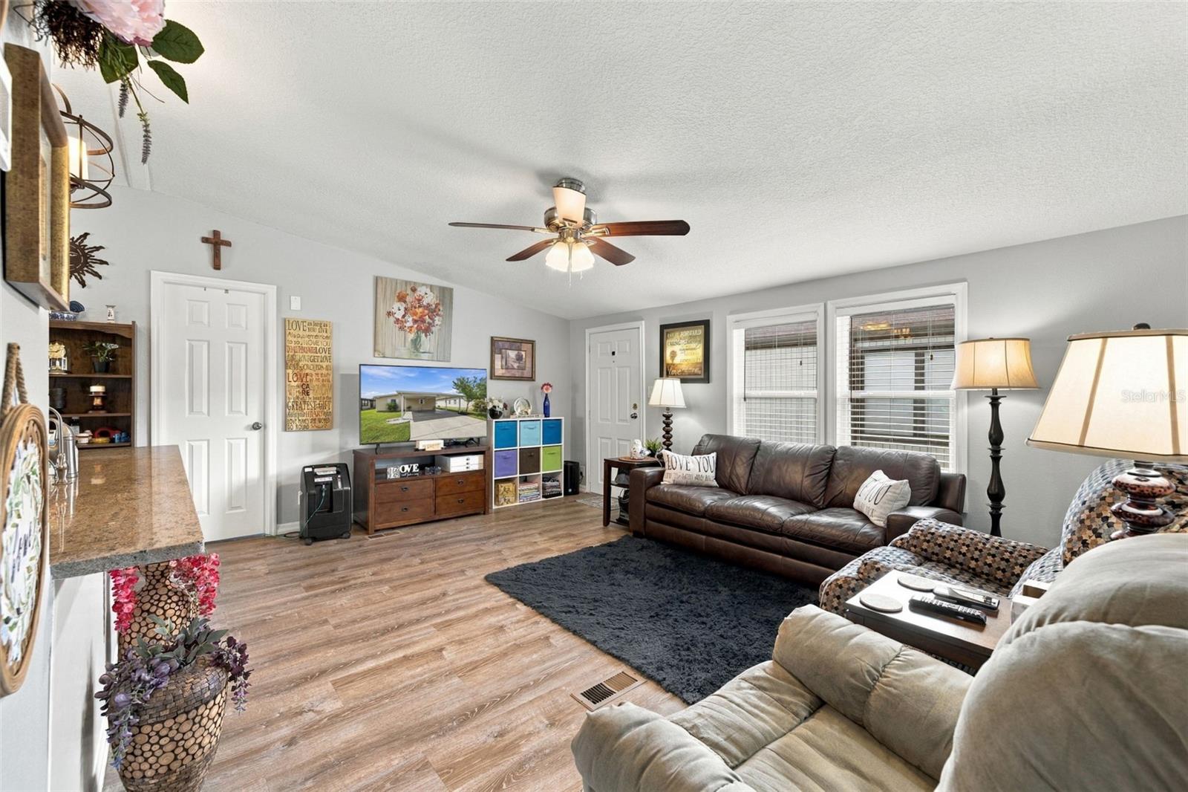
Welcome home to 3041 Short Leaf St in Wesley Chapel! This home is located in the gated, all-age community of Timber Lake Estates! This is a unique community where you OWN THE LAND! NO LOT RENT! CONVENTIONAL FINANCING IS AVAILABLE! This 3 bedroom / 2 bath home, with just under 1,200 sq ft, has been lovingly maintained with some major improvements! The newest updates include: Vapor Barrier-2025; 3-Ton HVAC System (including ductwork)-2025; Water Heater-2023, Washer, Dryer, and Whirlpool Dishwasher-all new 2025. Other recent renovations include: Roof 2017, Double Pane, Low-E, Ply-gem Windows, newer gutters, kitchen remodel with shaker style cabinets and soft close drawers, brushed nickel pulls, stainless steel appliances, range hood and sliding glass door to the screened-in lanai. Indoor laundry room with large pantry is right off the kitchen for easy access. Granite countertops in the Kitchen & bathrooms are high-quality Level 2+ granite. The living room features newer plantation blinds, ceiling fan and is adjacent to the kitchen. The primary bedroom can easily accommodate a king-sized bed and includes other features such as a ceiling fan, large walk-in closet and a “spa-like” en-suite bathroom. The primary bathroom features a step-in shower with tempered glass shower doors, newer faucets, dual vanity, updated lighting and designer vanity mirror. The secondary bedrooms, located on the opposite side of the home are spacious, light and bright! These two bedrooms share a large bathroom with a shower/tub combo, newer vanity, lighting fixtures and a designer vanity mirror. Flooring throughout the home feature top of the line Life-Proof laminate flooring, and large ceramic tiles in the bathroom. In the gated community of Timber Lake Estates, you own the land with no lot rent and a low $217/month association fee covers water, sewer, trash, and lawn care. Community amenities include two pools, two clubhouses, a playground, basketball court, stocked fishing lake, optional RV/boat storage, and large pet approval—all minutes from Wiregrass Town Center, Costco, outlet malls, and I-75. This move-in ready home combines value, space, and location. Schedule your private showing today!
| yesterday | Listing updated with changes from the MLS® | |
| yesterday | Listing first seen on site |

Listing information is provided by Participants of the Stellar MLS. IDX information is provided exclusively for personal, non-commercial use, and may not be used for any purpose other than to identify prospective properties consumers may be interested in purchasing. Information is deemed reliable but not guaranteed. Properties displayed may be listed or sold by various participants in the MLS Copyright 2026, Stellar MLS.
Last checked: 2026-09-17 07:00 AM EDT