[WPL]
Save
Ask
Tour
Hide
Share
$795,000
New Listing

12427 BRISTOL COMMONS CIRCLE
TAMPA, FL 33626

For Sale|Single Family Residence|Active
5
Beds
3
Total Baths
3
Full Baths
2,600
SqFt
$306
/SqFt
1993
Built
Subdivision:
WESTCHASE SEC 110
County:
Hillsborough

Due to the health concerns created by Coronavirus we are offering personal 1-1 online video walkthough tours where possible.
Call Now: 727-481-6363
Is this the listing for you? We can help make it yours.
727-481-6363
Upcoming Open Houses
Due to COVID-19, we recommend you verify Open Houses before attending.
Sun, Sep 20, 1:00 PM - 3:00 PM
12427 BRISTOL COMMONS CIRCLE12427 BRISTOL COMMONS CIRCLE12427 BRISTOL COMMONS CIRCLE12427 BRISTOL COMMONS CIRCLE
Save
Ask
Tour
Hide
Share

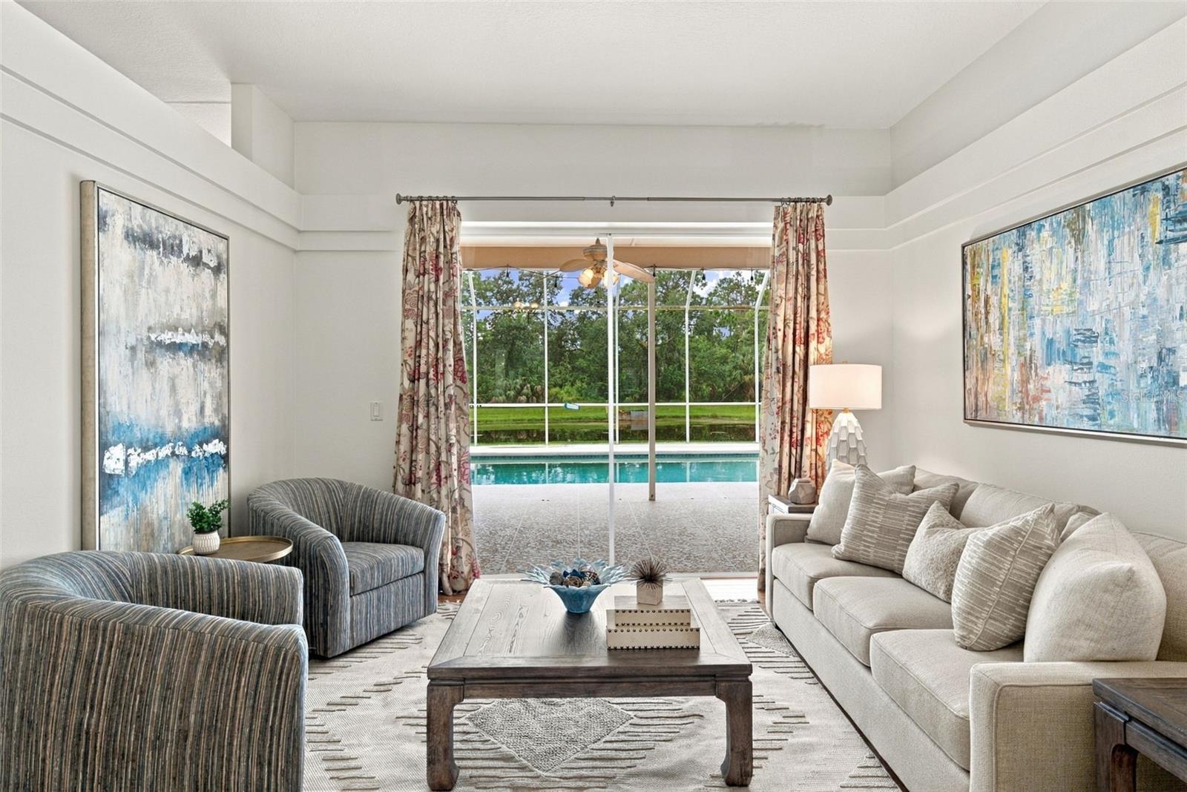
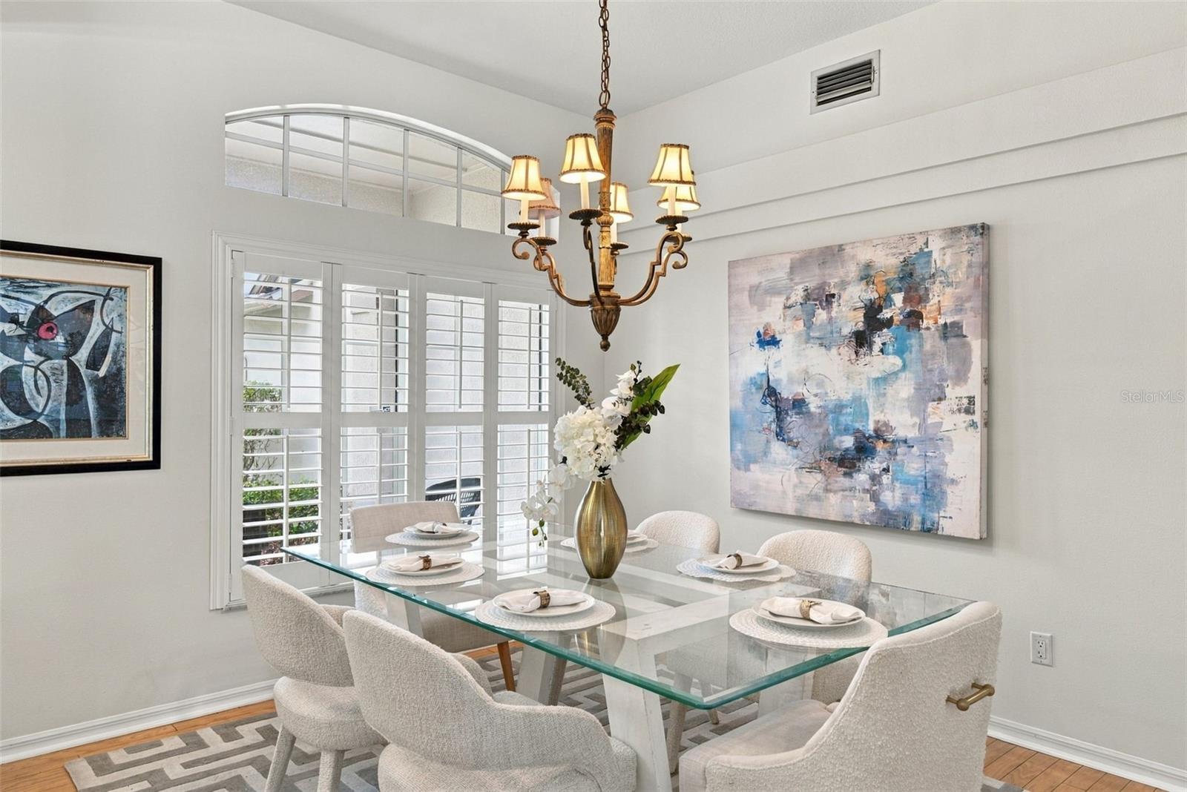
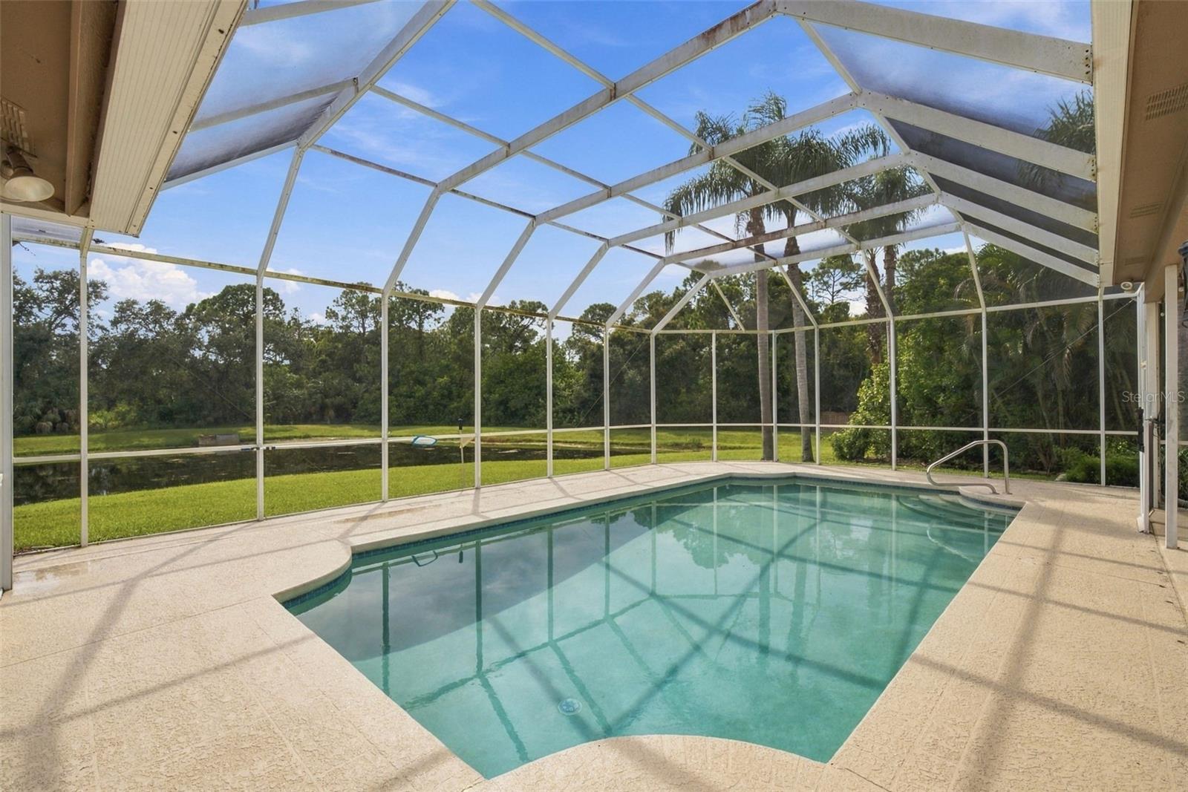
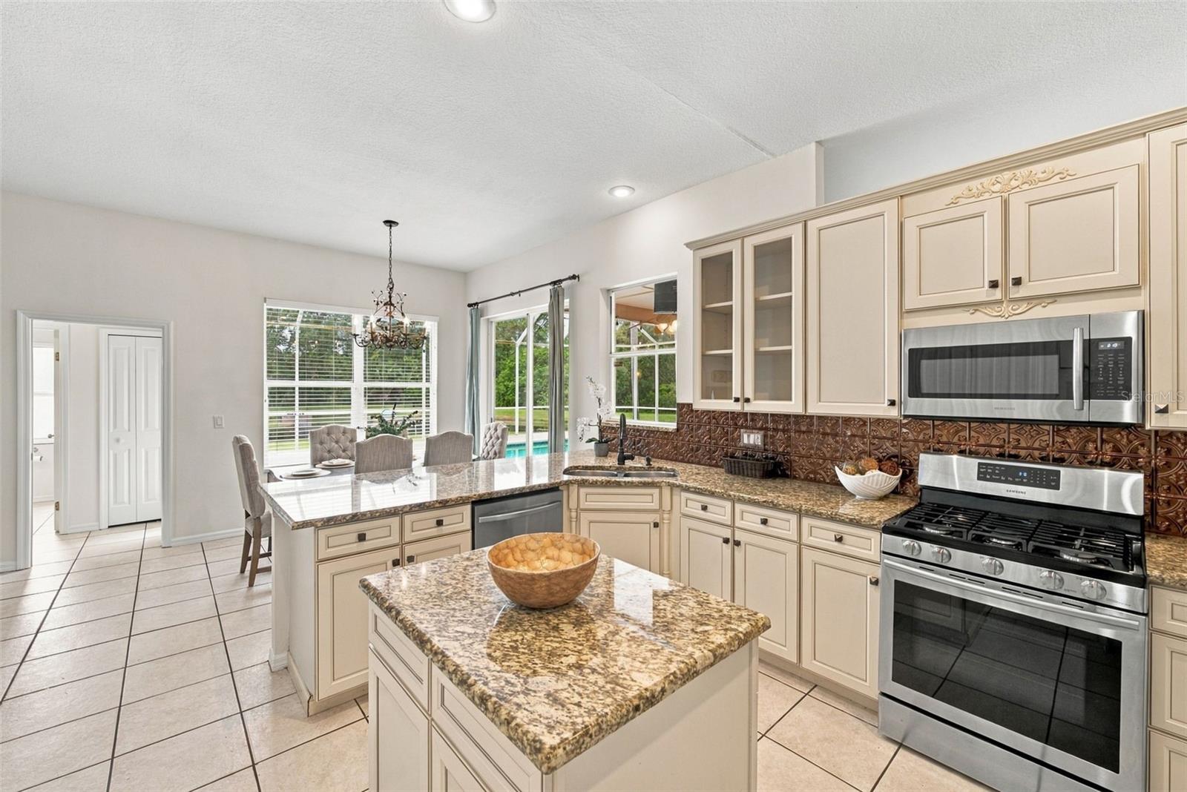
A Westchase Gem new on the market! With sparkling pond views, supremely private backyard, this true 5 bedroom, 3 bath POOL home offers a comfortable 3-way split floor plan that includes lovely patio and covered lanai. Home embraces the outdoor area that makes it ideal for Florida indoor-outdoor lifestyle - especially during our fabulous winter and spring months! Make this YOUR HOME for the Holidays - it is move-in ready just for you - exudes pride in ownership with excellent maintenance. Pretty and updated with lovely natural light, the kitchen offers newer (2023) range/oven (natural gas) and newer dishwasher (2023). Open to the family room and convenient to the lanai and outdoor spaces - great for entertaining! Water softener new as of 2023. All new interior paint in last two months and exterior painted in 2022. Located in the Woodbay Village of Westchase and close to the Glencliff Park (great playground, basketball court, soccer field and walking paths). A hop, skip and a jump to great shopping, dining, entertainment events and of course, the beloved Tampa International Airport and our beautiful Pinellas County beaches!

Save
Ask
Tour
Hide
Share
Listing Snapshot
Price 
$795,000
Days On Site 
0 Days
Bedrooms 
5
Inside Area (SqFt) 
2,600 sqft
Total Baths 
3
Full Baths 
3
Partial Baths 
N/A
Lot Size 
0.25 Acres
Year Built 
1993
MLS® Number 
TB8546717
Status 
Active
Property Tax 
$12,212.84
HOA/Condo/Coop Fees 
$39.75 monthly
Sq Ft Source 
Public Records
Friends & Family
Recent Activity
12 hours agoListing updated with changes from the MLS®
12 hours agoListing first seen on site
General Features
Acres 
0.25
Attached Garage 
Yes
Direction Faces 
Northeast
Foundation 
Slab
Garage 
Yes
Garage Spaces 
2
Levels 
One
Number Of Stories 
1
Parking 
DrivewayGarage Door OpenerAttached
Pets 
Cats OKDogs OKNumber LimitYes
Property Sub Type 
Single Family Residence
Sewer 
Public Sewer
SqFt Total 
3492
Utilities 
Natural Gas AvailableCable AvailableElectricity ConnectedNatural Gas ConnectedPhone AvailableSewer ConnectedUnderground UtilitiesWater Connected
Water Source 
Public
Zoning 
PD
Interior Features
Appliances 
DishwasherDisposalGas Water HeaterMicrowaveRangeRefrigeratorWater Softener
Cooling 
Central Air
Flooring 
HardwoodTile
Furnished 
Unfurnished
Heating 
CentralNatural Gas
Interior 
Eat-in KitchenStone CountersWalk-In Closet(s)
Laundry Features 
InsideLaundry Room
Window Features 
BlindsShutters
Balcony/Porch/Lanai 
Dimensions - 26x13Level - First
Bedroom 2 
Dimensions - 10x17Level - First
Bedroom 3 
Dimensions - 12x11Level - First
Bedroom 4 
Dimensions - 12x10Level - First
Bedroom 5 
Dimensions - 14x11Level - First
Dinette 
Dimensions - 11x8Level - First
Dining Room 
Dimensions - 11x14Level - First
Family Room 
Dimensions - 20x14Level - First
Kitchen 
Dimensions - 14x15Level - FirstFeatures - Granite Counters, Kitchen Island
Living Room 
Dimensions - 13x17Level - First
Master Bedroom 
Dimensions - 13x23Level - FirstFeatures - Double Vanity, Stone Counters
Save
Ask
Tour
Hide
Share
Exterior Features
Construction Details 
Stucco
Exterior 
Rain Gutters
Lot Features 
Waterfront
Patio And Porch 
CoveredScreened
Pool Features 
GuniteIn GroundScreen EnclosurePrivate
Private Pool 
Yes
Roof 
Shingle
View 
PondWaterTrees/Woods
Waterfront 
Yes
Waterfront Features 
Pond
Waterview 
PondWaterTrees/Woods
Windows/Doors 
BlindsShutters
Community Features
Association Amenities 
Basketball CourtClubhouseGolf CourseParkPlaygroundPoolRecreation FacilitiesTennis Court(s)Trail(s)
Association Fee 
$477.0
Association Fee Frequency 
Annually
Community Features 
ClubhouseGolfParkPlaygroundPoolSidewalksTennis Court(s)
MLS Area 
33626 - Tampa/Northdale/Westchase
Township 
28
Financing Terms Available 
CashConventionalVA Loan
Roads 
AsphaltPaved
Schools
School District
Unknown
Elementary School
Lowry-HB
Middle School
Davidsen-HB
High School
Alonso-HB
Listing courtesy of SMITH & ASSOCIATES REAL ESTATE (813) 957-3941


Listing information is provided by Participants of the Stellar MLS. IDX information is provided exclusively for personal, non-commercial use, and may not be used for any purpose other than to identify prospective properties consumers may be interested in purchasing. Information is deemed reliable but not guaranteed. Properties displayed may be listed or sold by various participants in the MLS Copyright 2026, Stellar MLS.
Last checked: 2026-09-17 05:52 AM EDT

Neighborhood & Commute
Source: Walkscore
Save
Ask
Tour
Hide
Share