[WPL]
Save
Ask
Tour
Hide
Share
$569,900
27 Days On Site

111 N 12TH STREET 1424
TAMPA, FL 33602

For Sale|Condominium|Active
2
Beds
3
Total Baths
2
Full Baths
1
Partial Bath
1,599
SqFt
$356
/SqFt
2007
Built
Subdivision:
THE PLACE AT CHANNELSIDE A CON
County:
Hillsborough

Due to the health concerns created by Coronavirus we are offering personal 1-1 online video walkthough tours where possible.
Call Now: 727-481-6363
Is this the listing for you? We can help make it yours.
727-481-6363
111 N 12TH STREET 1424111 N 12TH STREET 1424111 N 12TH STREET 1424111 N 12TH STREET 1424
Save
Ask
Tour
Hide
Share

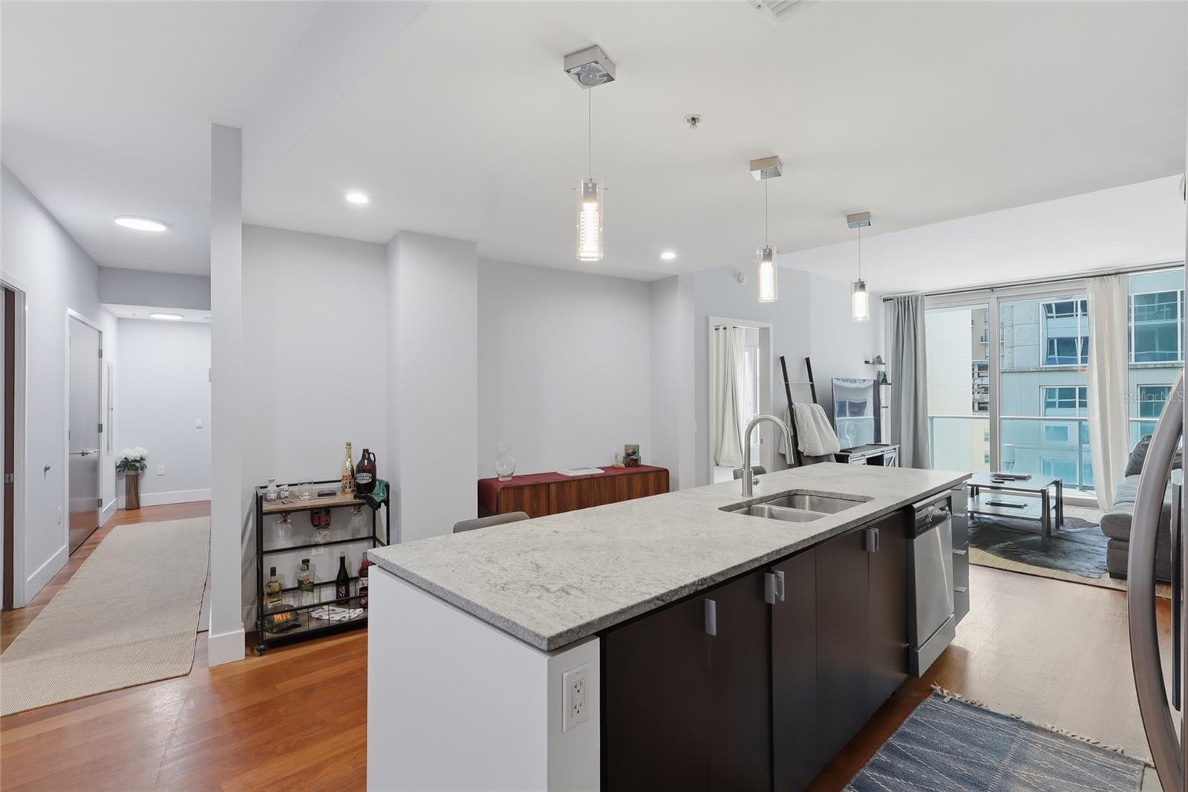
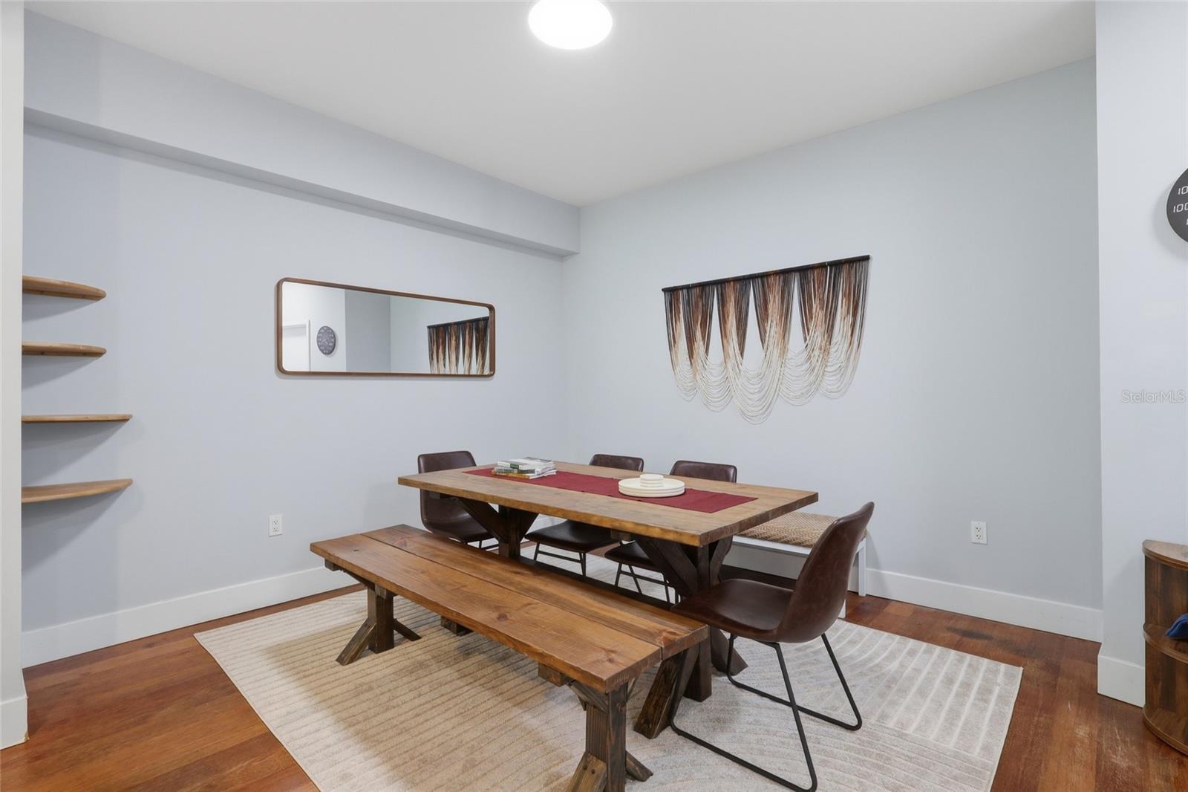
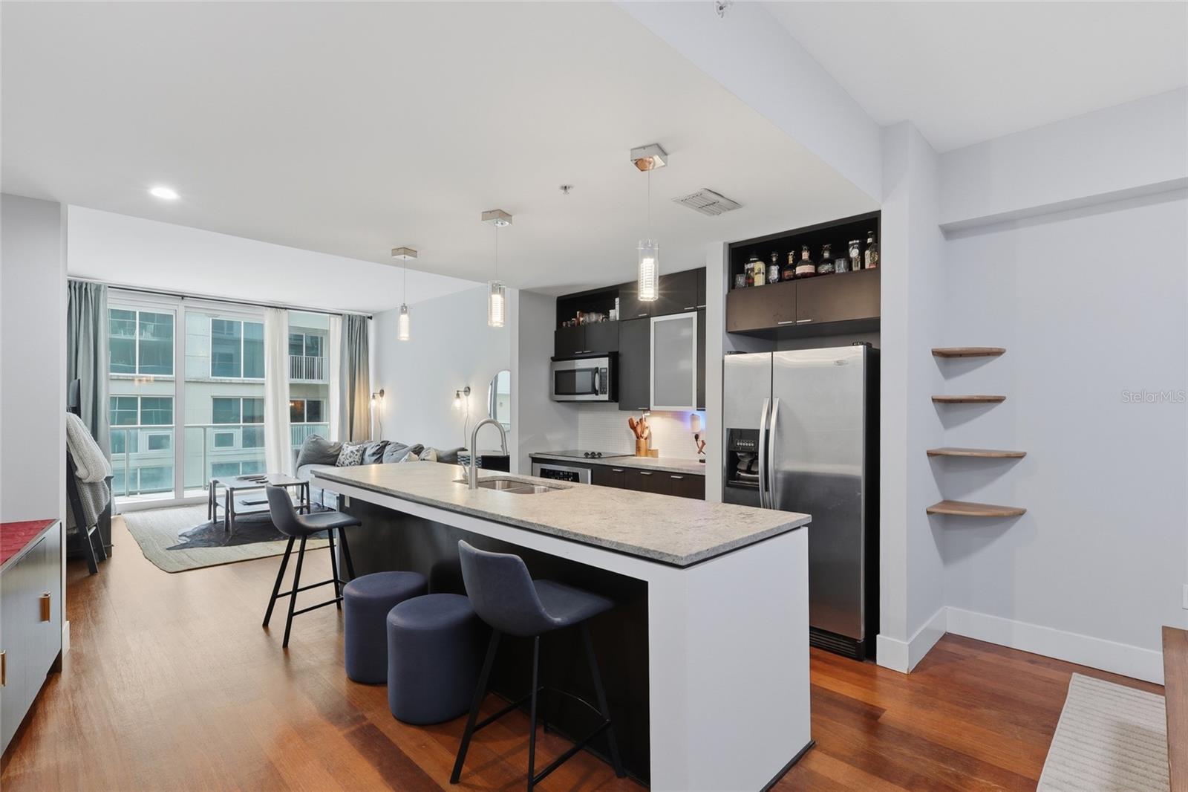
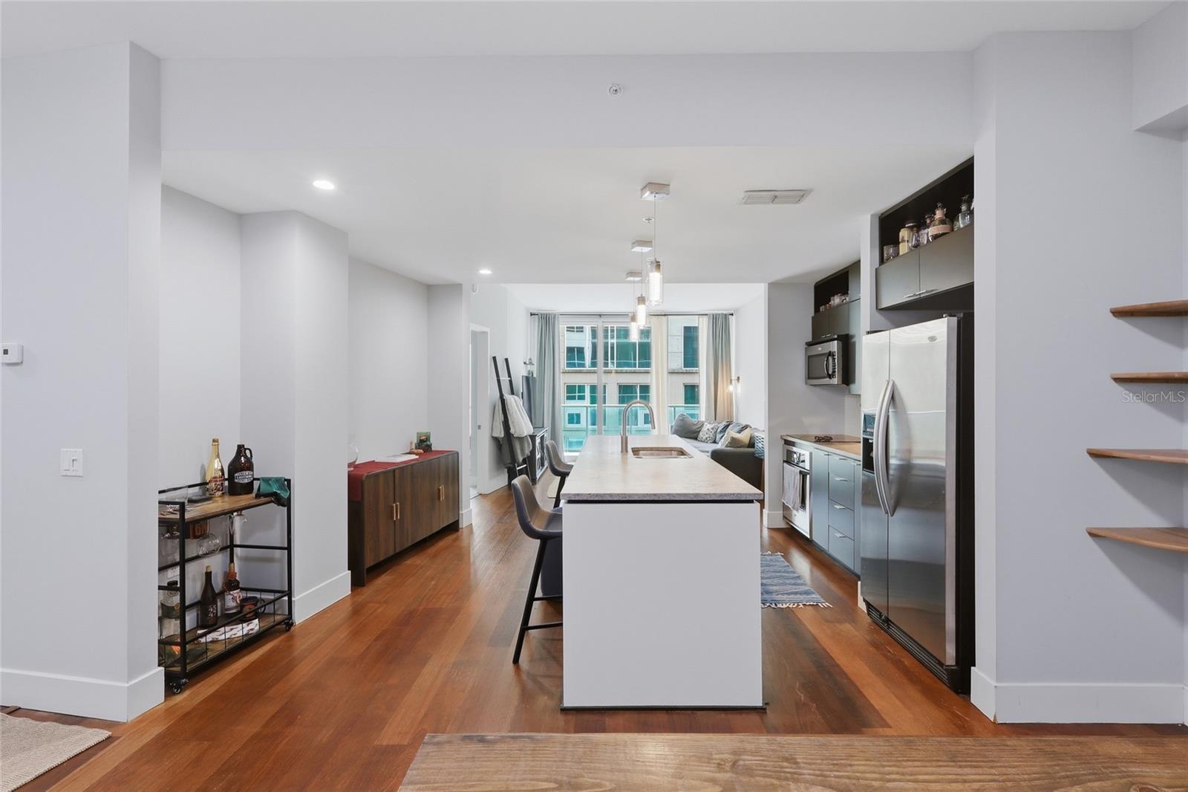
Experience vibrant urban living in this beautiful 2-bed, 2/1 bath mid-rise condo in the heart of Channelside. The kitchen features an oversized island, granite countertops and stainless steel appliances. The primary suite offers a large walk-in closet, dual sinks, soaking tub, stand-up shower with glass shower enclosure. The second bedroom has a window making it ideal for guests, a home office, or an additional living space with its own private bathroom. The building offers resort-style amenities, including a clubhouse, pool, hot tub, gym, and sauna. It is located near Water Street Tampa, USF Morsani College of Medicine, Sparkman Wharf, and Publix. Conveniently situated right at the historic trolley stop connecting you to downtown and lively Ybor City. Also right by the highly anticipated GasWorx. The condo includes two private garage parking spots and the option for a free city parking residential permits on 12th St—a feature not available to residents of building two. The HOA fee includes cable and wireless internet, building and flood insurance, roof, pool and grounds maintenance, building maintenance, 7-day front desk staff, an on-site manager, and management office services. Don’t miss your chance to own this move-in ready condo in one of Tampa’s most desirable and fast developing neighborhoods — schedule your showing today!

Save
Ask
Tour
Hide
Share
Listing Snapshot
Price 
$569,900
Days On Site 
27 Days
Bedrooms 
2
Inside Area (SqFt) 
1,599 sqft
Total Baths 
3
Full Baths 
2
Partial Baths 
1
Lot Size 
N/A
Year Built 
2007
MLS® Number 
TB8531634
Status 
Active
Property Tax 
$9,007
HOA/Condo/Coop Fees 
$1,394.82 monthly
Sq Ft Source 
Public Records
Friends & Family
Recent Activity
5 days agoListing updated with changes from the MLS®
4 weeks agoListing first seen on site
General Features
Attached Garage 
Yes
Direction Faces 
West
Foundation 
Slab
Garage 
Yes
Garage Spaces 
2
Levels 
One
Number Of Stories 
8
Parking 
AssignedTandemAttached
Pets 
Breed RestrictionsYes
Property Sub Type 
Condominium
Sewer 
Public Sewer
SqFt Total 
1697
Style 
Contemporary
Utilities 
Cable AvailableCable Connected
Water Source 
Public
Zoning 
CD-3
Interior Features
Appliances 
Convection OvenCooktopDishwasherDisposalMicrowaveRange HoodRefrigerator
Cooling 
Central Air
Flooring 
TileWood
Furnished 
Unfurnished
Heating 
Central
Interior 
ElevatorStone CountersWalk-In Closet(s)
Laundry Features 
Inside
Dining Room 
Dimensions - 15x19Level - First
Kitchen 
Dimensions - 12x10Level - First
Living Room 
Dimensions - 14x16Level - First
Master Bedroom 
Dimensions - 13x12.5Level - First
Save
Ask
Tour
Hide
Share
Exterior Features
Construction Details 
Block
Exterior 
Balcony
Lot Features 
Paved
Patio And Porch 
Covered
Pool Features 
Above GroundHeated
Roof 
Built-Up
Spa Features 
Heated
View 
City
Waterview 
City
Community Features
Association Amenities 
Spa/Hot Tub
Association Fee 
$1394.82
Association Fee Frequency 
Monthly
Community Features 
ClubhousePool
MLS Area 
33602 - Tampa
Township 
29
Financing Terms Available 
CashConventionalVA Loan
Roads 
Asphalt
Schools
School District
Unknown
Elementary School
Just-HB
Middle School
Middleton Middle Tech-HB
High School
Blake-HB
Listing courtesy of SMITH & ASSOCIATES REAL ESTATE (813) 839-3800


Listing information is provided by Participants of the Stellar MLS. IDX information is provided exclusively for personal, non-commercial use, and may not be used for any purpose other than to identify prospective properties consumers may be interested in purchasing. Information is deemed reliable but not guaranteed. Properties displayed may be listed or sold by various participants in the MLS Copyright 2026, Stellar MLS.
Last checked: 2026-09-17 06:55 AM EDT

Neighborhood & Commute
Source: Walkscore
Save
Ask
Tour
Hide
Share