


13417 IOLA DRIVETAMPA, FL 33626
Due to the health concerns created by Coronavirus we are offering personal 1-1 online video walkthough tours where possible.
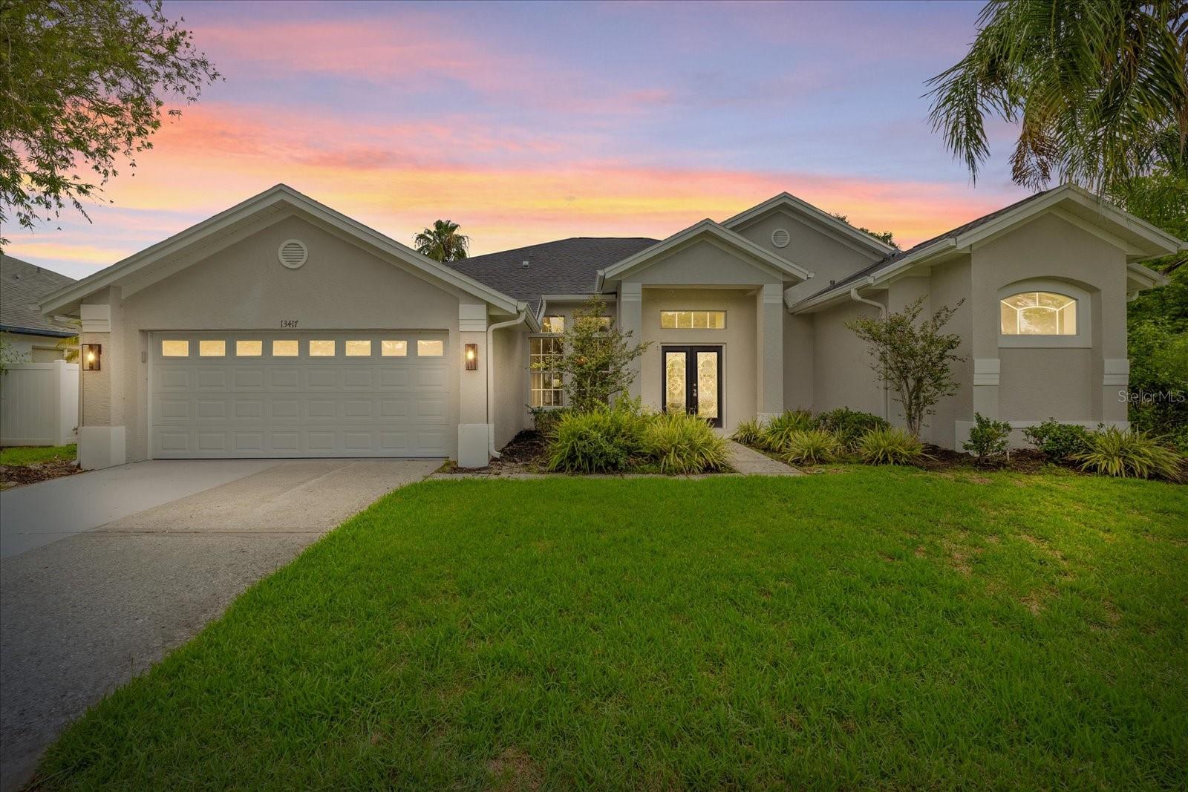
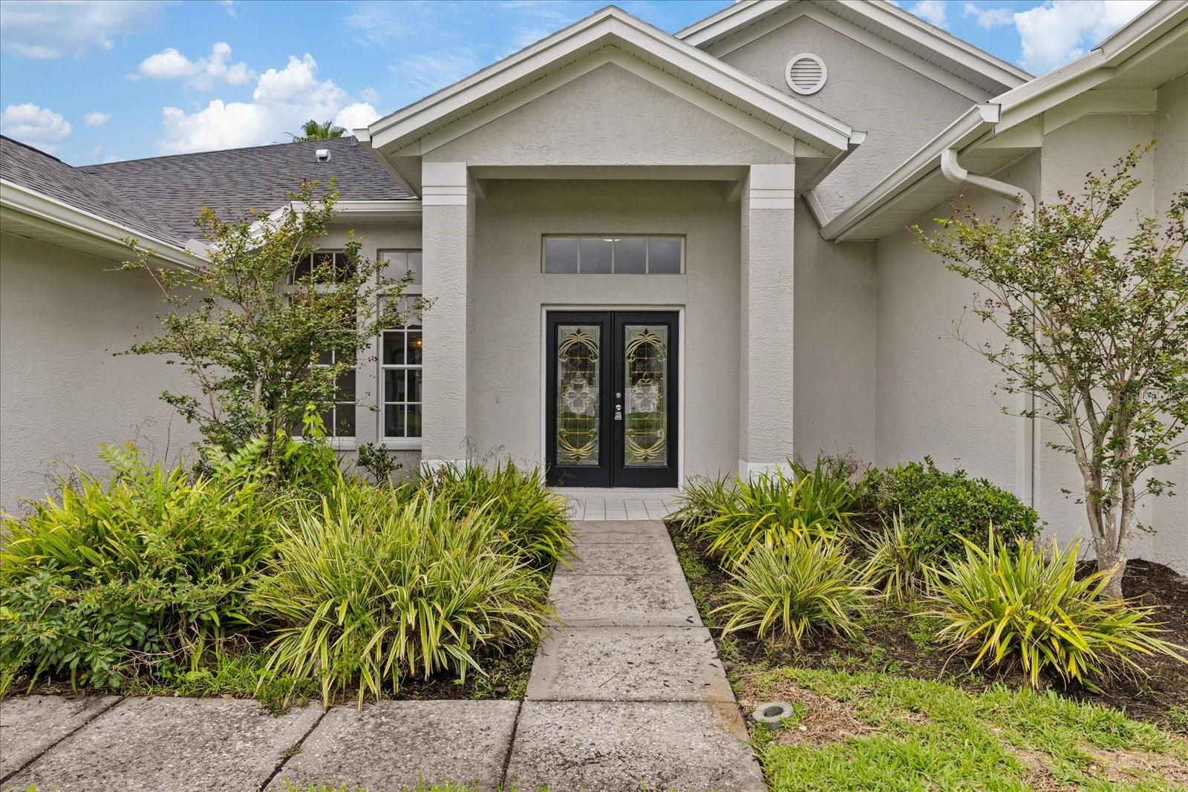
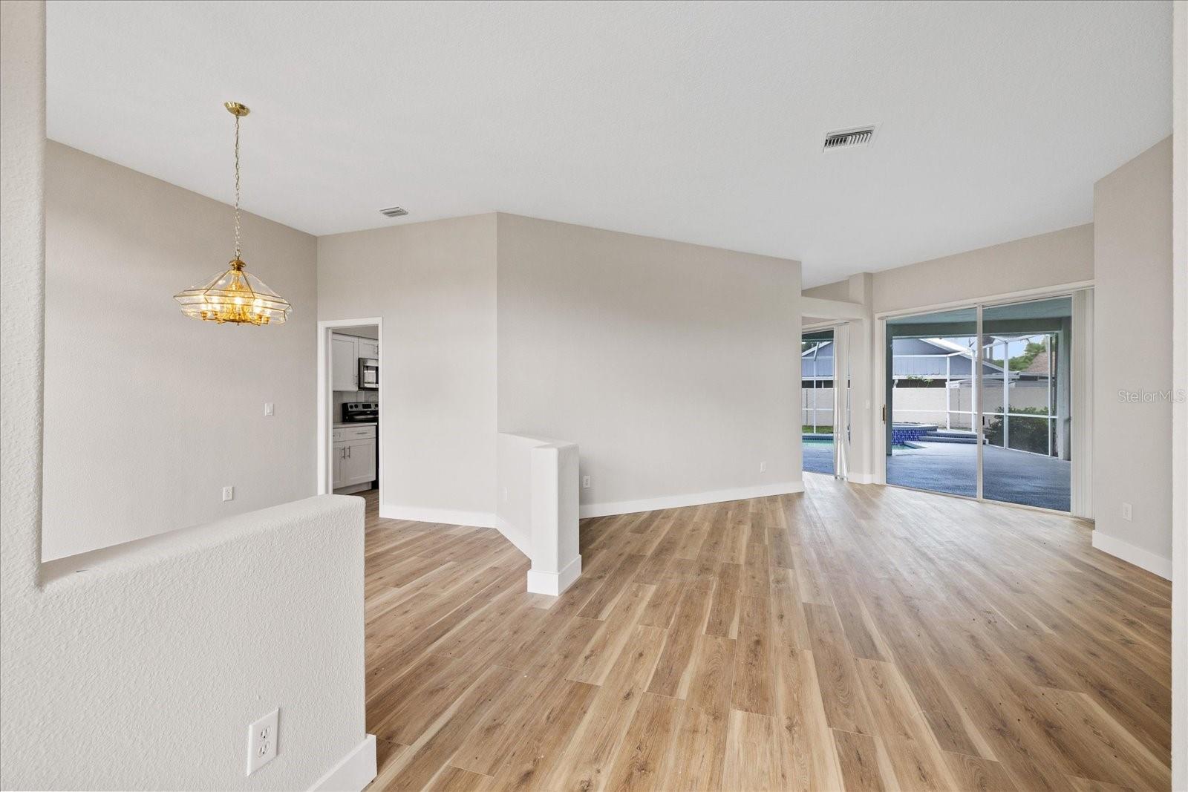
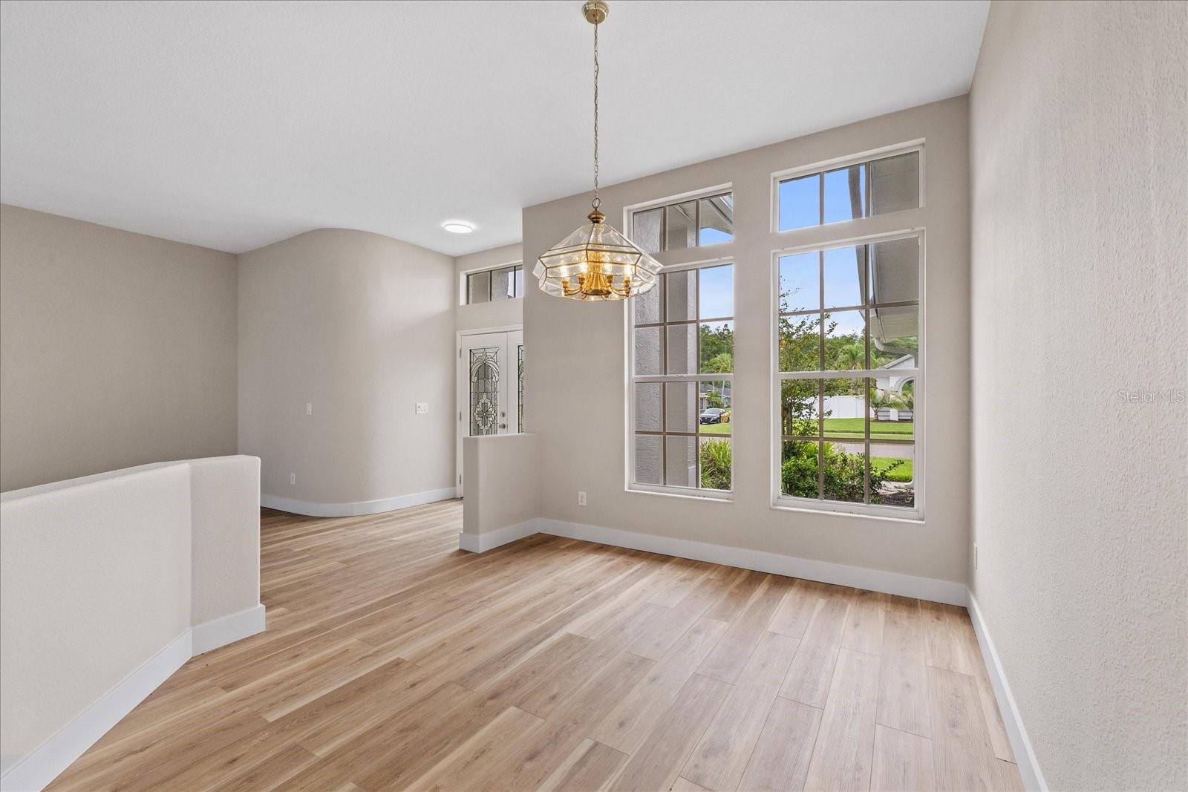
Welcome to this beautifully fully remodeled block pool home offering the perfect blend of modern upgrades, spacious living, and Florida lifestyle. From the moment you step inside, you’ll appreciate the soaring 10-foot ceilings, open-concept layout, and abundant natural light that create an airy and inviting atmosphere. The stunning remodeled kitchen opens seamlessly to the main living and dining areas, making it ideal for both everyday living and entertaining. Luxury finishes, updated fixtures, and contemporary design elements can be found throughout the home. The spacious primary suite serves as a private retreat, featuring a large en-suite bathroom designed for comfort and relaxation. Both bathrooms have been tastefully updated, while the additional bedrooms have flexibility for family, guests, or a home office. Step outside to your screened-in lanai and sparkling pool, where you can enjoy year-round outdoor living in complete privacy. Whether you’re hosting gatherings or simply unwinding after a long day, this backyard oasis is sure to impress. Major improvements include a brand-new roof (2026) and new HVAC system (2026), providing peace of mind for years to come. Conveniently located in Tampa near shopping, dining, parks, schools, and major commuter routes, this move-in-ready home offers the perfect combination of style, comfort, and location. Schedule your private showing today and experience everything this exceptional home has! ??????????
| 11 hours ago | Listing updated with changes from the MLS® | |
| 19 hours ago | Status changed to Active | |
| yesterday | Listing first seen on site |

Listing information is provided by Participants of the Stellar MLS. IDX information is provided exclusively for personal, non-commercial use, and may not be used for any purpose other than to identify prospective properties consumers may be interested in purchasing. Information is deemed reliable but not guaranteed. Properties displayed may be listed or sold by various participants in the MLS Copyright 2026, Stellar MLS.
Last checked: 2026-05-30 05:55 PM EDT
Did you know? You can invite friends and family to your search. They can join your search, rate and discuss listings with you.