


10211 COURTNEY PALMS 303TAMPA, FL 33619
Due to the health concerns created by Coronavirus we are offering personal 1-1 online video walkthough tours where possible.
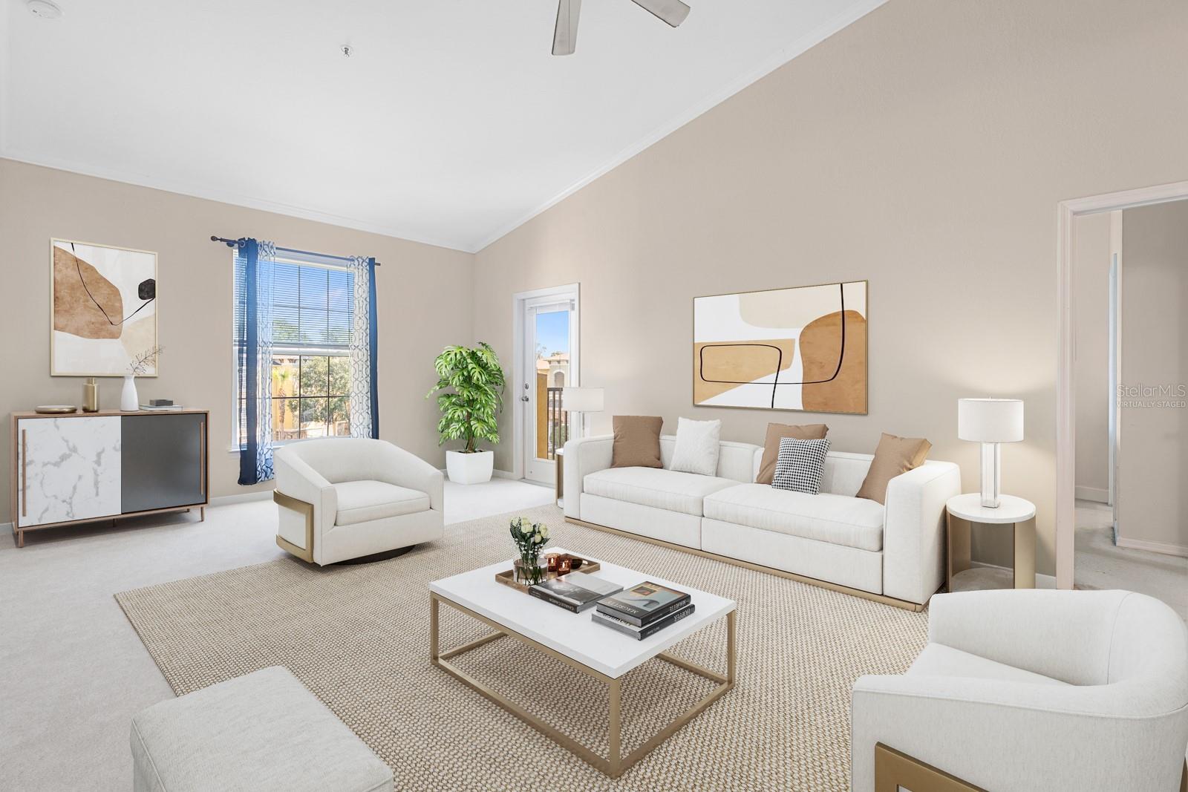
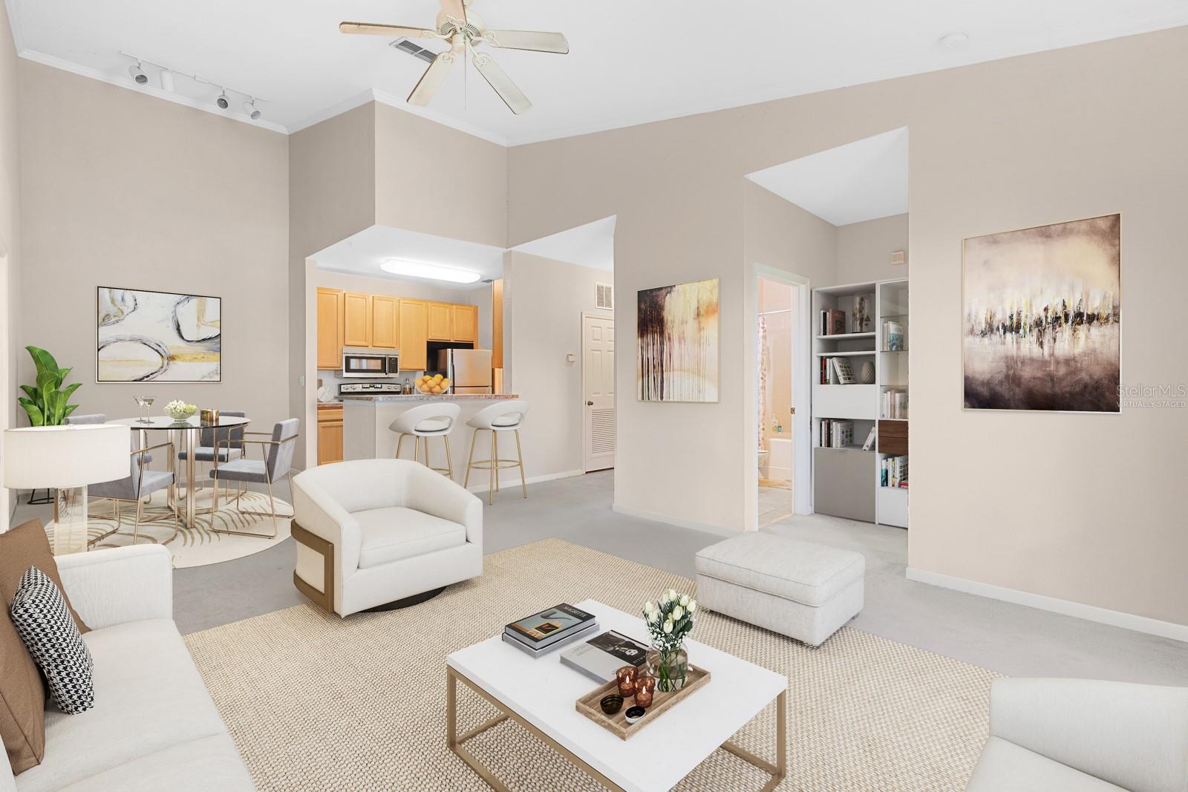
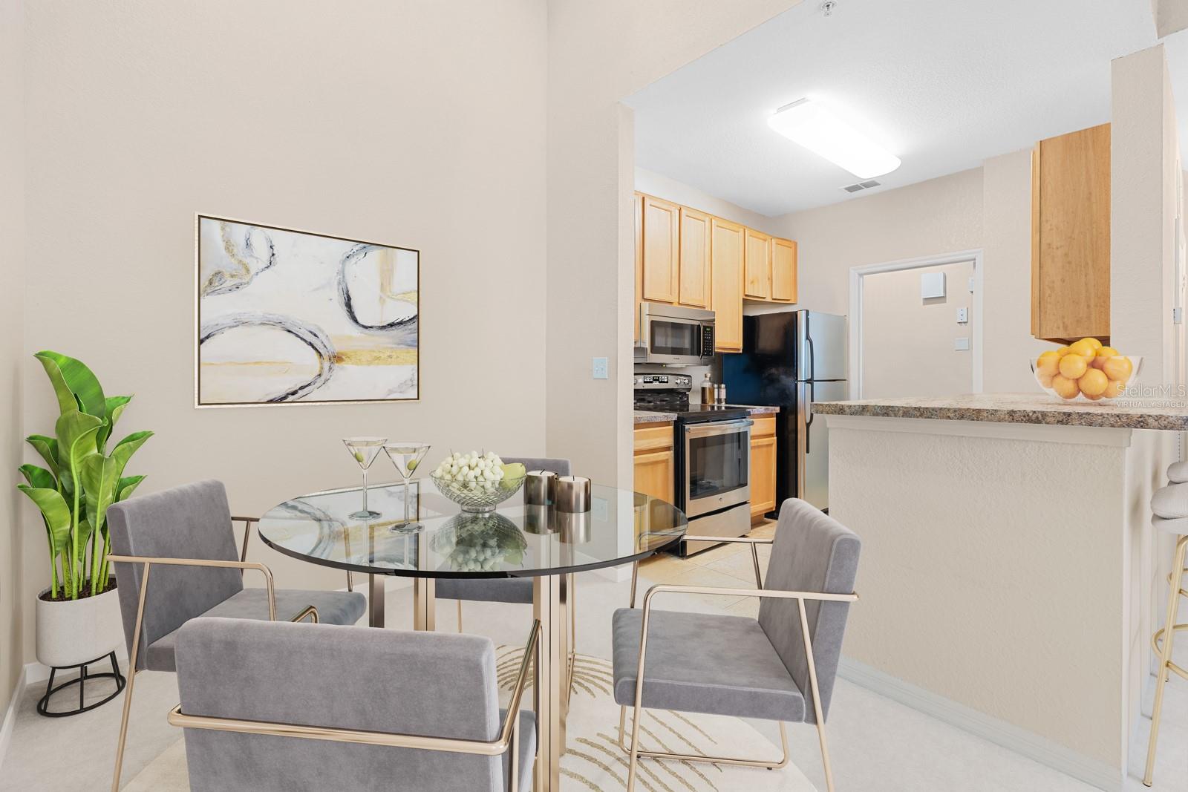
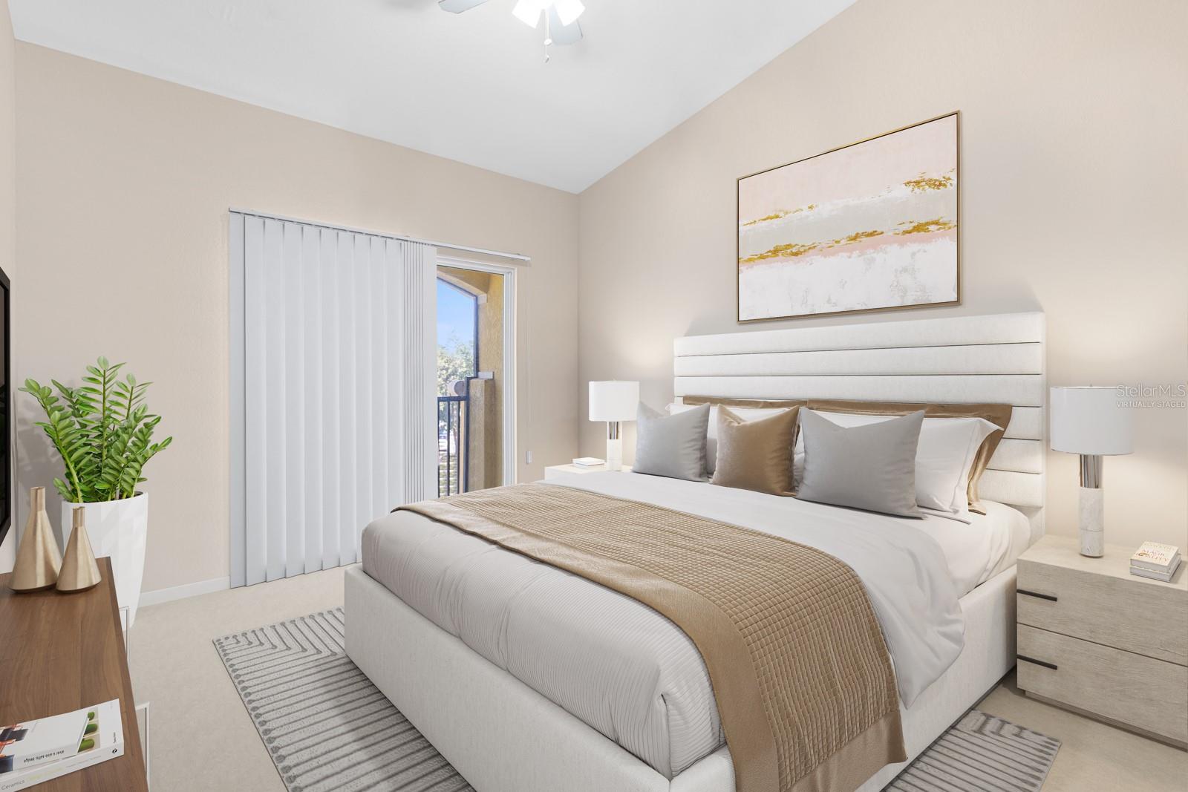
Welcome to resort-style living in the highly sought-after gated community of Courtney Palms. This beautifully maintained 2-bedroom, 2-bath third-floor waterfront condominium offers the perfect blend of comfort, privacy, and convenience in one of Tampa’s most desirable locations. With no neighbors above, this light-filled home features soaring vaulted ceilings, elegant crown molding, and an open, spacious layout designed for comfortable everyday living. A dedicated computer niche pre-wired for high-speed internet provides the ideal work-from-home setup, while the full-size washer and dryer add everyday convenience. The kitchen offers abundant cabinet storage, a spacious pantry/utility room, durable tile flooring, and stainless-steel appliances, while both bathrooms also feature tile flooring for easy maintenance. The generously sized bedrooms include large closets and ceiling fans, and the soaking tubs create a relaxing retreat at the end of the day. Step outside to your private screened-in balcony and enjoy tranquil pond and fountain views — the perfect place to start your morning with coffee or unwind in the evening. Courtney Palms is known for its exceptional resort-style amenities, including a sparkling pool and spa with sun deck, relaxing swings, gazebo with propane grills, state-of-the-art fitness center, upscale clubhouse, executive business center, indoor basketball and racquetball courts, scenic walking trails, mature oak trees, beautifully landscaped grounds, and 24-hour controlled access. Ideally located just minutes from I-75, I-4, and the Crosstown Expressway, this prime Tampa location offers quick access to downtown Tampa, Brandon, Ybor City, Topgolf, shopping, dining, entertainment, and Tampa’s world-class attractions. This move-in-ready waterfront condo also presents an excellent opportunity for investors, as the community allows rentals, offering strong potential for long-term rental income. Combining low-maintenance living, exceptional amenities, and investment appeal, this home truly has it all. Schedule your private showing today.
| 11 hours ago | Listing updated with changes from the MLS® | |
| yesterday | Listing first seen on site |

Listing information is provided by Participants of the Stellar MLS. IDX information is provided exclusively for personal, non-commercial use, and may not be used for any purpose other than to identify prospective properties consumers may be interested in purchasing. Information is deemed reliable but not guaranteed. Properties displayed may be listed or sold by various participants in the MLS Copyright 2026, Stellar MLS.
Last checked: 2026-05-30 05:55 PM EDT