


8655 RANDAL PARK BOULEVARDORLANDO, FL 32832
Due to the health concerns created by Coronavirus we are offering personal 1-1 online video walkthough tours where possible.
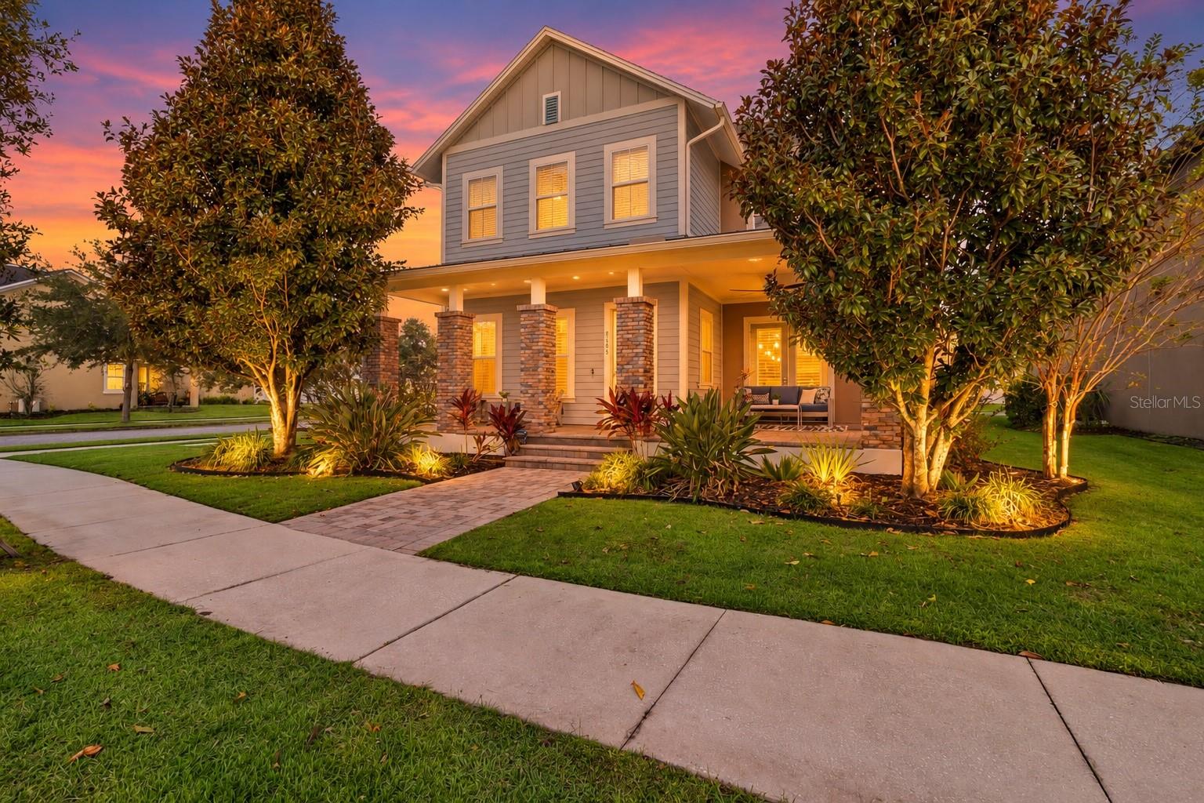
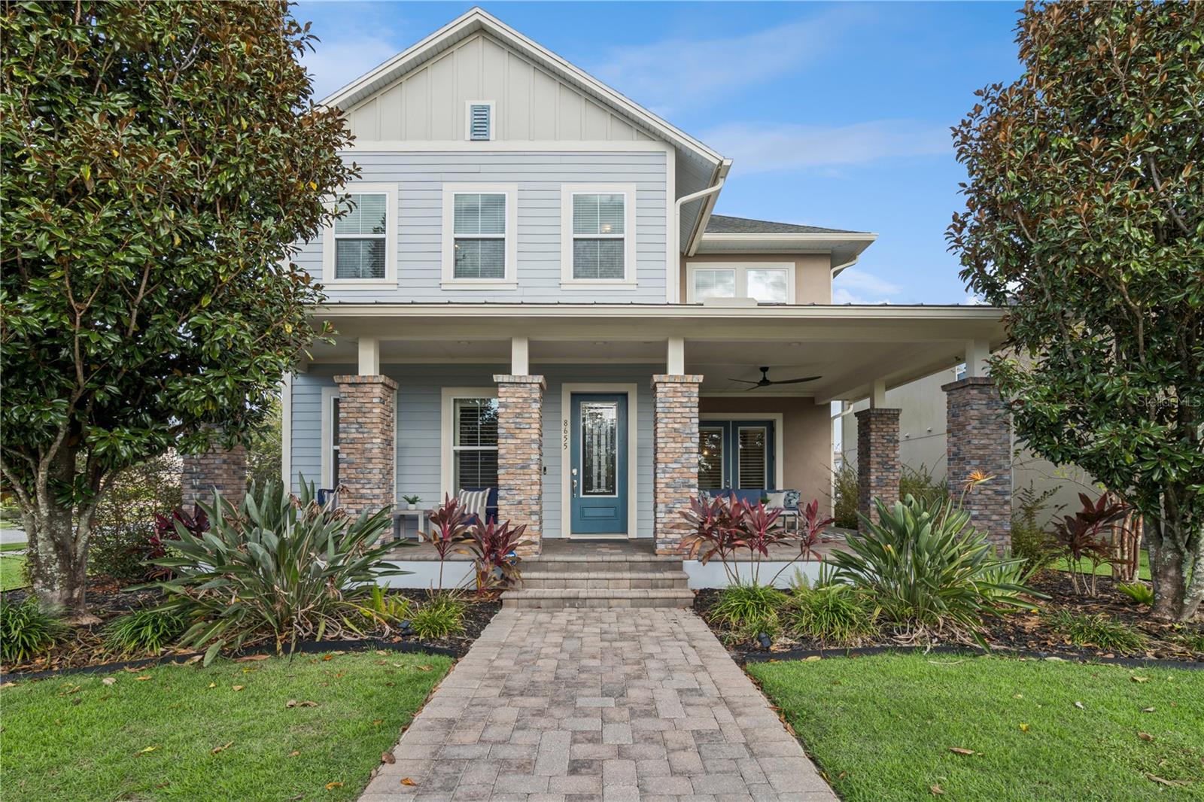
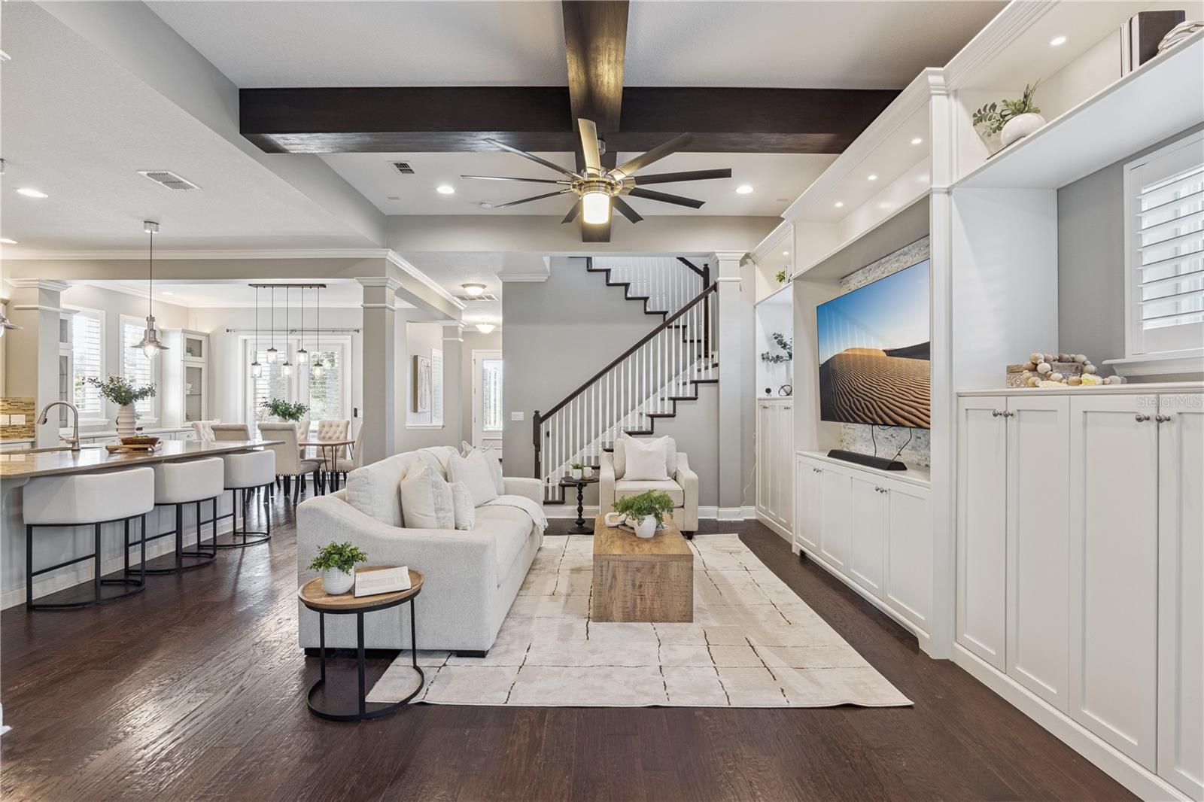
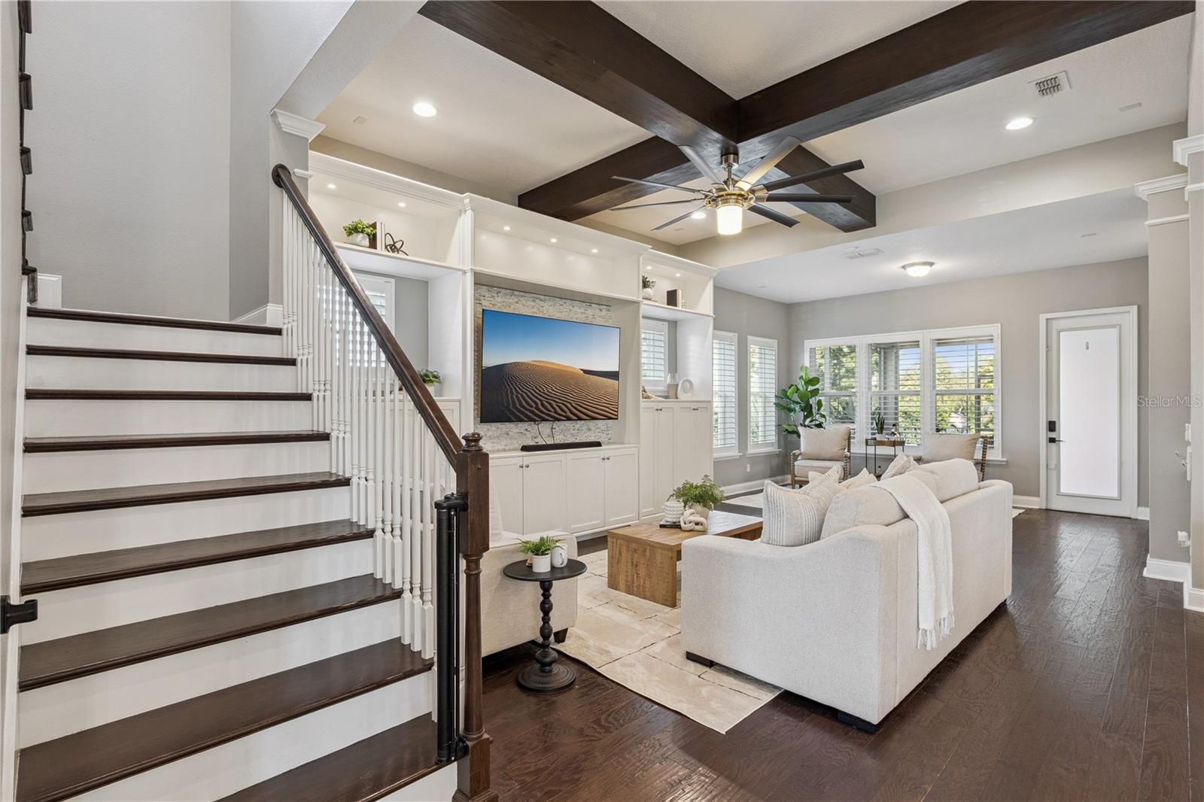
PRIME CORNER LOCATION, BEAUTIFUL CUSTOM DETAILS & EXCEPTIONAL OUTDOOR LIVING! Welcome to 8655 Randal Park Boulevard, a beautifully upgraded DAVID WEEKLEY REEF home situated on a desirable corner homesite in Orlando's sought-after Randal Park community near Lake Nona. Offering 4 bedrooms, 3.5 bathrooms, 3,015 square feet, and a 3-CAR GARAGE, this home stands out for its architectural details, versatile floor plan, and EXCEPTIONAL LOCATION directly across from the community pool and fitness center, with convenient access in and out of the neighborhood. An expansive COVERED FRONT PORCH welcomes you into a home featuring beautiful hardwood flooring throughout the first floor, a hardwood staircase, decorative wood ceiling beams, elegant trim work, and abundant natural light. A dedicated home office is located just off the entry, while the spacious family room showcases a CUSTOM-BUILT ENTERTAINMENT CENTER and flows seamlessly into the kitchen and dining areas. The kitchen features granite countertops, stainless steel appliances, generous cabinetry, a large center island with seating, and a walk-in pantry. The adjoining dining area offers additional built-in cabinetry, while a separate sitting room provides another inviting space to relax or entertain. The FIRST-FLOOR PRIMARY SUITE features decorative wood ceiling beams, hardwood flooring, a spacious bathroom with dual vanities and a walk-in shower, and a beautifully designed CUSTOM WALK-IN CLOSET with extensive built-in storage. An oversized laundry room with cabinetry and countertop workspace adds everyday convenience. Upstairs, you'll find three additional bedrooms with built-in closet features, two full bathrooms, and a spacious BONUS ROOM WITH FRENCH DOORS, ideal for a home theater, media room, or private retreat. Brand-new carpeting completes the second floor. Enjoy Florida living from the large SCREENED-IN COVERED LANAI overlooking the beautifully landscaped, fenced backyard and side yard, offering plenty of outdoor space and room for a potential future pool. The generous corner homesite and inviting front porch provide multiple areas to enjoy the outdoors. Additional upgrades include a NEW A/C SYSTEM, fully paid-off solar panels, and a three-car garage featuring a CUSTOM MARBLE-SWIRL EPOXY FLOOR. LOCATION IS EVERYTHING! Situated near the entrance of Randal Park, this home offers convenient neighborhood access and community amenities directly across the street. Enjoy close proximity to Lake Nona's thriving Medical City, including Nemours Children's Hospital, UCF Lake Nona Hospital, the VA Medical Center, and the new AdventHealth Lake Nona hospital. With Orlando International Airport, major highways, shopping, and dining nearby, this home offers an exceptional combination of quality construction, thoughtful upgrades, outdoor living, and an outstanding location!
| 2 hours ago | Listing updated with changes from the MLS | |
| 2 hours ago | Listing first seen on site |

Listing information is provided by Participants of the Stellar MLS. IDX information is provided exclusively for personal, non-commercial use, and may not be used for any purpose other than to identify prospective properties consumers may be interested in purchasing. Information is deemed reliable but not guaranteed. Properties displayed may be listed or sold by various participants in the MLS Copyright 2026, Stellar MLS.
Last checked: 2026-10-28 09:29 PM EDT