[WPL]
Save
Ask
Tour
Hide
Share
$340,000
New Listing

1904 E 115TH AVENUE
TAMPA, FL 33612

For Sale|Single Family Residence|Active
3
Beds
2
Total Baths
2
Full Baths
1,599
SqFt
$213
/SqFt
1965
Built
Subdivision:
BRIARWOOD UNIT NO 1
County:
Hillsborough

Due to the health concerns created by Coronavirus we are offering personal 1-1 online video walkthough tours where possible.
Call Now: 727-481-6363
Is this the listing for you? We can help make it yours.
727-481-6363
1904 E 115TH AVENUE1904 E 115TH AVENUE1904 E 115TH AVENUE1904 E 115TH AVENUE
Save
Ask
Tour
Hide
Share

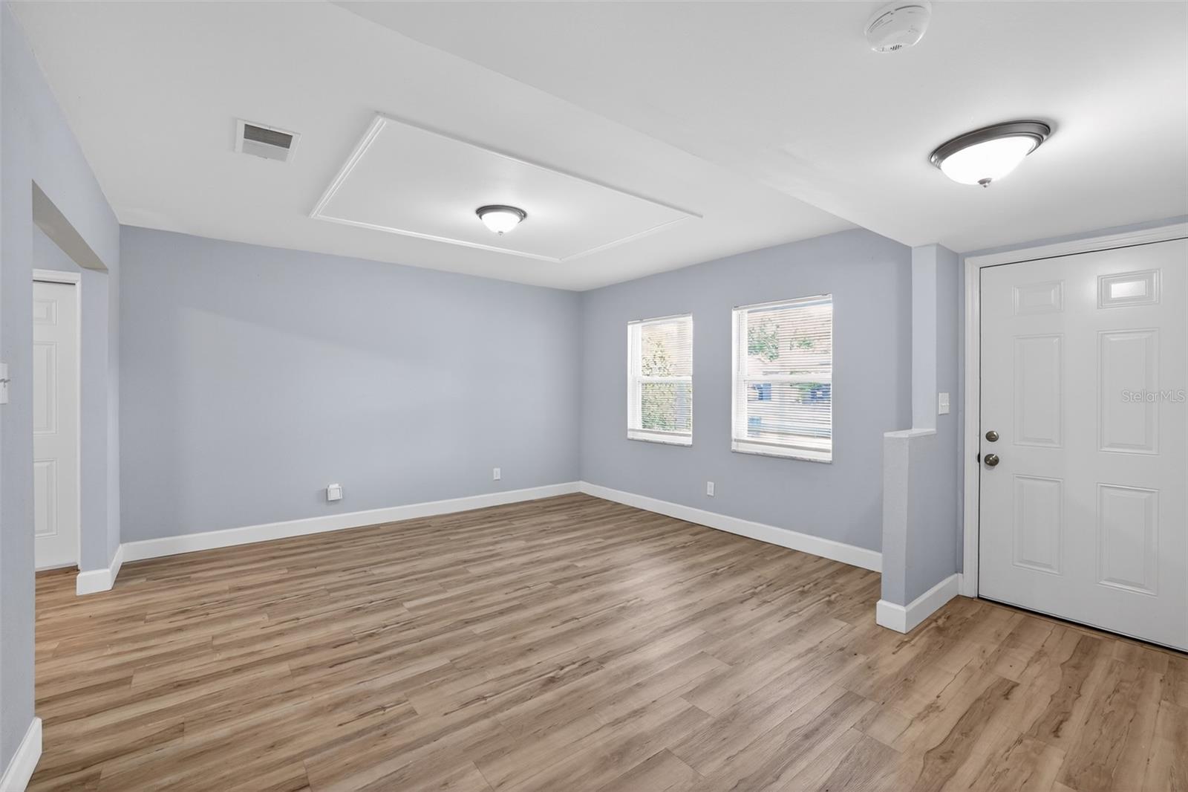
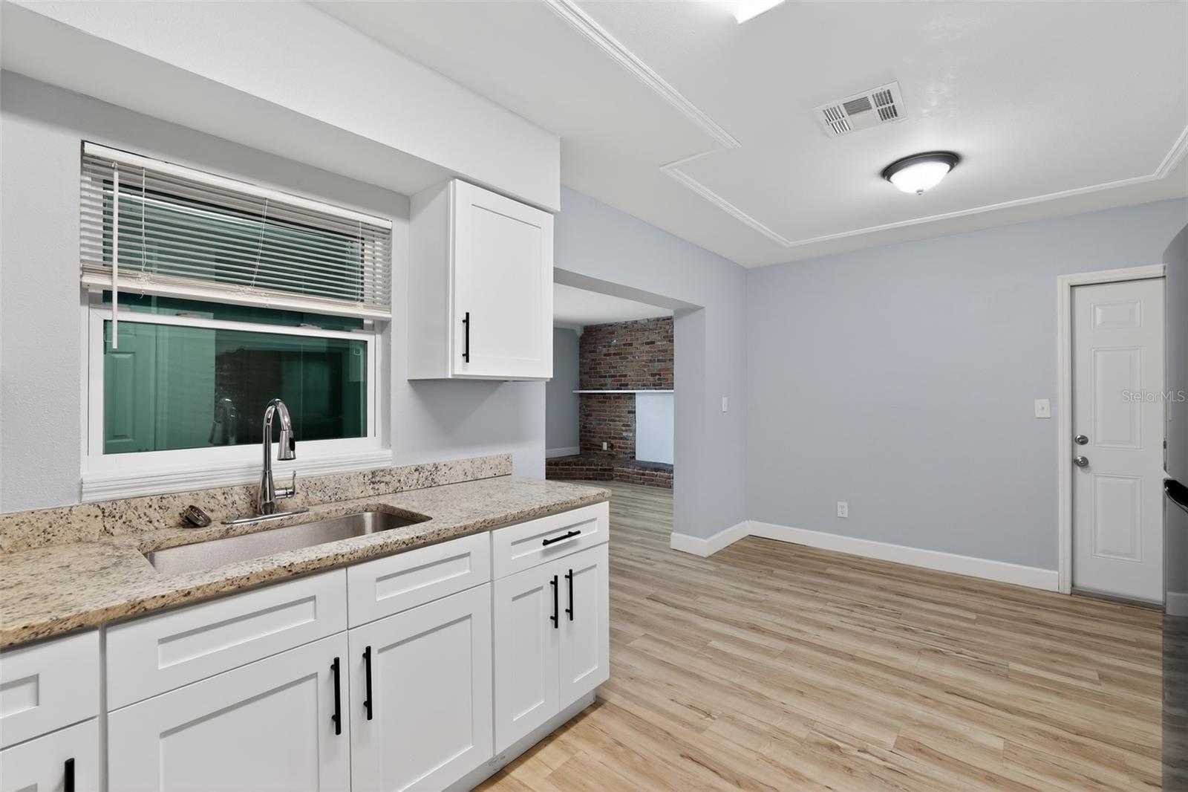
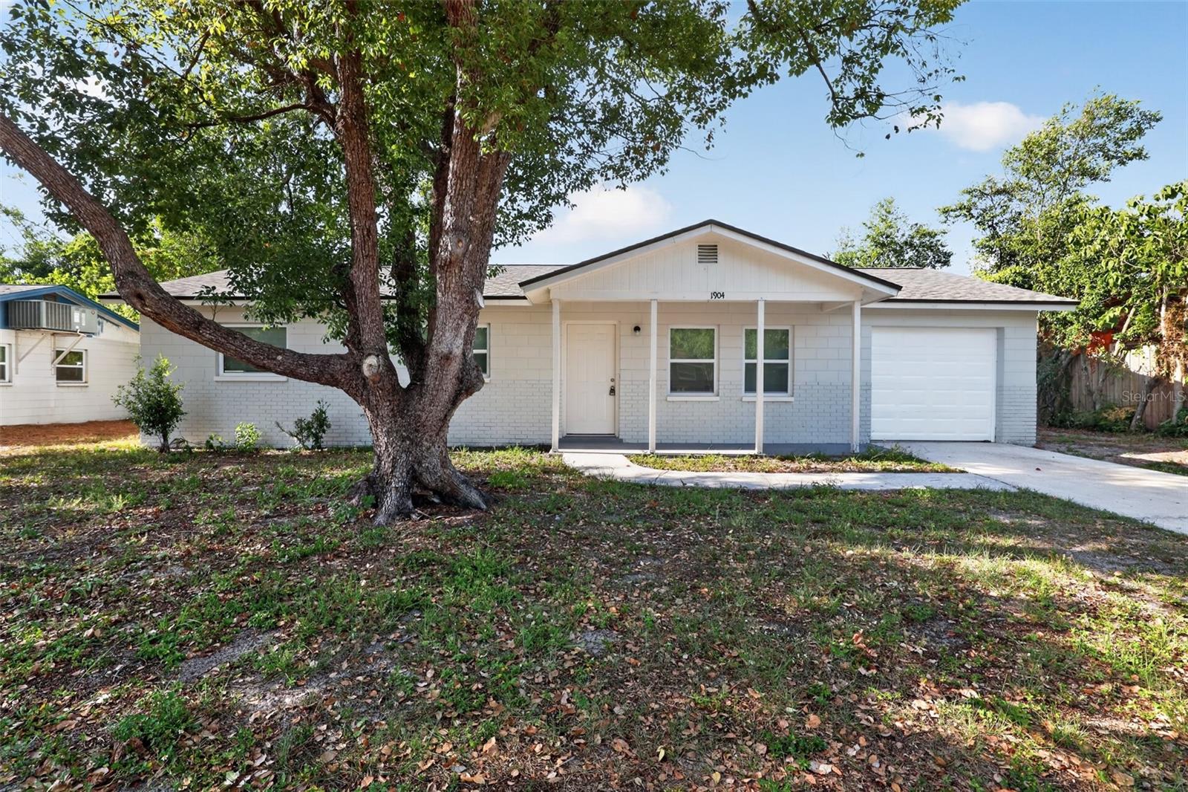
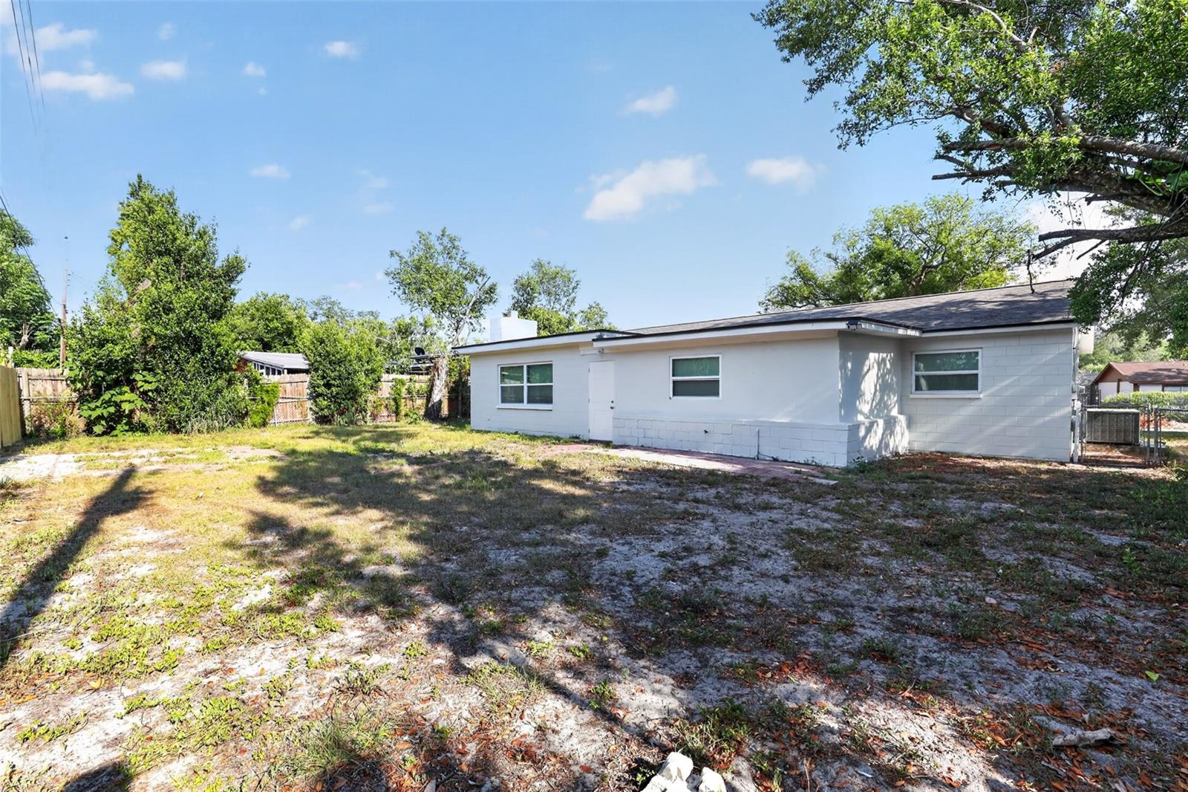
Charming and spacious, this 3BR/2BA concrete-block home in Tampa offers 1,599 sq ft of comfortable living space! Stepping inside, you are greeted by a fully upgraded interior with white kitchen cabinets, a granite countertop, vinyl floors, neutral colors, and a cozy wood-burning fireplace that serves as the perfect centerpiece for family gatherings. The functional kitchen includes a matching refrigerator and range, leading out to a dedicated indoor laundry room with full hookups. Relax in your private, fully fenced backyard, complete with a rear patio area perfect for weekend BBQs. Additional features include a front-loading attached garage, municipal water and sewer connections, and a solid slab foundation. Conveniently located near USF, Busch Gardens, shopping, and major highways.

Save
Ask
Tour
Hide
Share
Listing Snapshot
Price 
$340,000
Days On Site 
0 Days
Bedrooms 
3
Inside Area (SqFt) 
1,599 sqft
Total Baths 
2
Full Baths 
2
Partial Baths 
N/A
Lot Size 
0.18 Acres
Year Built 
1965
MLS® Number 
O6412023
Status 
Active
Property Tax 
$4,936
HOA/Condo/Coop Fees 
N/A
Sq Ft Source 
Public Records
Friends & Family
Recent Activity
8 hours agoListing updated with changes from the MLS®
9 hours agoListing first seen on site
General Features
Acres 
0.18
Attached Garage 
Yes
Direction Faces 
South
Foundation 
Slab
Garage 
Yes
Garage Spaces 
1
Levels 
One
Parking 
Attached
Property Sub Type 
Single Family Residence
Sewer 
Public Sewer
SqFt Total 
1979
Style 
Ranch
Water Source 
Public
Zoning 
RS-60
Interior Features
Appliances 
RangeRefrigerator
Cooling 
Central Air
Fireplace 
Yes
Fireplace Features 
Family Room
Flooring 
Ceramic Tile
Furnished 
Unfurnished
Heating 
CentralElectric
Interior 
Open Floorplan
Laundry Features 
Inside
Kitchen 
Dimensions - 10x10Level - First
Living Room 
Dimensions - 14x12Level - First
Master Bedroom 
Dimensions - 15x16Level - First
Save
Ask
Tour
Hide
Share
Exterior Features
Construction Details 
BlockStucco
Exterior 
Other
Fencing 
Fenced
Lot Features 
LevelPaved
Patio And Porch 
PatioPorch
Roof 
Shingle
Community Features
Financing Terms Available 
CashConventional
MLS Area 
33612 - Tampa / Forest Hills
Roads 
Asphalt
Township 
28
Schools
School District
Unknown
Elementary School
Shaw-HB
Middle School
Buchanan-HB
High School
Wharton-HB
Listing courtesy of HOUWZER INC (904) 447-8922


Listing information is provided by Participants of the Stellar MLS. IDX information is provided exclusively for personal, non-commercial use, and may not be used for any purpose other than to identify prospective properties consumers may be interested in purchasing. Information is deemed reliable but not guaranteed. Properties displayed may be listed or sold by various participants in the MLS Copyright 2026, Stellar MLS.
Last checked: 2026-05-30 05:55 PM EDT

Neighborhood & Commute
Source: Walkscore
Save
Ask
Tour
Hide
Share