[WPL]
Save
Ask
Tour
Hide
Share
$244,900
4 Days On Site

6373 N EARLSHIRE TERRACE
DUNNELLON, FL 34434

For Sale|Single Family Residence|Active
3
Beds
2
Total Baths
2
Full Baths
1,405
SqFt
$174
/SqFt
2026
Built
Subdivision:
CITRUS SPRINGS UNIT 16
County:
Citrus

Due to the health concerns created by Coronavirus we are offering personal 1-1 online video walkthough tours where possible.
Call Now: 727-481-6363
Is this the listing for you? We can help make it yours.
727-481-6363
6373 N EARLSHIRE TERRACE6373 N EARLSHIRE TERRACE6373 N EARLSHIRE TERRACE6373 N EARLSHIRE TERRACE
Save
Ask
Tour
Hide
Share

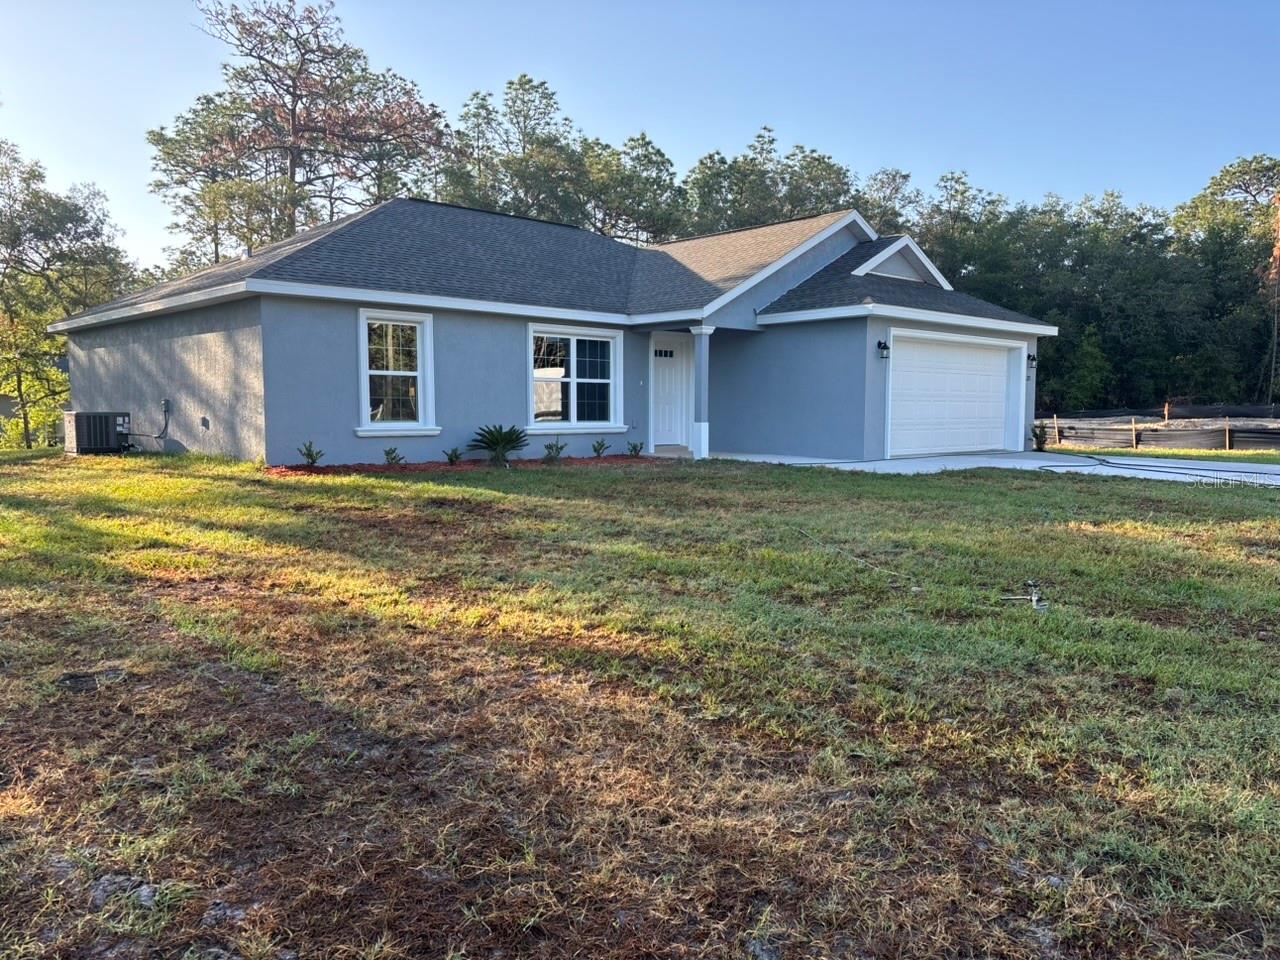
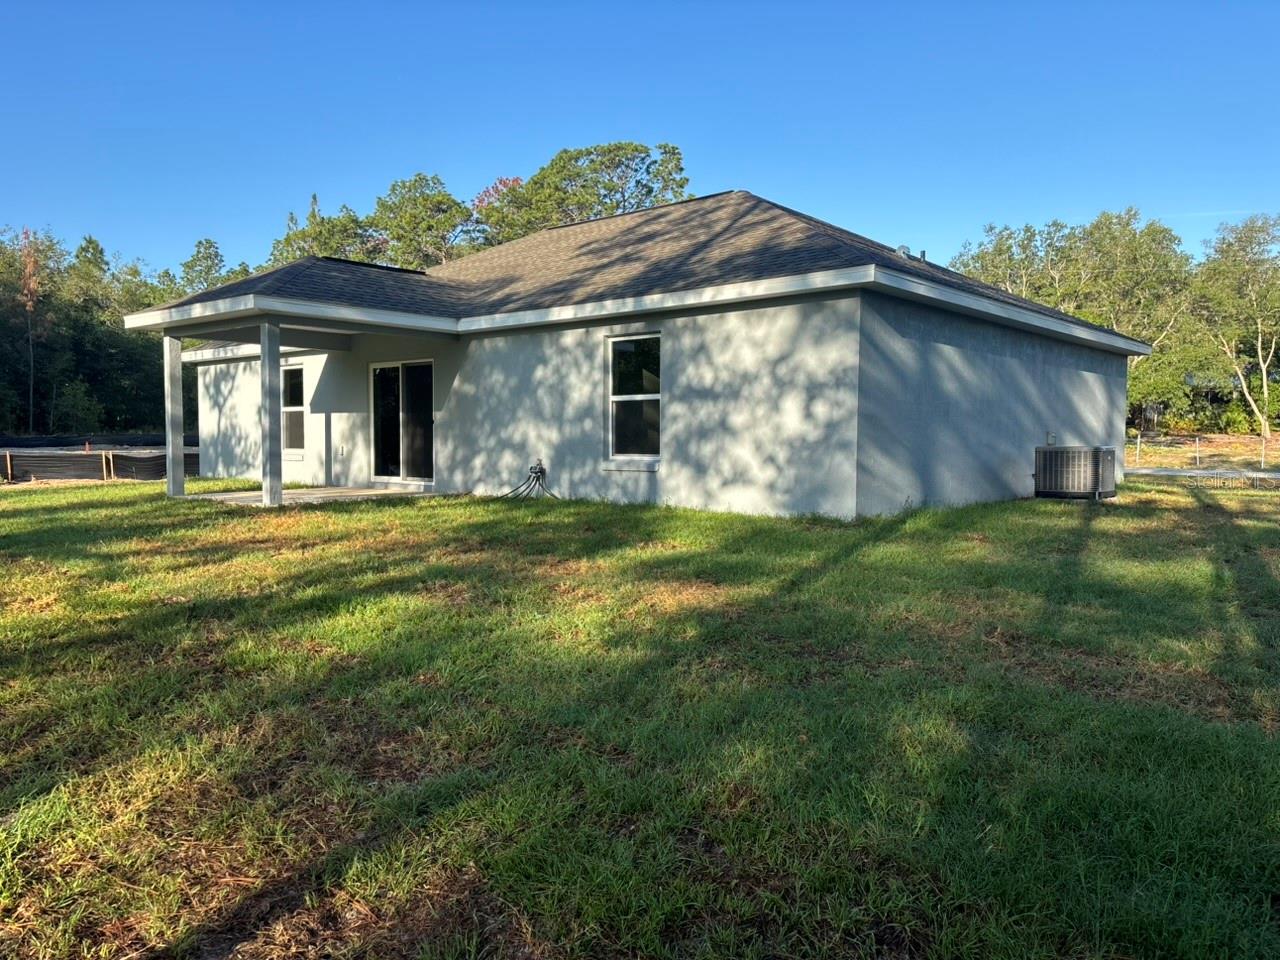
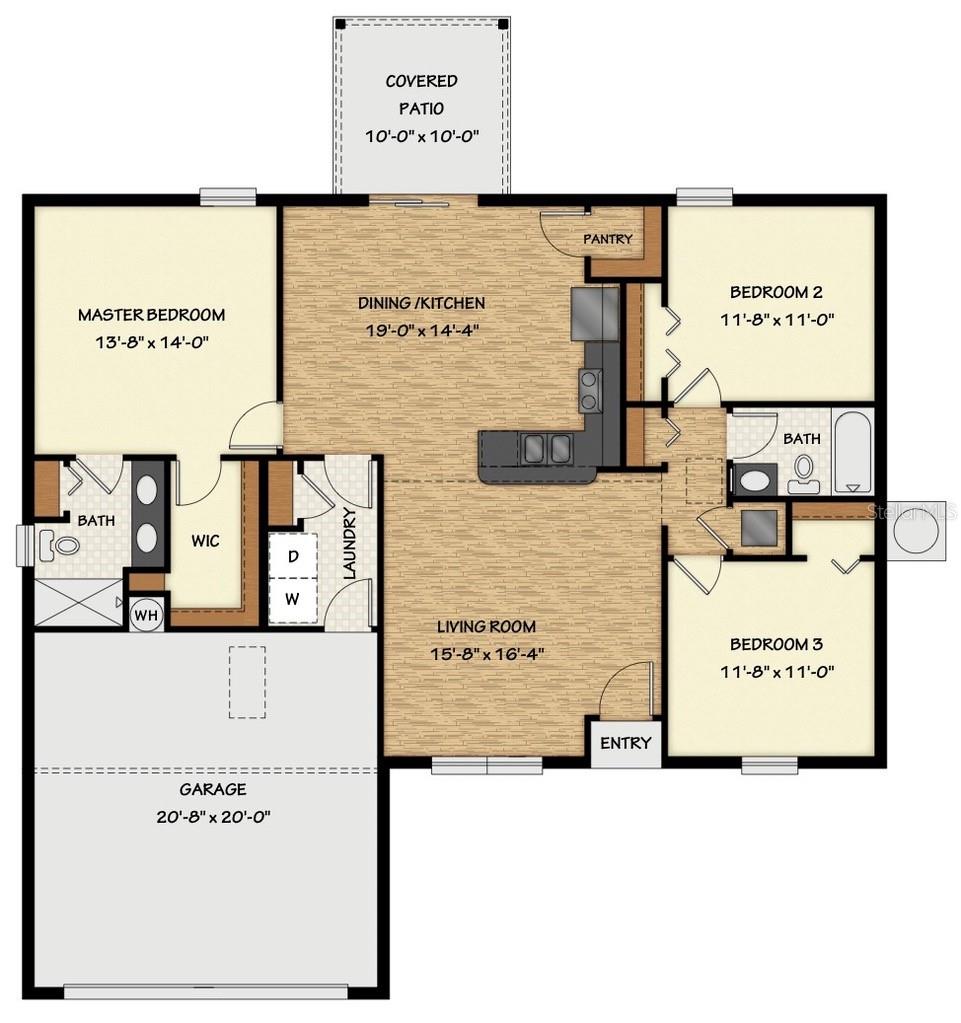
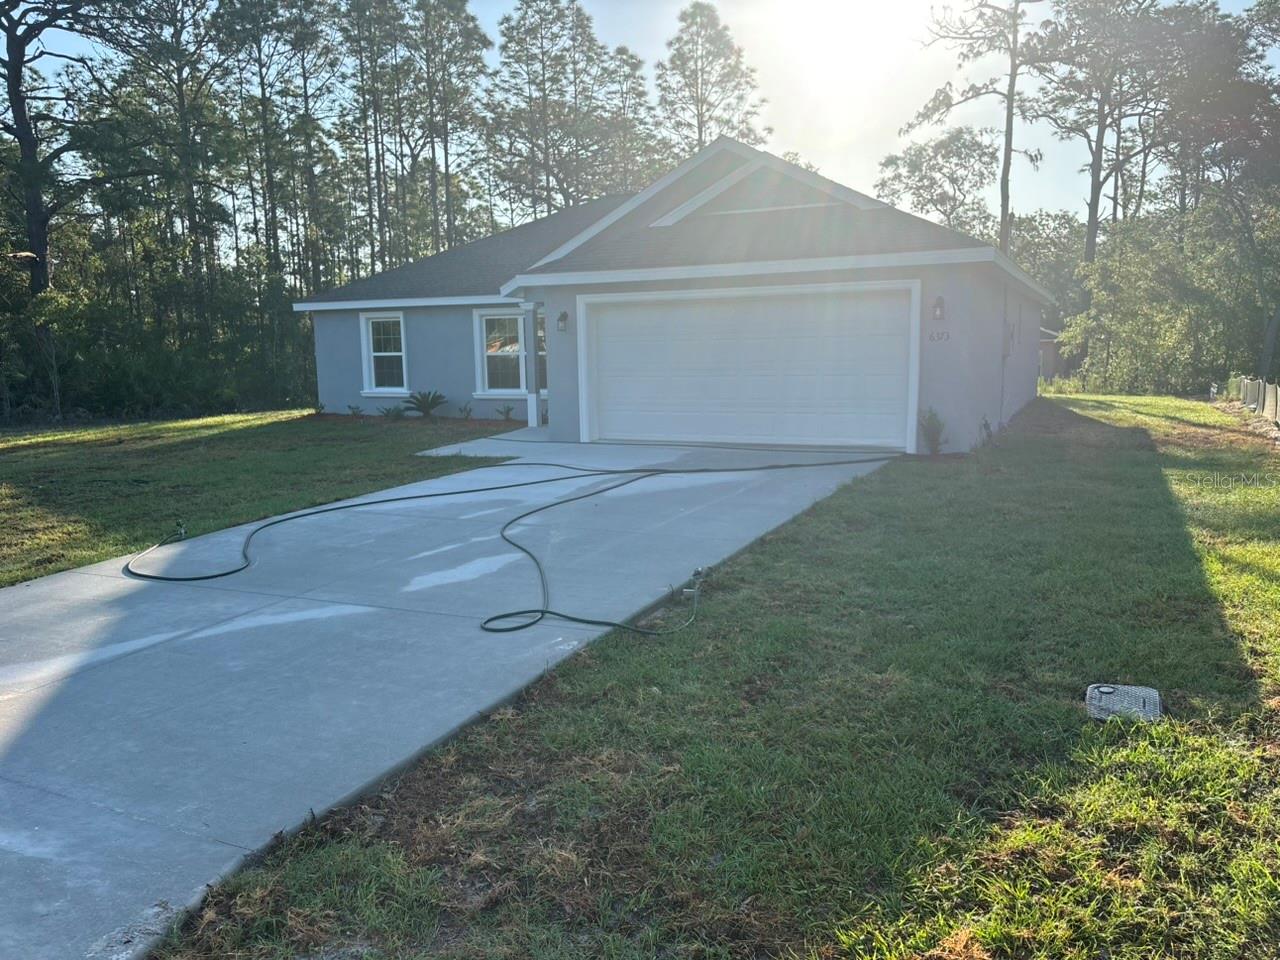
NEW CONSTRUCTION. MOVE-IN READY! Beautiful Key West Model in Citrus Springs offering 3 bedrooms, 2 bathrooms, and 1,405 square feet of comfortable living space. This home features concrete block construction, a 30-year architectural shingle roof, energy-efficient double-pane windows, and a 10-year structural warranty for added peace of mind. Inside, enjoy vaulted ceilings in the main living area, luxury vinyl plank flooring throughout the home, stainless steel appliances, custom white shaker cabinets with soft-close drawers, granite countertops in the kitchen and bathrooms, and a convenient kitchen pantry. The home also includes washer and dryer hookups, a covered patio, and an attached 2-car garage with opener and remotes. Located in a high and dry flood zone X with no flood insurance required, plus no HOA fees for true ownership freedom.

Save
Ask
Tour
Hide
Share
Listing Snapshot
Price 
$244,900
Days On Site 
4 Days
Bedrooms 
3
Inside Area (SqFt) 
1,405 sqft
Total Baths 
2
Full Baths 
2
Partial Baths 
N/A
Lot Size 
0.23 Acres
Year Built 
2026
MLS® Number 
G5112711
Status 
Active
Property Tax 
$191.91
HOA/Condo/Coop Fees 
N/A
Sq Ft Source 
Builder
Friends & Family
Recent Activity
4 days agoListing updated with changes from the MLS®
4 days agoListing first seen on site
General Features
Acres 
0.23
Attached Garage 
Yes
Direction Faces 
West
Foundation 
Slab
Garage 
Yes
Garage Spaces 
2
Levels 
One
Parking 
DrivewayGarage Door OpenerAttached
Property Condition 
New Construction
Property Sub Type 
Single Family Residence
Sewer 
Septic Tank
SqFt Total 
1836
Utilities 
Electricity ConnectedWater Connected
Water Source 
Public
Zoning 
PDR
Interior Features
Appliances 
DishwasherElectric Water HeaterMicrowaveRangeRefrigerator
Cooling 
Central Air
Furnished 
Unfurnished
Heating 
CentralElectric
Interior 
Open FloorplanStone CountersVaulted Ceiling(s)Walk-In Closet(s)
Laundry Features 
Laundry Room
Bedroom 2 
Dimensions - 12x11Level - FirstFeatures - Ceiling Fan(s)
Bedroom 3 
Dimensions - 12x12Level - FirstFeatures - Ceiling Fan(s)
Dining Room 
Dimensions - 8x14Level - FirstFeatures - Ceiling Fan(s)
Kitchen 
Dimensions - 15x8Level - FirstFeatures - Breakfast Bar, Stone Counters
Living Room 
Dimensions - 16x17Level - FirstFeatures - Ceiling Fan(s)
Master Bedroom 
Dimensions - 14x14Level - First
Save
Ask
Tour
Hide
Share
Exterior Features
Construction Details 
BlockStucco
Lot Features 
Paved
Patio And Porch 
CoveredPatio
Roof 
Shingle
Community Features
Financing Terms Available 
CashConventionalFHAUSDA LoanVA Loan
MLS Area 
34434 - Dunnellon/Citrus Springs
Roads 
AsphaltPaved
Township 
17
Listing courtesy of LIST NOW REALTY, LLC (352) 385-7636


Listing information is provided by Participants of the Stellar MLS. IDX information is provided exclusively for personal, non-commercial use, and may not be used for any purpose other than to identify prospective properties consumers may be interested in purchasing. Information is deemed reliable but not guaranteed. Properties displayed may be listed or sold by various participants in the MLS Copyright 2026, Stellar MLS.
Last checked: 2026-05-25 07:58 PM EDT

Neighborhood & Commute
Source: Walkscore
Save
Ask
Tour
Hide
Share