


3500 FLORES AVENUESARASOTA, FL 34239
Due to the health concerns created by Coronavirus we are offering personal 1-1 online video walkthough tours where possible.
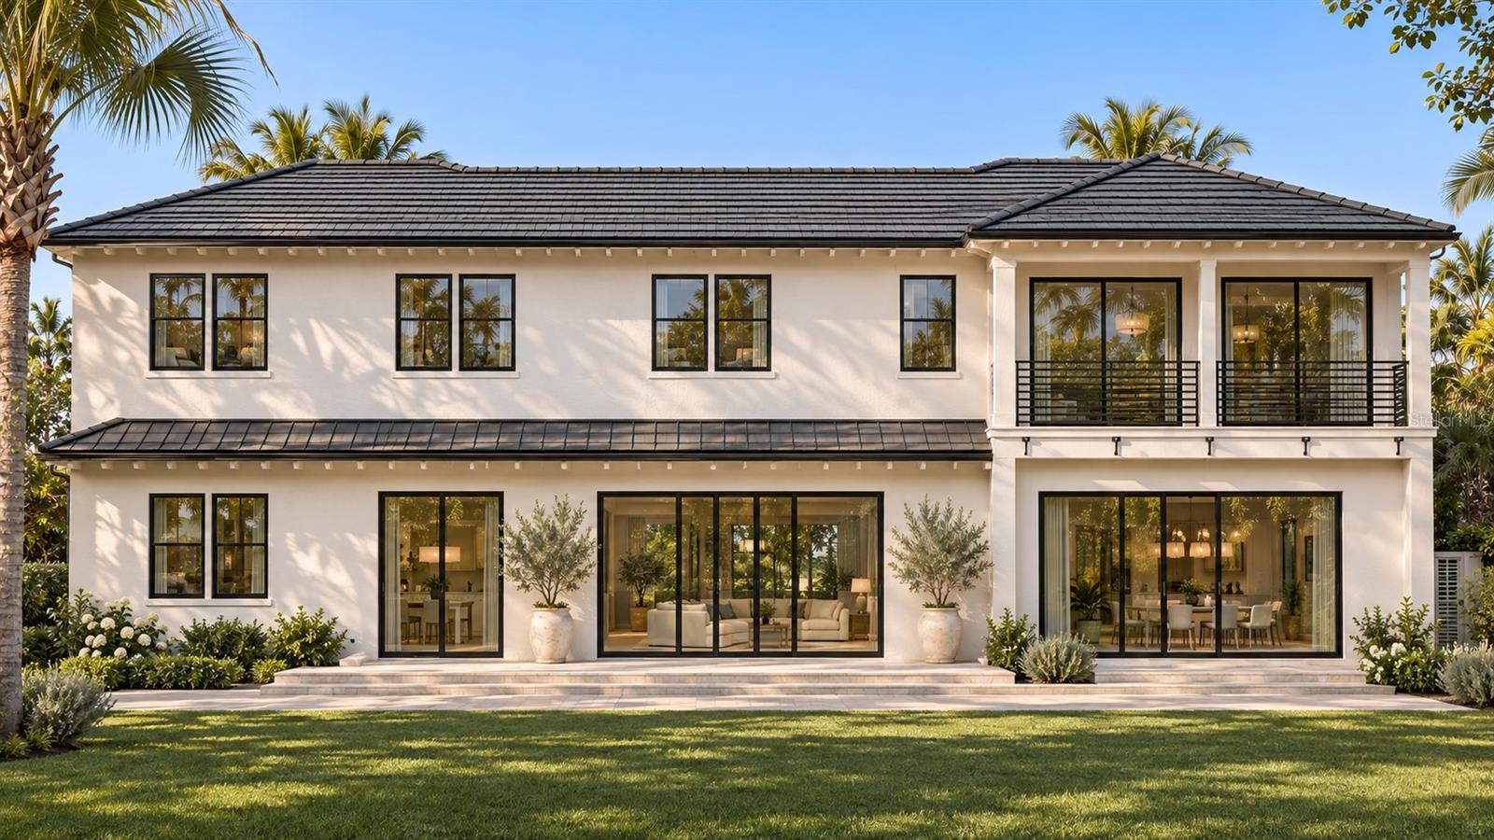
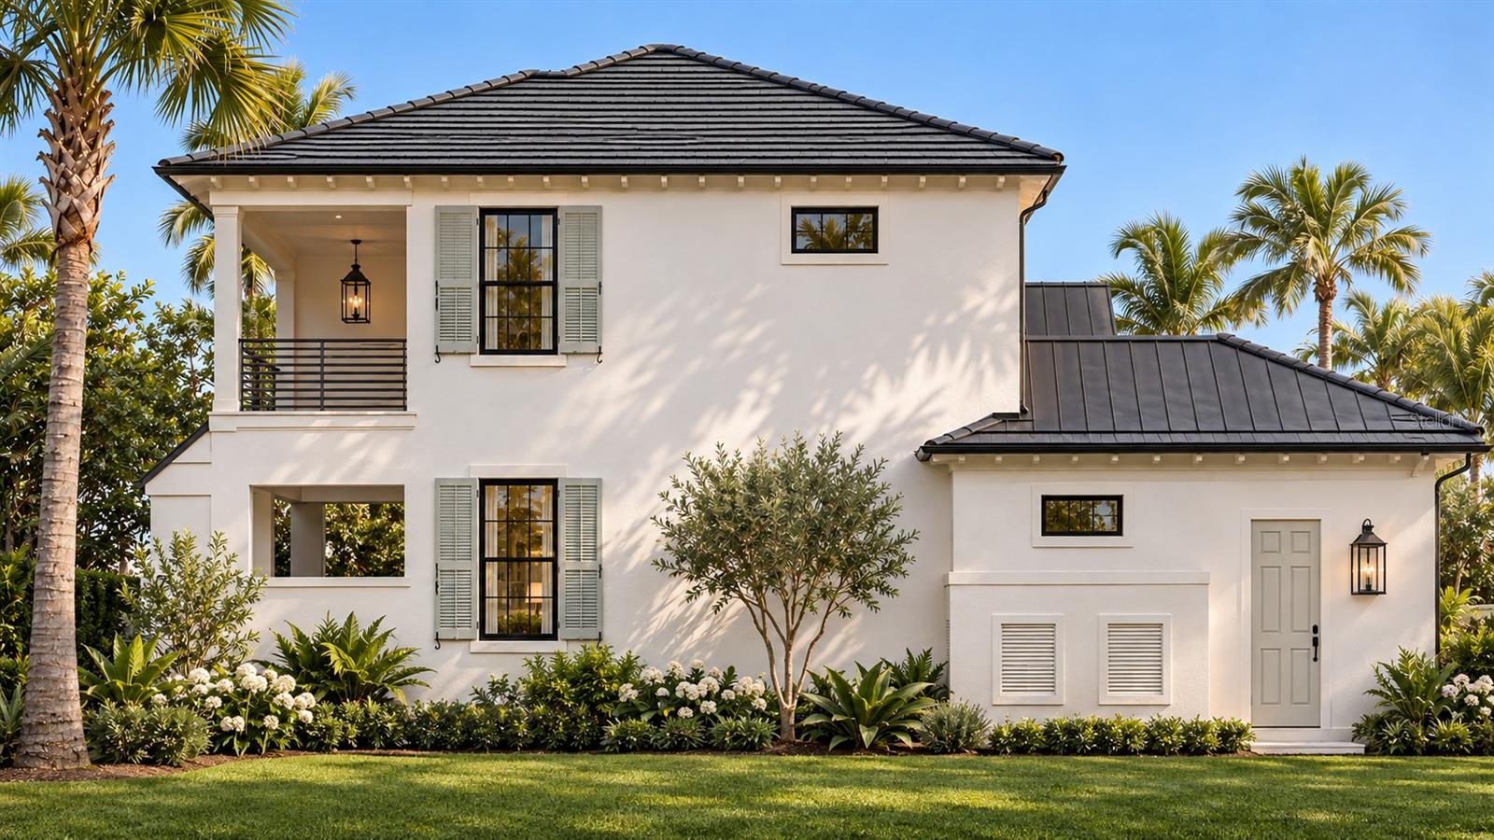
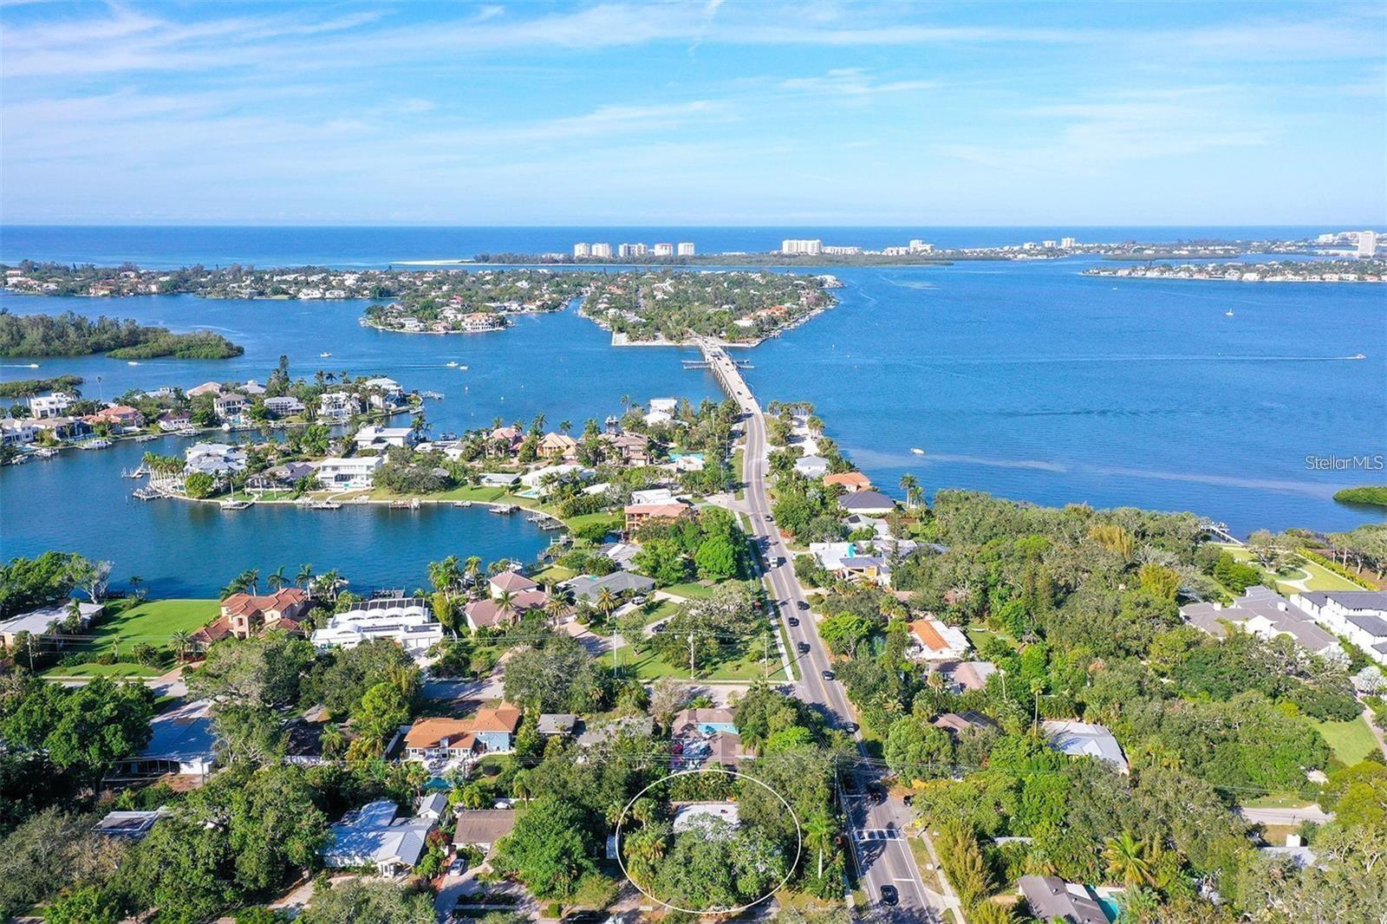
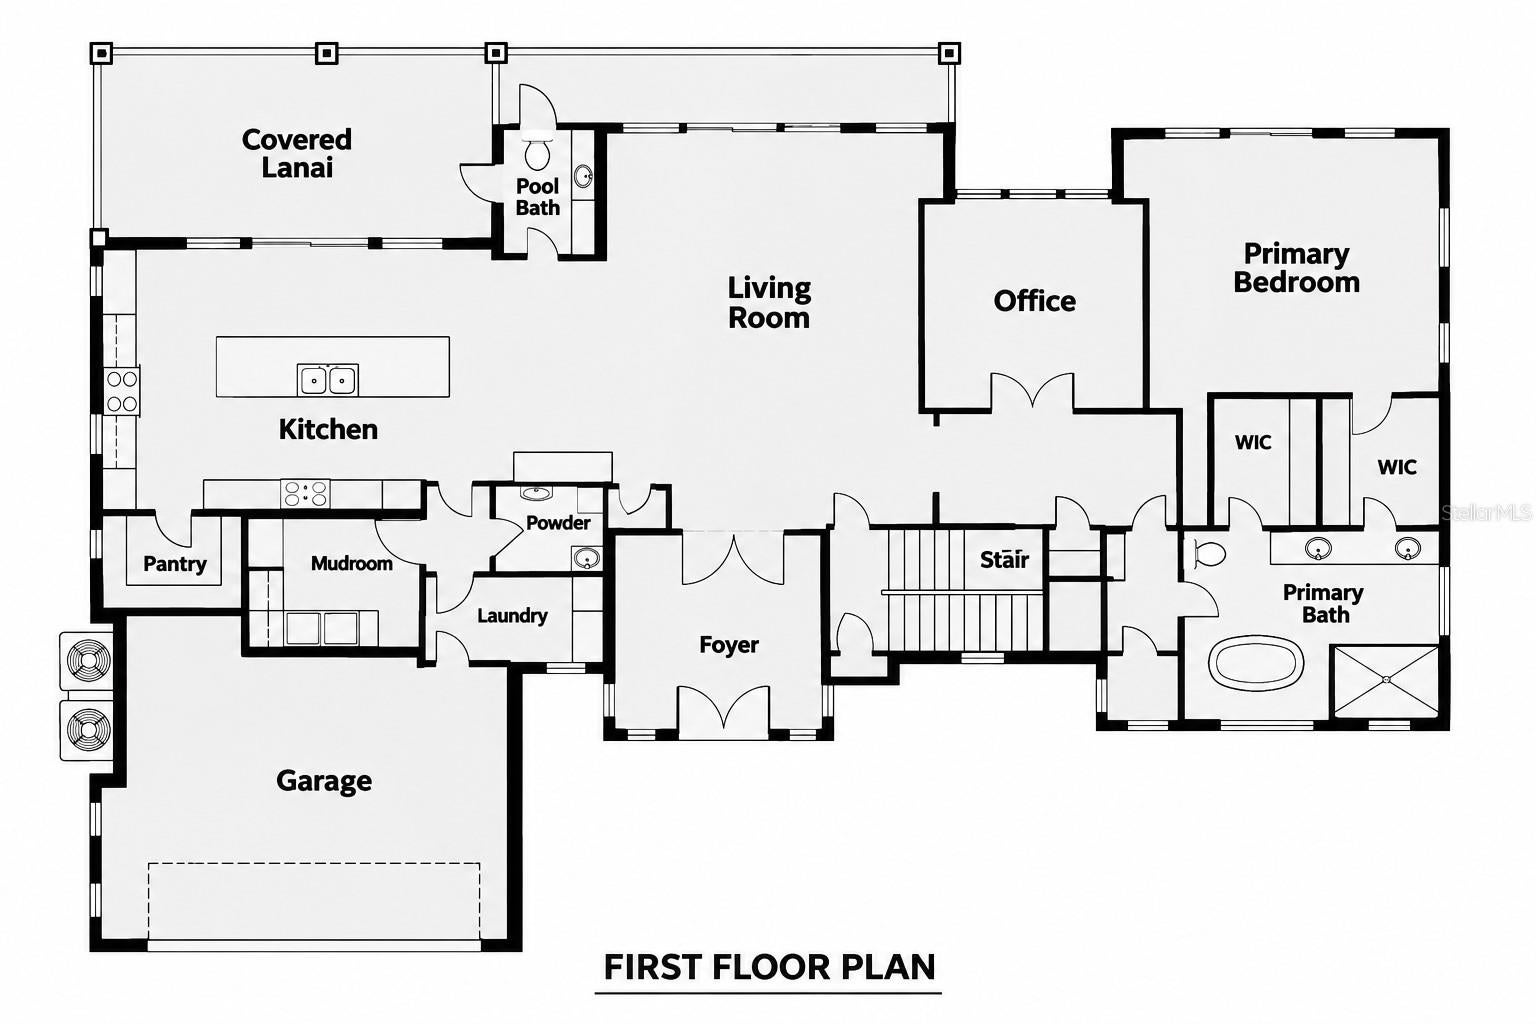
Under Construction. **EXCEPTIONAL NEW CONSTRUCTION LUXURY WEST OF THE TRAIL IN SARASOTA!** Discover an extraordinary opportunity to own a beautifully designed coastal residence in one of Sarasota's most desirable locations. Situated at 3500 Flores Avenue, this impressive two-story home combines timeless architectural elegance, modern sophistication, and thoughtfully designed living spaces, offering the perfect balance of luxury, comfort, and functionality. From the moment you arrive, the striking exterior architecture, distinctive rooflines, elegant covered entrance, and welcoming foyer establish the character of this exceptional residence. Inside, expansive living spaces, abundant natural light, and an open-concept design create an inviting atmosphere ideal for both everyday living and entertaining. The main level features a spacious living room, a beautifully designed kitchen with a generous center island, extensive cabinetry, and convenient access to the dining and entertaining areas. A private office provides an ideal setting for working from home, while the first-floor bedroom suite offers comfort, privacy, and convenient accessibility. Additional highlights include a dedicated laundry room, thoughtfully positioned bathrooms, and an attached garage. Upstairs, three additional bedrooms provide excellent accommodations for family and guests. The expansive family room offers a second gathering space, complemented by a charming reading nook and an upper-level balcony that extends the living experience outdoors. The thoughtfully arranged second floor provides an exceptional combination of privacy, flexibility, and comfortable living. Designed to embrace Florida's indoor-outdoor lifestyle, the residence features generous outdoor entertaining areas, including a covered lanai overlooking the planned pool and spa. Expansive glass doors connect the interior living spaces with the outdoor setting, creating an inviting environment for relaxation and entertaining. Located **WEST OF THE TRAIL**, this outstanding property enjoys a highly desirable Sarasota location convenient to downtown Sarasota, shopping, dining, cultural attractions, and the beautiful beaches of Siesta Key and Lido Key. The surrounding area offers a distinctive blend of established neighborhoods, luxury residences, and exceptional coastal living. **EXPERIENCE THE PERFECT COMBINATION OF NEW CONSTRUCTION, ARCHITECTURAL ELEGANCE, AND THE SARASOTA LIFESTYLE AT 3500 FLORES AVENUE!**
| 2 hours ago | Listing updated with changes from the MLS | |
| 7 hours ago | Listing first seen on site |

Listing information is provided by Participants of the Stellar MLS. IDX information is provided exclusively for personal, non-commercial use, and may not be used for any purpose other than to identify prospective properties consumers may be interested in purchasing. Information is deemed reliable but not guaranteed. Properties displayed may be listed or sold by various participants in the MLS Copyright 2026, Stellar MLS.
Last checked: 2026-11-17 07:27 PM EST
Did you know? You can invite friends and family to your search. They can join your search, rate and discuss listings with you.