[WPL]
Save
Ask
Tour
Hide
Share
$739,000
New Listing

10128 MORNING MIST LANE
SARASOTA, FL 34241

Single Family Residence|Coming Soon
3
Beds
3
Total Baths
3
Full Baths
2,406
SqFt
$307
/SqFt
2024
Built
Subdivision:
SKYE RANCH NBRHD FOUR NORTH
County:
Sarasota

Due to the health concerns created by Coronavirus we are offering personal 1-1 online video walkthough tours where possible.
Call Now: 727-481-6363
Is this the listing for you? We can help make it yours.
727-481-6363
10128 MORNING MIST LANE10128 MORNING MIST LANE10128 MORNING MIST LANE10128 MORNING MIST LANE
Save
Ask
Tour
Hide
Share

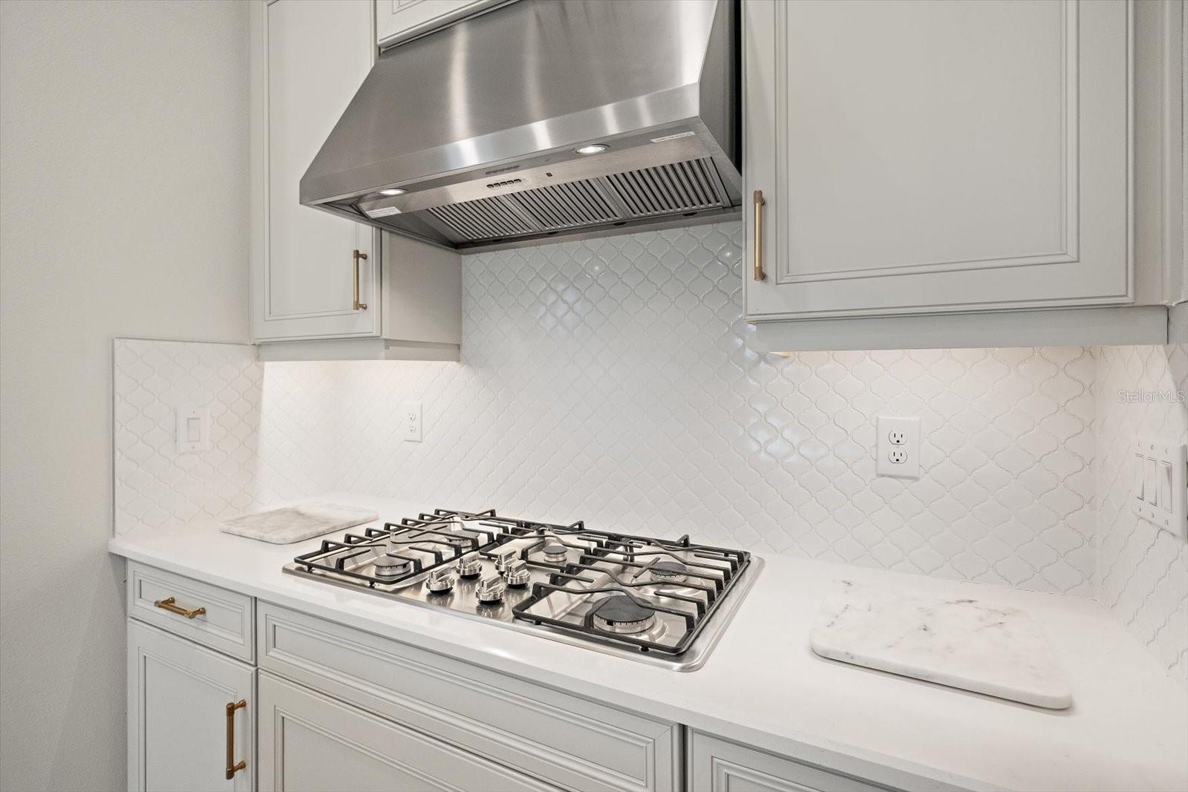
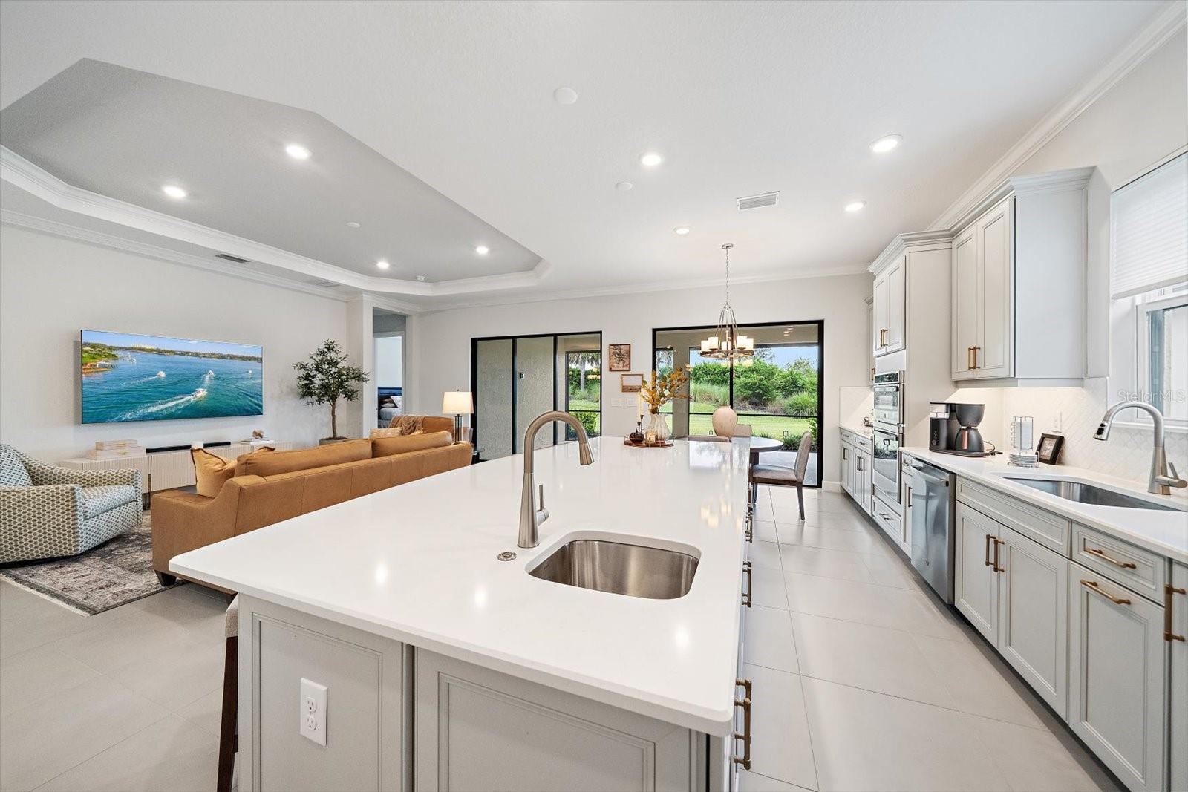
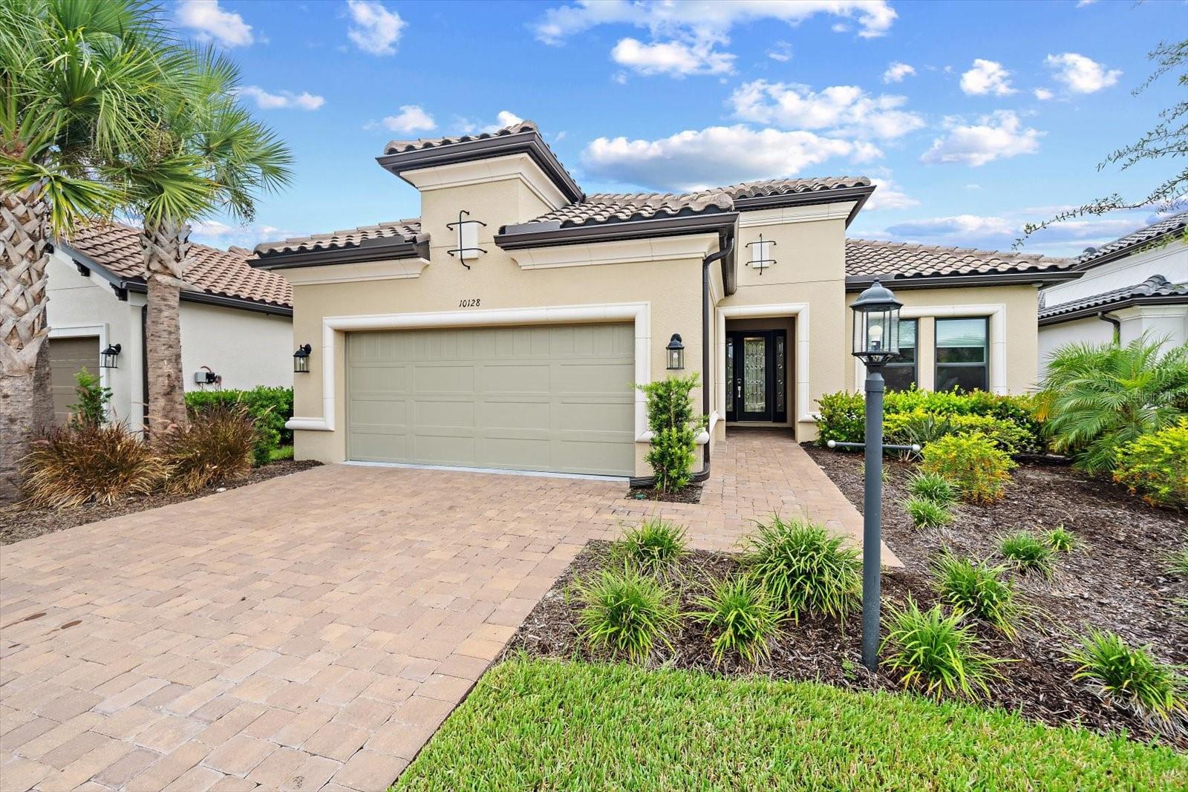
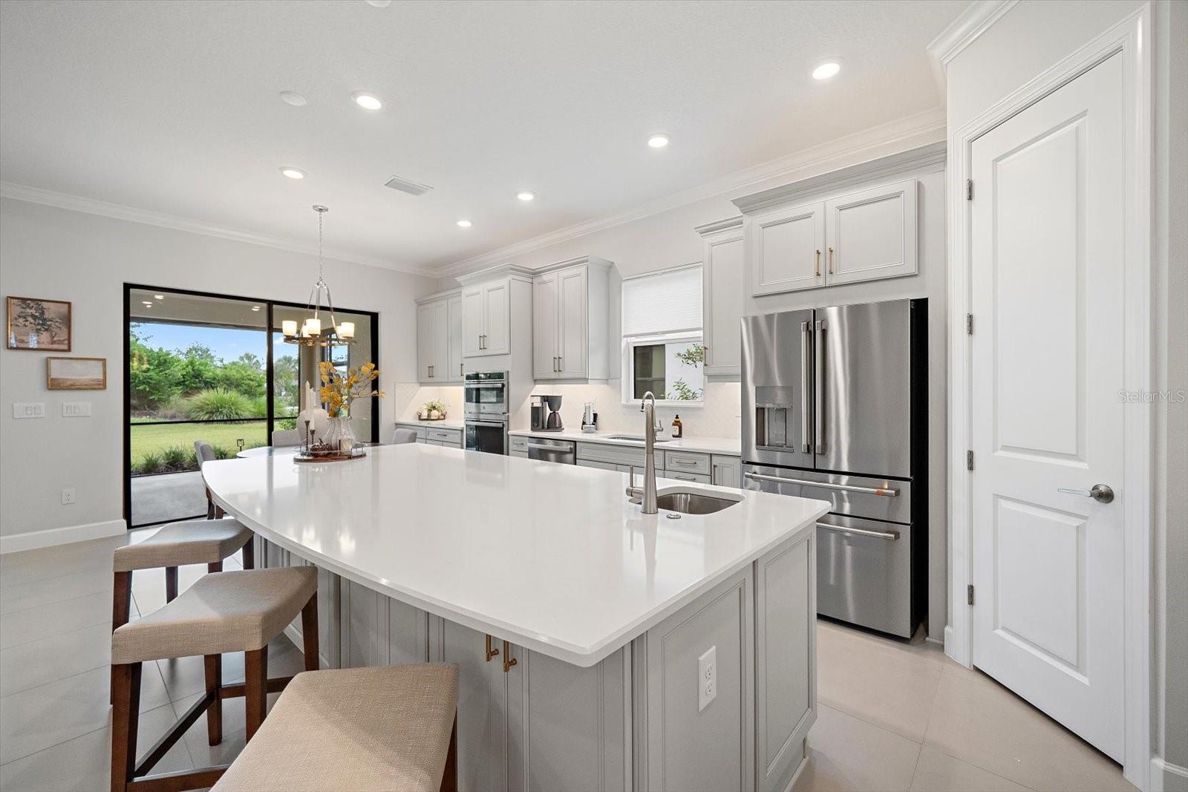
Skip the construction wait. Start enjoying the Esplanade lifestyle now. With over $200,000 in premium builder upgrades plus thoughtful enhancements after completion, this lightly lived-in Lazio offers 2,406 square feet of beautifully finished living space in Esplanade at Skye Ranch. Positioned at the end of a quiet street, the home features three bedrooms, a den, three full baths, and a spacious three-car tandem garage. High ceilings, porcelain tile floors, and crown molding throughout make an immediate impression. Natural light fills the open living spaces, creating an inviting setting for everyday living and entertaining. At the center of it all, the kitchen pairs quartz countertops and soft-close wood cabinetry with upgraded appliances and an oversized island. From morning coffee to a house full of guests, this space brings everyone together. The owner’s suite offers a peaceful retreat with a generous bay window, dual vanities, an expansive walk-in shower, and an impressive walk-in closet. A separate den provides flexibility for a home office, reading room, or creative space, while the tandem garage adds valuable room for parking and storage. Outside, the expanded screened lanai creates the perfect setting for relaxed mornings and evenings with friends. Electric roll-down hurricane shades add privacy and protection at the touch of a button. The appeal extends well beyond your front door. Enjoy Skye Ranch’s resort-style pools, tennis and pickleball courts, fitness facilities, indoor basketball, and scenic walking and biking trails. Community destinations including The Hub, The Venue, Rendezvous Park, and Turner Park provides even more ways to stay active and connected. The upgrades are here. The home is ready. Come experience the space, comfort, and lifestyle that make this Lazio stand out.

Save
Ask
Tour
Hide
Share
Listing Snapshot
Price 
$739,000
Days On Site 
0 Days
Bedrooms 
3
Inside Area (SqFt) 
2,406 sqft
Total Baths 
3
Full Baths 
3
Partial Baths 
N/A
Lot Size 
0.19 Acres
Year Built 
2024
MLS® Number 
A4708644
Status 
Coming Soon
Property Tax 
$10,254
HOA/Condo/Coop Fees 
$442.45 monthly
Sq Ft Source 
Builder
Friends & Family
Recent Activity
3 hours agoListing updated with changes from the MLS®
8 hours agoListing first seen on site
General Features
Acres 
0.19
Attached Garage 
Yes
Direction Faces 
West
Foundation 
Slab
Garage 
Yes
Levels 
One
Parking 
DrivewayGarage Door OpenerGolf Cart GarageTandemAttached
Pets 
Breed Restrictions
Property Sub Type 
Single Family Residence
Security 
Fire Alarm
Sewer 
Public Sewer
SqFt Total 
3393
Style 
Mediterranean
Utilities 
Cable AvailableNatural Gas AvailableCable ConnectedElectricity ConnectedNatural Gas ConnectedSewer ConnectedUnderground UtilitiesWater Connected
Water Source 
Public
Zoning 
VPD
Interior Features
Appliances 
CooktopDishwasherDisposalDryerExhaust FanFreezerGas CooktopGas Water HeaterIce MakerMicrowaveRefrigeratorTankless Water HeaterWasher
Cooling 
Central Air
Flooring 
CarpetTile
Furnished 
Negotiable
Heating 
Heat Pump
Interior 
Crown MoldingHigh CeilingsStone CountersTray Ceiling(s)Walk-In Closet(s)
Laundry Features 
Gas Dryer HookupLaundry RoomSinkWasher Hookup
Window Features 
Blinds
Balcony/Porch/Lanai 
Dimensions - 25x17Level - First
Bathroom 2 
Level - First
Bathroom 3 
Level - First
Bedroom 2 
Dimensions - 11x12Level - First
Bedroom 3 
Dimensions - 11x13Level - First
Den 
Dimensions - 11x13Level - First
Dining Room 
Dimensions - 16x12Level - First
Kitchen 
Dimensions - 11x20Level - FirstFeatures - Kitchen Island, Stone Counters
Living Room 
Dimensions - 18x20Level - First
Master Bathroom 
Dimensions - 11x12Level - FirstFeatures - Double Vanity, Stone Counters
Master Bedroom 
Dimensions - 14x17Level - First
Save
Ask
Tour
Hide
Share
Exterior Features
Construction Details 
Block
Exterior 
Rain Gutters
Lot Features 
Landscaped
Patio And Porch 
Covered
Roof 
Tile
Windows/Doors 
Blinds
Community Features
Association Amenities 
ClubhouseFitness CenterGatedMaintenanceParkPlaygroundPoolRecreation FacilitiesSecurityShuffleboard CourtSpa/Hot TubTennis Court(s)Trail(s)
Association Fee 
$1327.35
Association Fee Frequency 
Quarterly
Community Features 
GatedClubhouseFitness CenterParkPlaygroundPoolRestaurantSidewalksTennis Court(s)
MLS Area 
34241 - Sarasota
Township 
37
Roads 
Asphalt
Schools
School District
Unknown
Elementary School
K-8 At Clark And Lorriane
Middle School
K-8 At Clark And Lorriane
High School
Riverview High
Listing courtesy of KELLER WILLIAMS ON THE WATER (848) 232-8794


Listing information is provided by Participants of the Stellar MLS. IDX information is provided exclusively for personal, non-commercial use, and may not be used for any purpose other than to identify prospective properties consumers may be interested in purchasing. Information is deemed reliable but not guaranteed. Properties displayed may be listed or sold by various participants in the MLS Copyright 2026, Stellar MLS.
Last checked: 2026-10-07 08:38 PM EDT

Neighborhood & Commute
Source: Walkscore
Save
Ask
Tour
Hide
Share