


3519 NIGHT STAR TERRACEPARRISH, FL 34219
Due to the health concerns created by Coronavirus we are offering personal 1-1 online video walkthough tours where possible.
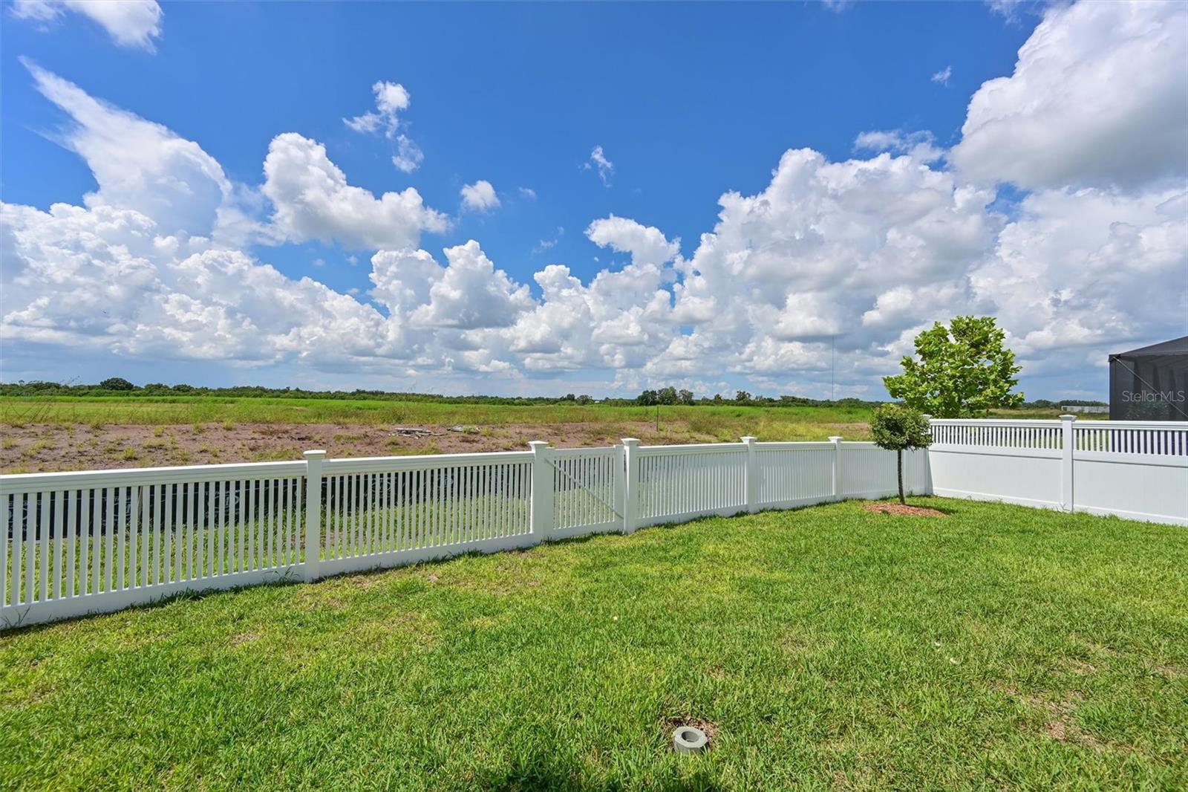
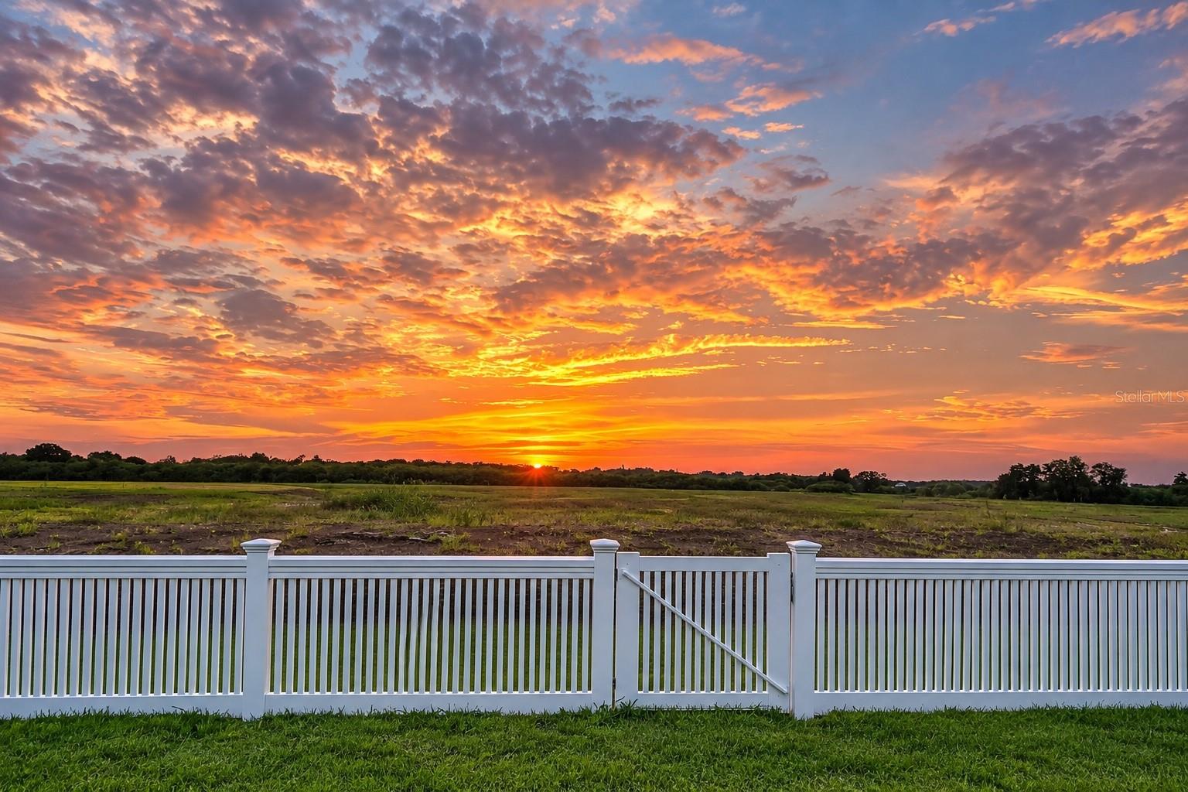
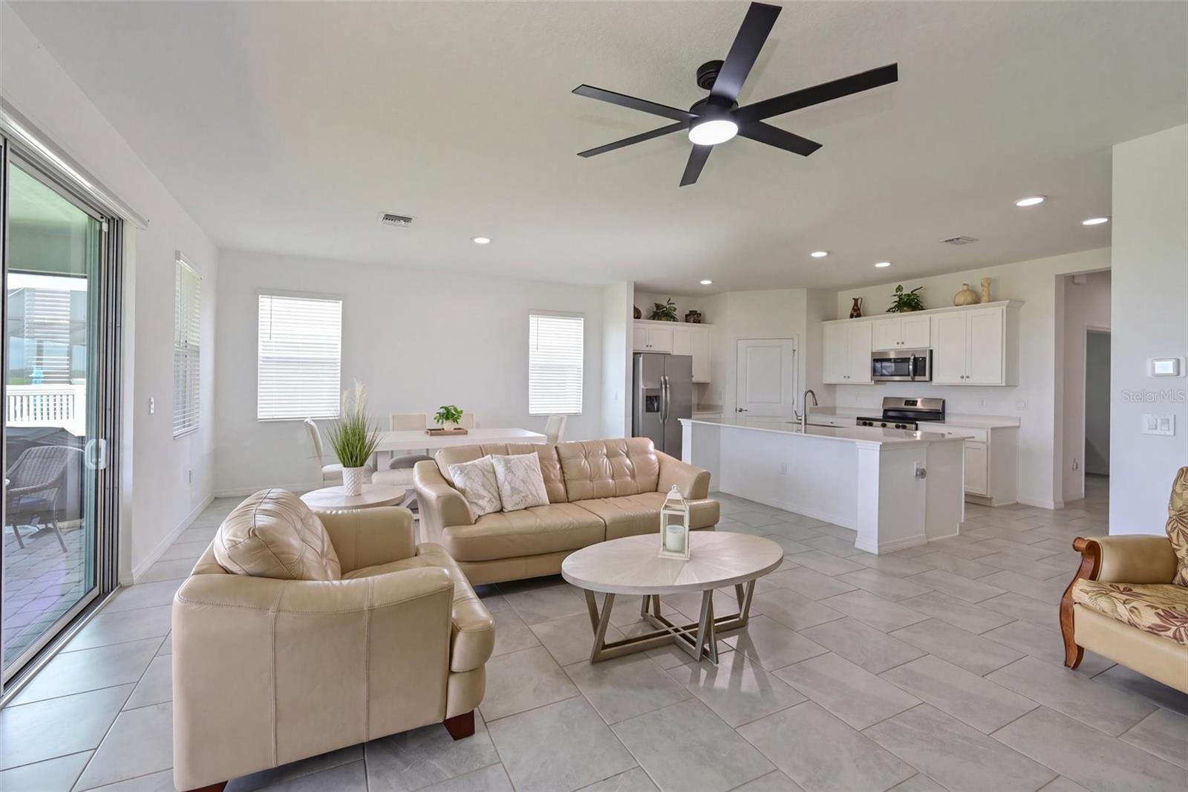
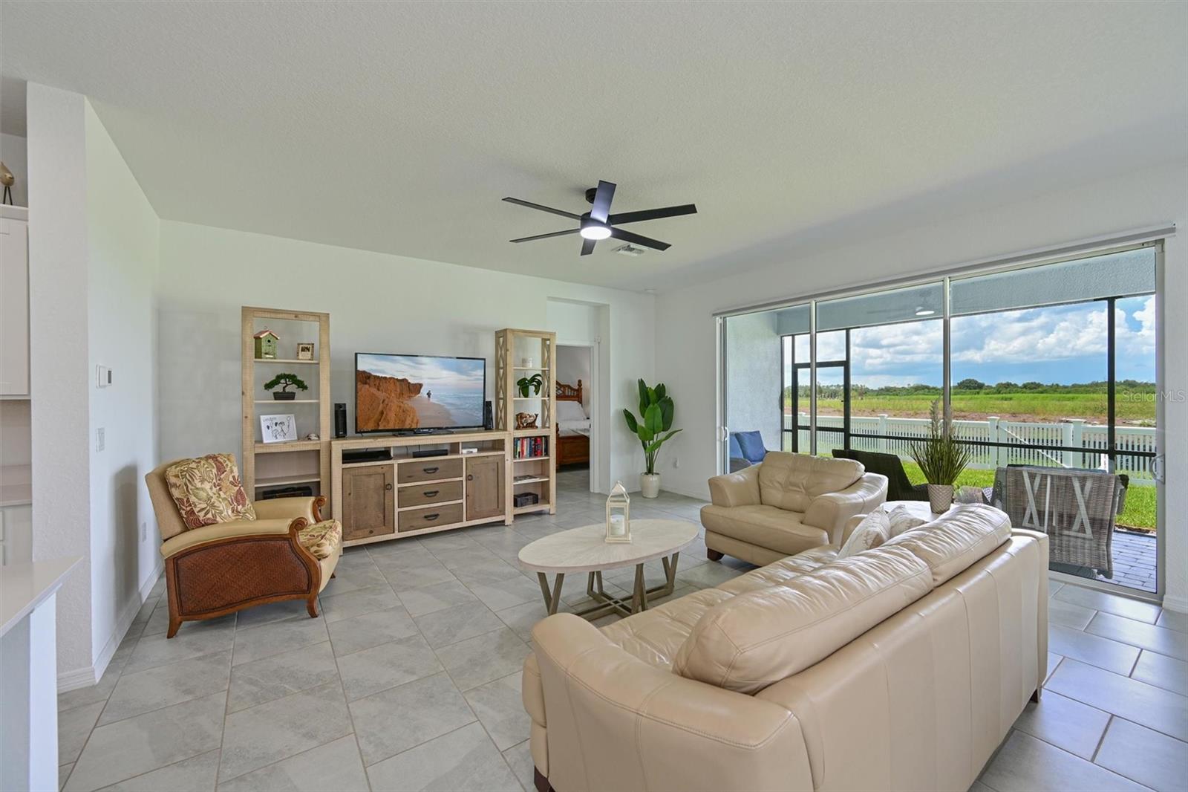
NEARLY NEW. THOUGHTFULLY UPGRADED. READY NOW. Set within Rye Ranch, a growing master-planned community in Parrish, this beautifully appointed 3-bedroom, 3-bath home with a private den offers the appeal of new construction with an important difference—the finishing touches and thoughtful upgrades have already been done. This beautiful home welcomes you through a spacious foyer into a light-filled, open-concept floor plan designed for both connection and privacy. A separate bedroom and full bath near the entry create an inviting retreat for guests, while the private den offers flexible space for a home office or quiet escape. At the heart of the home, the kitchen and Great Room flow effortlessly together, opening through sliding glass doors to an expansive screened lanai overlooking a PVC-fenced backyard and wide-open landscape beyond. As evening arrives, the western sky becomes part of the experience, with beautiful Florida sunsets visible right from home. A custom electric roll-down shade at the sliders provides effortless light control and privacy. Tucked toward the rear, the owner's suite feels peaceful and private, while an additional bedroom suite provides another comfortable retreat for family or guests. What truly sets this home apart is what has already been done. New plantation shutters are scheduled for installation throughout, joining upgraded light fixtures and 56-inch remote-controlled ceiling fans. Additional improvements include a wide paver driveway, rain gutters, PVC fencing, oversized whole-house water softening and filtration system, overhead garage storage, and an HVAC blue-light and air-scrubber system. The remaining builder's warranty is transferable, offering additional peace of mind. At Rye Ranch, HOA fees include lawn care and irrigation, leaving more time to enjoy the Florida lifestyle. Planned amenities are expected to include a resort-style pool, splash pad, clubhouse and gathering spaces, pickleball courts, fire pits, tot lot, e-bike rentals, walking and nature trails, pocket parks, lawn games and more. The community also features the new Rye Ranch Elementary School, serving grades K–5 with a voluntary pre-K program. Shopping, dining and major roadways are conveniently accessible, while the beautiful Gulf beaches of Anna Maria Island are approximately 40 minutes away—close enough for spontaneous beach days, waterfront dining and time along the Gulf. With new homes still being built throughout Rye Ranch, this residence offers a compelling alternative to starting from the beginning: a nearly new home, available now, with a transferable builder's warranty and desirable owner-added improvements already in place. No construction wait. No long list of projects after closing. Simply arrive, settle in and enjoy.
| 5 hours ago | Listing updated with changes from the MLS® | |
| 5 hours ago | Listing first seen on site |

Listing information is provided by Participants of the Stellar MLS. IDX information is provided exclusively for personal, non-commercial use, and may not be used for any purpose other than to identify prospective properties consumers may be interested in purchasing. Information is deemed reliable but not guaranteed. Properties displayed may be listed or sold by various participants in the MLS Copyright 2026, Stellar MLS.
Last checked: 2026-09-17 06:55 AM EDT