


4214 TEE ROADSARASOTA, FL 34235
Due to the health concerns created by Coronavirus we are offering personal 1-1 online video walkthough tours where possible.
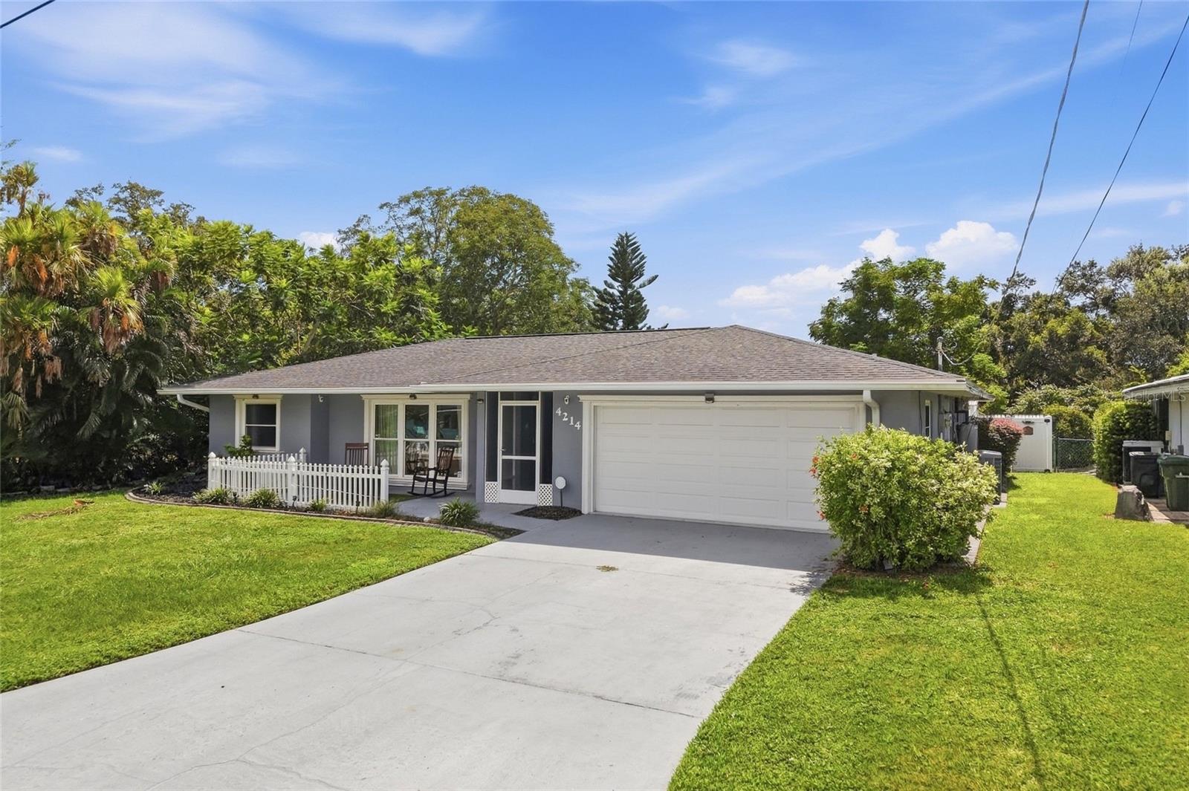
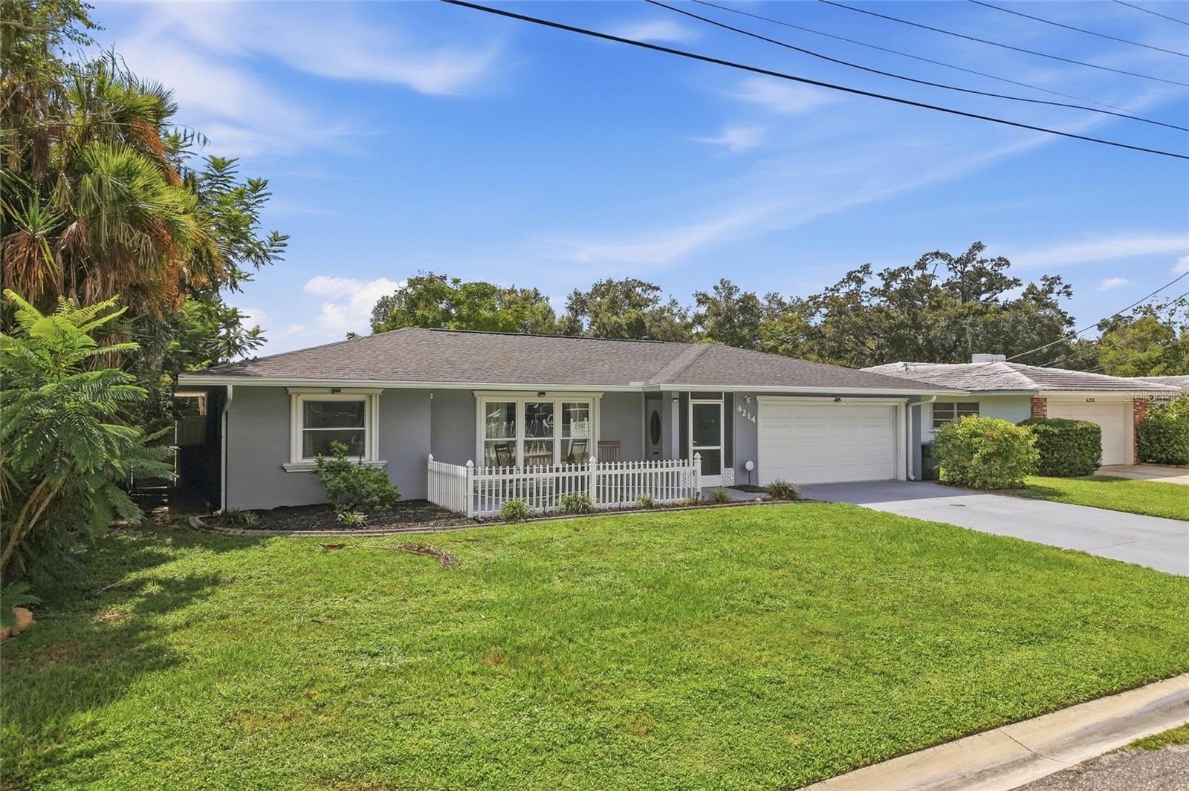
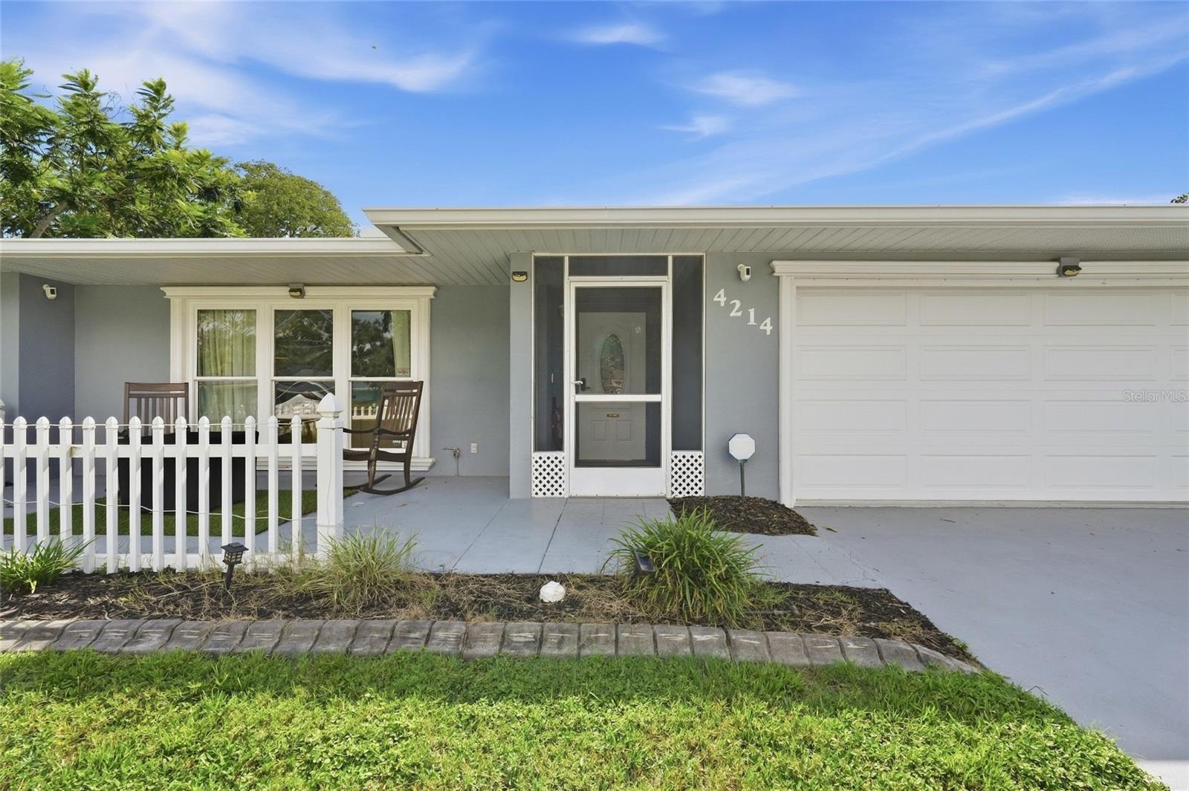
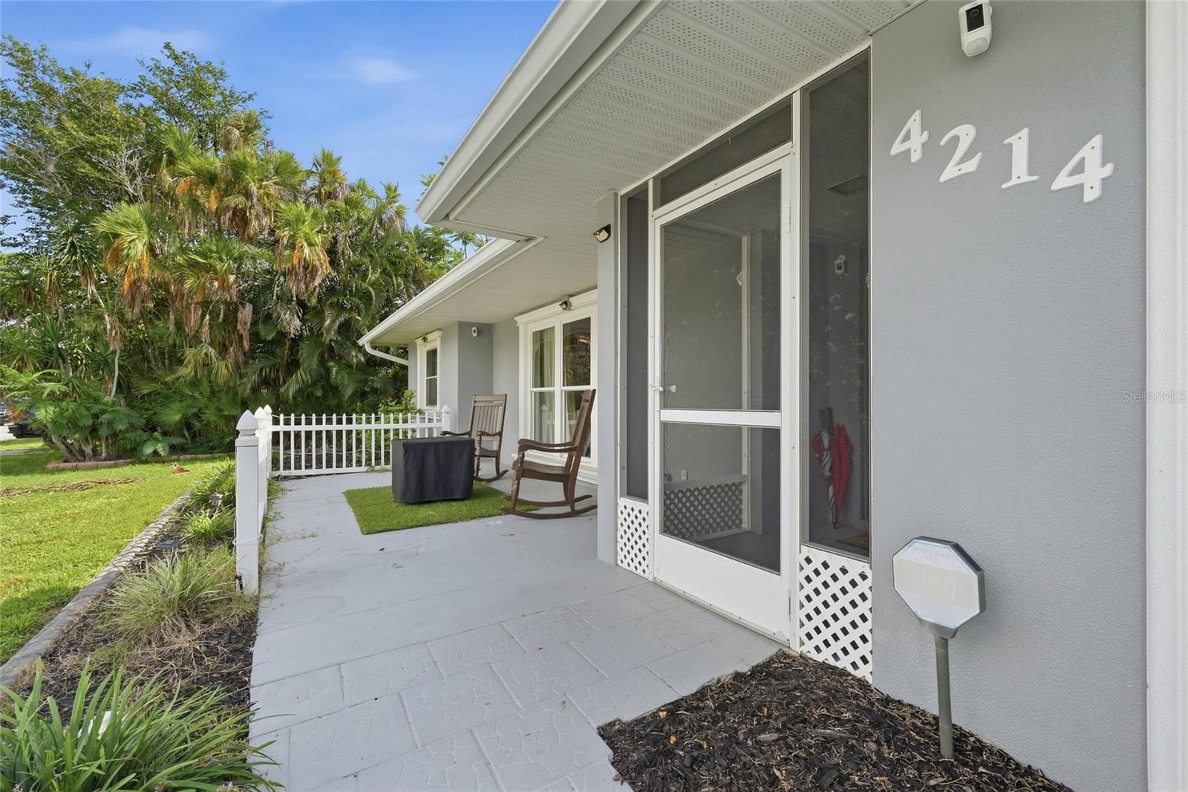
**GORGEOUS and PRIVATE BACKYARD • FLEXIBLE FLOOR PLAN • PRIME SARASOTA LOCATION** Welcome to this well-maintained 3-bedroom, 2-bath single-family home with a 2-car garage and an exceptional fully fenced backyard offering privacy, versatility, and plenty of space to enjoy the Florida lifestyle. Thoughtfully designed with low-maintenance landscaping, paver areas, and a clean, easy-care outdoor setting, the backyard features an outdoor shower, shade awning, and storage shed—perfect for relaxing, entertaining, gardening, or simply enjoying the outdoors. A welcoming front patio provides an additional spot to sit and unwind. Inside, the home offers a desirable split-bedroom floor plan with barn doors providing separation between the two sides of the home. The spacious living room features large windows that fill the space with natural light and crown molding that adds a touch of character. Easy-care laminate flooring flows throughout much of the home. The kitchen offers stainless steel appliances, abundant storage, and a convenient passthrough to the dining room, creating an open connection between the kitchen and dining areas. Just off the kitchen, the family room provides additional living space and flexibility for everyday living or entertaining. A versatile sunroom, currently used as an office and sitting room, offers a comfortable space to work, read, or relax. Built-in cabinetry provides excellent storage and functionality, while French doors separate the sunroom from the main living area, allowing you to close off the space when desired. The laundry room adds even more valuable storage. Located in a quiet and convenient Sarasota neighborhood, this home puts you close to shopping, dining, beaches, and entertainment. UTC Mall and the surrounding shopping district are approximately 5 miles away, Lido Key Beach is under 8 miles, and world-famous Siesta Key Beach is approximately 10 miles away. The home is being offered partially furnished, providing an opportunity for a convenient transition into your new Sarasota home. With its flexible interior, private fenced backyard, abundant storage, and convenient location, this property offers an inviting combination of comfort and Florida living.
| 6 hours ago | Listing updated with changes from the MLS® | |
| 12 hours ago | Listing first seen on site |

Listing information is provided by Participants of the Stellar MLS. IDX information is provided exclusively for personal, non-commercial use, and may not be used for any purpose other than to identify prospective properties consumers may be interested in purchasing. Information is deemed reliable but not guaranteed. Properties displayed may be listed or sold by various participants in the MLS Copyright 2026, Stellar MLS.
Last checked: 2026-09-17 05:52 AM EDT
Did you know? You can invite friends and family to your search. They can join your search, rate and discuss listings with you.