


5595 BENT OAK DRIVESARASOTA, FL 34232
Due to the health concerns created by Coronavirus we are offering personal 1-1 online video walkthough tours where possible.
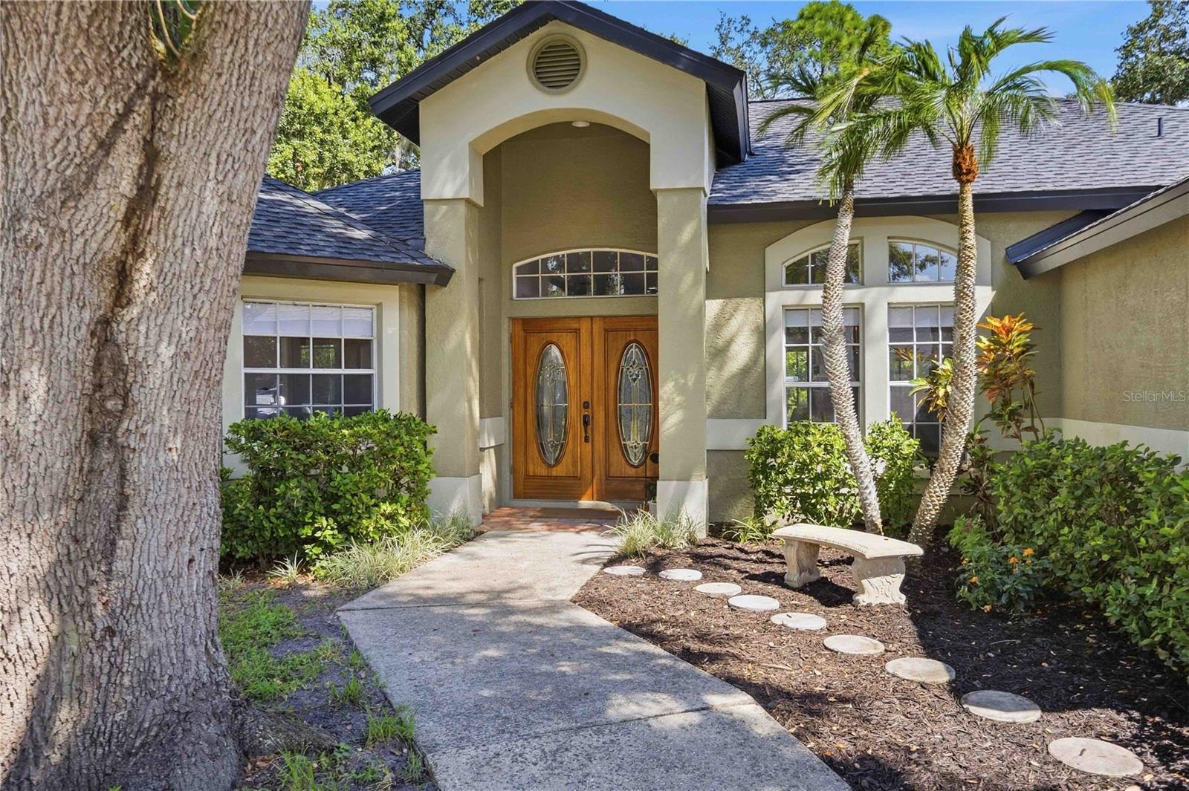
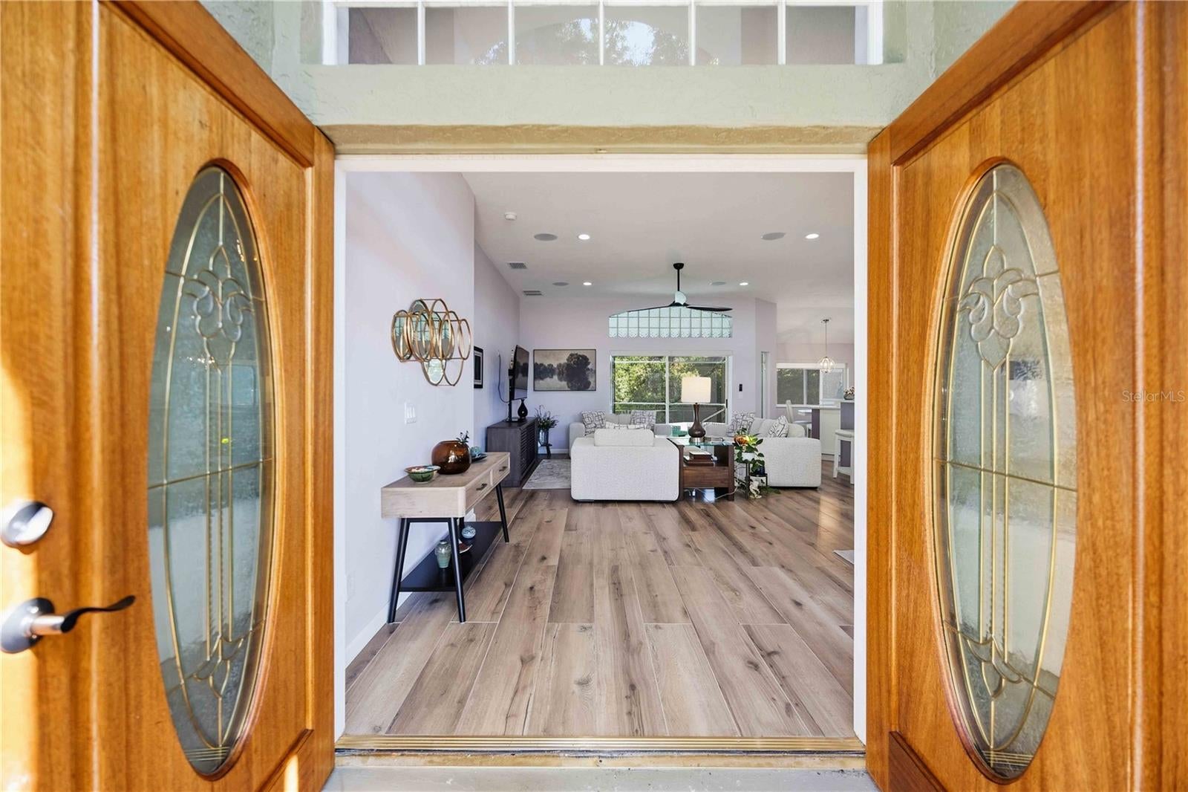
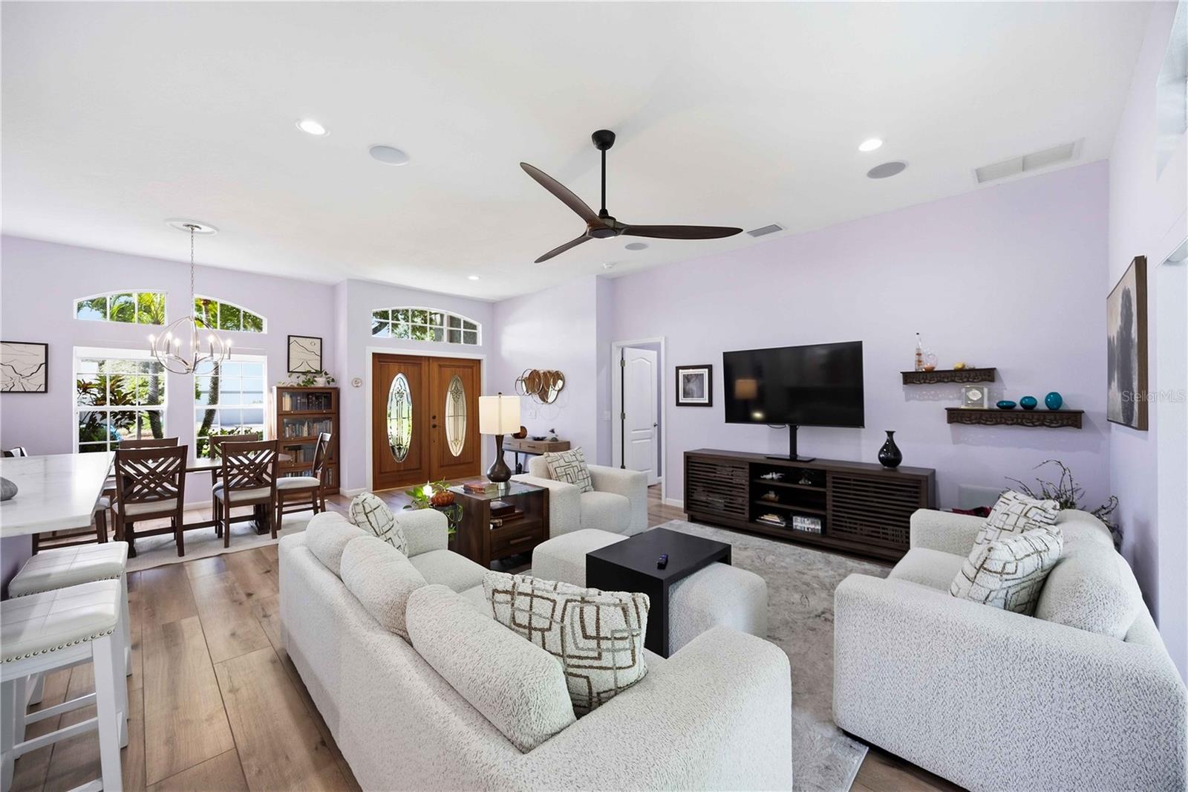
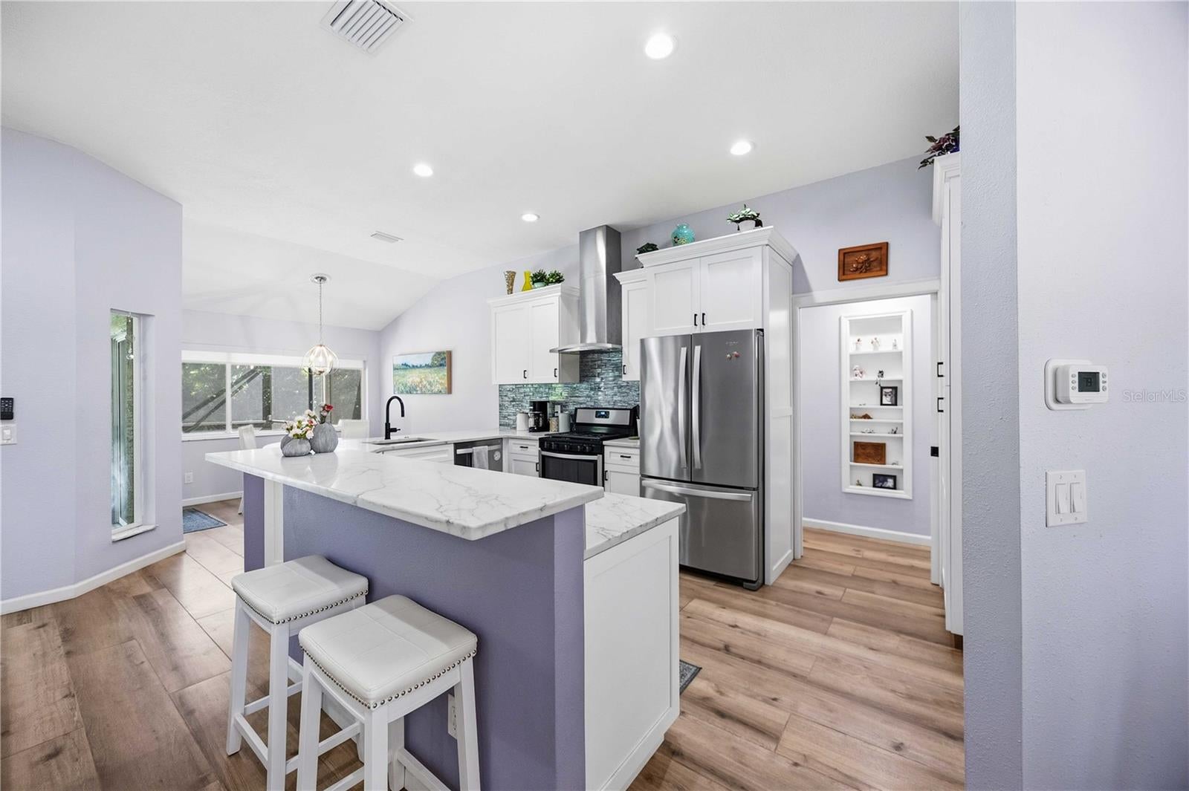
Tucked beneath a canopy of mature oaks in a wooded, estate-style neighborhood, this beautifully remodeled three-bedroom, two-bath pool home offers privacy, thoughtful upgrades, and an easy indoor-outdoor Florida lifestyle. Set on a spacious fenced lot backing to a peaceful preserve, the property feels like a private retreat while remaining conveniently located near UTC, I-75, downtown Sarasota, area beaches, and a nearby community park with a recreation center and playground. Double entry doors welcome you into a bright, open-concept interior featuring gorgeous wood-look tile flooring, fresh paint, ceiling fans, and both formal and casual dining spaces. The updated kitchen includes shaker cabinetry, stone countertops, stainless steel appliances, a gas range with hood, and a comfortable eat-in dining area. The split-bedroom floor plan provides added privacy, with the primary suite positioned separately from the guest rooms. A sliding glass door opens directly from the primary bedroom to the pool, while the remodeled en-suite bathroom features a freestanding soaking tub, separate walk-in shower, double sinks, private water closet, dual walk-in closets, and an electric privacy shade. Two additional bedrooms can be closed off with a pocket door to create a private guest wing and share an updated bathroom with a walk-in shower. Outside, enjoy the screened pool and spa, covered outdoor grill area, paver patio, generous seating space, and peaceful preserve views. Surround-sound speakers extend onto the pool deck, creating the perfect setting for entertaining or relaxing among the surrounding nature. This home has been extensively remodeled and upgraded with a new roof, garage door, drywall, electrical, plumbing, R-8 ductwork, R-38 insulation, interior and exterior paint, paver patio, new screens, and a rescreened pool cage. Additional improvements include new sliding-door rollers, indoor laundry, a 2024 washer and dryer, an 18-SEER air-conditioning system with three-zone control, a hot-water recirculation system with timer, a water-heater time clock, generator gas and electrical connections for future use, a 240-volt garage outlet, an additional 240-volt outlet on the west side of the home, and exterior outlets on both sides of the property. A buried 120-gallon propane tank supplies gas to the pool heater, range, dryer, and outdoor grilling area. With its extensive renovations, private natural setting, flexible floor plan, and impressive outdoor living space, this move-in-ready home delivers the comfort, function, and Florida lifestyle buyers have been searching for.
| 6 hours ago | Listing updated with changes from the MLS® | |
| 13 hours ago | Listing first seen on site |

Listing information is provided by Participants of the Stellar MLS. IDX information is provided exclusively for personal, non-commercial use, and may not be used for any purpose other than to identify prospective properties consumers may be interested in purchasing. Information is deemed reliable but not guaranteed. Properties displayed may be listed or sold by various participants in the MLS Copyright 2026, Stellar MLS.
Last checked: 2026-09-17 05:52 AM EDT
Did you know? You can invite friends and family to your search. They can join your search, rate and discuss listings with you.